Under contract-accepting backup offers. POOL HOME - OVERSIZED OUT BUILDINGS .. COUNTRY HOME ON 2.5 ACRES WITH RV GARAGE, WORKSHOP & EXTRA LIVING SPACE! Welcome to your own private slice of Central Florida! This spacious custom-built home sits on approximately 2.5 beautifully landscaped acres in the desirable Meadow Wood Farms area, offering the perfect combination of privacy, space, and flexibility. This *4-bedroom, 4-bath home offers approximately 2,881 square feet of living space with a comfortable split-bedroom floor plan designed for both everyday living and entertaining. The home features a welcoming foyer, spacious living areas, formal dining, an eat-in kitchen, inside laundry, and a screened porch overlooking the beautifully landscaped grounds. The kitchen is a standout feature, offering stone countertops, stainless-steel appliances, a convection oven and warming drawer, creating a wonderful space for preparing meals and gathering with family and friends. Amazing storage and beautiful cabinetry. Outside, the property truly shines. The expansive grounds provide plenty of room for gardening, outdoor activities, recreational vehicles, boats, vehicles, equipment, or simply enjoying the peaceful country setting. A large detached RV/vehicle garage and workshop..whatever you can imagine. It provides an abundance of storage and workspace, while an additional living area with a full bathroom offers incredible flexibility for a hobby area, guest space, office, or other permitted uses. Additional features include a metal roof, tile and laminate flooring, fireplace, screened porch, irrigation system, updated light fixtures and ceiling fans, and multiple outbuildings/storage areas. The property is zoned A-1 General Agriculture, offering additional possibilities for buyers seeking acreage and a more flexible country lifestyle, subject to county regulations. Whether you're looking for room for your toys, a serious workshop, extra storage, gardening space, or simply the privacy that acreage provides, this property offers an exceptional opportunity. Or even wedding planning. The sky is the limit. Come experience the space, versatility, and possibilities that make this property special!
Accepting backups
$774,000
36 NASHUA WAY, OCALA, FL 34482
4beds
2,881sqft
Single Family Residence
Built in 1984
2.5 Acres Lot
$737,200 Zestimate®
$269/sqft
$-- HOA
What's special
- 41 days
- 383
- 16
Likely to sell faster than
Zillow last checked:
Listing updated:
Listed by:
Alisa Burns 352-230-4020,
CROWN & GLORY REALTY INC 352-274-8046
Source: Stellar MLS,MLS#: OM731387 Originating MLS: Ocala - Marion
Originating MLS: Ocala - Marion
Facts & features
Interior
Bedrooms & bathrooms
- Bedrooms: 4
- Bathrooms: 4
- Full bathrooms: 3
- 1/2 bathrooms: 1
Rooms
- Room types: Den/Library/Office, Garage Apartment
Primary bedroom
- Features: Dual Closets
- Level: First
Bedroom 2
- Features: Walk-In Closet(s)
- Level: First
Bedroom 3
- Features: Built-in Closet
- Level: First
Bonus room
- Features: No Closet
- Level: First
Dining room
- Features: No Closet
- Level: First
Kitchen
- Level: First
Living room
- Features: No Closet
- Level: First
Workshop
- Level: First
Heating
- Electric
Cooling
- Central Air
Appliances
- Included: Oven, Convection Oven, Cooktop, Dishwasher, Disposal, Exhaust Fan, Ice Maker, Microwave, Range Hood, Refrigerator, Water Purifier
- Laundry: Electric Dryer Hookup, Laundry Room, Washer Hookup
Features
- Ceiling Fan(s), Kitchen/Family Room Combo, Living Room/Dining Room Combo, Primary Bedroom Main Floor, Split Bedroom, Stone Counters, Thermostat, Walk-In Closet(s)
- Flooring: Ceramic Tile, Laminate, Tile
- Has fireplace: Yes
- Fireplace features: Living Room, Wood Burning
Interior area
- Total structure area: 2,800
- Total interior livable area: 2,881 sqft
Video & virtual tour
Property
Parking
- Total spaces: 3
- Parking features: Boat, Covered, Driveway, Garage Door Opener, Garage Faces Side, Oversized, RV Garage, Workshop in Garage
- Attached garage spaces: 2
- Carport spaces: 1
- Covered spaces: 3
- Has uncovered spaces: Yes
Features
- Levels: One
- Stories: 1
- Patio & porch: Covered, Patio, Rear Porch, Screened
- Exterior features: Courtyard, Garden, Storage
- Has private pool: Yes
- Pool features: Above Ground, Deck, Gunite, Vinyl
- Fencing: Cross Fenced,Fenced,Wire,Wood
- Has view: Yes
- View description: Trees/Woods
Lot
- Size: 2.5 Acres
- Dimensions: 310 x 350
- Features: Cleared, Oversized Lot, Zoned for Horses, Above Flood Plain
- Residential vegetation: Fruit Trees, Mature Landscaping, Oak Trees, Trees/Landscaped
Details
- Additional structures: Barn(s), Shed(s), Storage, Workshop
- Parcel number: 2097005013
- Zoning: A1
- Special conditions: None
Construction
Type & style
- Home type: SingleFamily
- Architectural style: Ranch
- Property subtype: Single Family Residence
Materials
- Brick, Other
- Foundation: Slab
- Roof: Metal
Condition
- New construction: No
- Year built: 1984
Utilities & green energy
- Sewer: Private Sewer, Septic Tank
- Water: Well
- Utilities for property: Electricity Available, Electricity Connected, Private, Sewer Connected, Sprinkler Well, Water Available
Green energy
- Energy efficient items: HVAC
- Water conservation: Efficient Hot Water Distribution
Community & HOA
Community
- Security: Security Lights, Smoke Detector(s), Lightning Protection System
- Pet fee: $0 monthly
- Subdivision: MEADOW WOOD FARMS UN 02
HOA
- Has HOA: No
Location
- Region: Ocala
Financial & listing details
- Price per square foot: $269/sqft
- Tax assessed value: $688,248
- Annual tax amount: $4,815
- Date on market: 9/9/2026
- Cumulative days on market: 32 days
- Listing terms: Cash,Conventional,FHA
- Ownership: Fee Simple
- Total actual rent: 0
- Electric utility on property: Yes
- Road surface type: Paved
Estimated market value
$737,200
$700,000 - $774,000
$4,525/mo
Price history
| Date | Event | Price |
|---|---|---|
| 9/9/2026 | Listed for sale | $774,000+115%$269/sqft |
Source:  Stellar MLS #OM731387 Report a problem Stellar MLS #OM731387 Report a problem | ||
| 9/9/2016 | Sold | $360,000-5.1%$125/sqft |
Source: Stellar MLS #OM440443 Report a problem | ||
| 8/9/2016 | Pending sale | $379,500$132/sqft |
Source: IT'S ALL ABOUT YOU...REAL ESTATE,LLC #440443 Report a problem | ||
| 6/13/2016 | Price change | $379,500-3.9%$132/sqft |
Source: Visual Tour #440443 Report a problem | ||
| 5/10/2016 | Price change | $395,000+4.1%$137/sqft |
Source: Visual Tour #440443 Report a problem | ||
| 4/28/2016 | Price change | $379,500-3.9%$132/sqft |
Source: Visual Tour #440443 Report a problem | ||
| 3/11/2016 | Listed for sale | $395,000+33.9%$137/sqft |
Source: Visual Tour #440443 Report a problem | ||
| 10/6/2014 | Sold | $295,000$102/sqft |
Source: Public Record Report a problem | ||
| 7/16/2014 | Price change | $295,000-14.5%$102/sqft |
Source: Coldwell Banker Ellison Realty #401976 Report a problem | ||
| 5/21/2014 | Price change | $345,000-5.5%$120/sqft |
Source: Coldwell Banker Ellison Realty #401976 Report a problem | ||
| 3/5/2014 | Price change | $365,000-7.6%$127/sqft |
Source: Coldwell Banker Ellison Realty #401976 Report a problem | ||
| 1/23/2014 | Price change | $395,000-17.5%$137/sqft |
Source: Coldwell Banker Ellison Realty #401976 Report a problem | ||
| 11/21/2013 | Price change | $479,000-3.2%$166/sqft |
Source: Keller Williams Cornerstone Realty #G4700358 Report a problem | ||
| 10/30/2013 | Listed for sale | $495,000$172/sqft |
Source: Keller Williams Cornerstone Realty #G4700358 Report a problem | ||
Public tax history
| Year | Property taxes | Tax assessment |
|---|---|---|
| 2025 | $4,815 +5.9% | $317,927 +2.9% |
| 2024 | $4,545 -3.8% | $308,967 +3% |
| 2023 | $4,723 -3.8% | $299,968 +3% |
| 2022 | $4,910 -0.1% | $291,231 +3% |
| 2021 | $4,915 +0.7% | $282,749 +1.4% |
| 2020 | $4,883 +1.2% | $278,845 +2.3% |
| 2019 | $4,824 | $272,576 +1.9% |
| 2018 | $4,824 +7% | $267,494 +2.1% |
| 2017 | $4,509 -21.1% | $261,992 -14.4% |
| 2016 | $5,715 | $306,017 +5.3% |
| 2015 | $5,715 -0.6% | $290,611 -6.2% |
| 2014 | $5,750 +54.5% | $309,855 +19.3% |
| 2013 | $3,723 +2% | $259,697 +1.7% |
| 2012 | $3,650 +2.4% | $255,356 +2.4% |
| 2011 | $3,565 +1.5% | $249,399 +1.5% |
| 2010 | $3,513 +5.7% | $245,713 +2.7% |
| 2009 | $3,323 +1.8% | $239,253 +0.1% |
| 2008 | $3,265 -2.7% | $239,015 +3% |
| 2007 | $3,357 -6.9% | $232,053 +2.5% |
| 2006 | $3,605 -1.1% | $226,394 +3% |
| 2005 | $3,644 | $219,800 +3% |
| 2004 | $3,644 -7.4% | $213,399 +4.3% |
| 2002 | $3,936 +6% | $204,514 +4.6% |
| 2001 | $3,715 | $195,431 |
| 2000 | $3,715 | $195,431 |
Find assessor info on the county website
Monthly payment
Est. payment
Payment breakdown
Explore the cost of this home by adjusting the details. Changes won't be saved.Climate risks
Neighborhood: 34482
Nearby schools
Schools provided by the listing agent
- Elementary: Romeo Elementary School
- Middle: Dunnellon Middle School
- High: West Port High School
Source: Stellar MLS. This data may not be complete. We recommend contacting the local school district to confirm school assignments for this home.

Similar homes

- $562,9003 bd3 ba2.4k sqft39 WOOD RIDGE DRIVE, OCALA, FL 34482For Sale
 MLS ID #OM724876, Lynn Taylor, HOMERUN REALTY. Stellar MLS
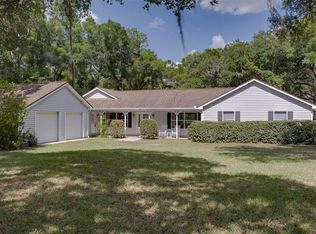
 - $599,9953 bd2 ba2.5k sqft7 MEADOW WOOD DRIVE, OCALA, FL 34482For Sale
 MLS ID #OM727324, Dorothy Henry, PEGASUS REALTY & ASSOC INC. Stellar MLS
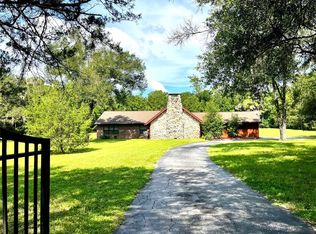
 - $719,0003 bd2 ba2.3k sqft10631 W HIGHWAY 40, OCALA, FL 34482For Sale
 MLS ID #OM723566, Luis Lopez, RE/MAX PREMIER REALTY. Stellar MLS
 - $750,0004 bd3 ba2.7k sqft12396 SW 61ST PLACE ROAD, OCALA, FL 34481For Sale
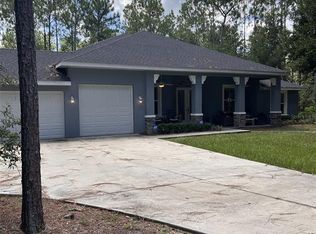 MLS ID #OM730444, Roberto Gonzalez, MARTY & HUGGINS REALTY. Stellar MLS
 - $749,0007 bd3 ba3k sqft10291 W 40 HIGHWAY, OCALA, FL 34482For SaleMLS ID #OM710633, Stacy Larsson, OCALA HORSE PROPERTIES, LLC. Stellar MLS
- $450,0003 bd2 ba1.9k sqft4 HIALEAH DRIVE, OCALA, FL 34482For SaleMLS ID #OM728367, Mark Lyon, KELLER WILLIAMS CORNERSTONE RE. Stellar MLS
- $525,0003 bd3 ba2.2k sqft7899 NW 118TH COURT, OCALA, FL 34482For SaleMLS ID #OM732397, Desiree Barbazon, DESIREE BARBAZON REALTY. Stellar MLS
- $435,0004 bd3 ba1.9k sqft6525 SW 138TH TERRACE, OCALA, FL 34481For SaleMLS ID #OM733316, Ivette Garcia, MARION OAKS REALTY & PROPERTY. Stellar MLS
- $700,0003 bd4 ba2.4k sqft1427 NE 10TH STREET, OCALA, FL 34470For SaleMLS ID #OM723436, Sylvia Leitner, ROBERTS REAL ESTATE INC. Stellar MLS
- $393,0003 bd2 ba1.8k sqft14770 SW 30TH PLACE, OCALA, FL 34481For SaleMLS ID #OM733070, Lori Conklin, NEXTHOME PROFESSIONAL REALTY. Stellar MLS
- $689,9004 bd4 ba3.3k sqft2975 E WITHLACOOCHEE TRAIL, DUNNELLON, FL 34434For SaleMLS ID #TB8499220, Jonathan Minerick, HOMECOIN.COM. Stellar MLS
- $600,0004 bd2 ba2.6k sqft5421 SE 18TH LANE, OCALA, FL 34480For SaleMLS ID #G5117125, Diane Counts, SELLSTATE SUPERIOR REALTY. Stellar MLS
- $825,0004 bd4 ba3.3k sqft7122 SE 12TH CIRCLE, OCALA, FL 34480For SaleMLS ID #OM724820, Joan Pletcher, JOAN PLETCHER. Stellar MLS
- $399,0003 bd2 ba1.5k sqft11988 SW 38TH STREET, OCALA, FL 34481For SaleMLS ID #OM725293, Alyssa Pascucci, GOLDEN OCALA REAL ESTATE INC. Stellar MLS
- $859,0003 bd3 ba2.3k sqft9901 SW 67TH TERRACE, OCALA, FL 34476For SaleMLS ID #OM708424, Desiree Barbazon, DESIREE BARBAZON REALTY. Stellar MLS
- $835,0003 bd4 ba2.2k sqft12650 SE 98TH LANE, DUNNELLON, FL 34431For SaleMLS ID #OM720989, Marcia Kasper, RE/MAX ALLSTARS REALTY. Stellar MLS
- $650,0003 bd2 ba1.7k sqft11690 NW 160TH STREET, REDDICK, FL 32686For SaleMLS ID #OM732286, Alyssa Pascucci, GOLDEN OCALA REAL ESTATE INC. Stellar MLS
- $695,0003 bd3 ba2.9k sqft4888 SW 7TH AVENUE ROAD, OCALA, FL 34471For SaleMLS ID #OM681557, Joan Pletcher, JOAN PLETCHER. Stellar MLS
