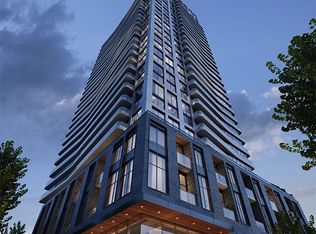
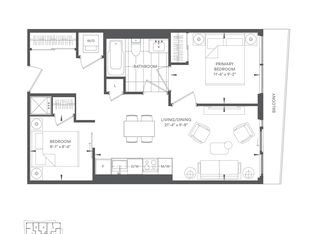
A brand new tower with a transit score of 100 and a roughly 3-minute walk to Finch Subway Station and the GO Bus Terminal. Seamless access to downtown, York Region, the GTA, retail, dining, parks, schools, and major employment nodes. Never lived in. North West corner large primary bedroom wide shallow split layout262sq.ft. wrap around balcony. Great layout. Split bed, clear view to the next building. Approx 9ft ceilings, wide-plank laminate flooring, solid-core entry doors, stacked front-loading washer/dryer. Kitchens feature premium quartz counters, custom European-style cabinetry, under-mounted stainless sink, and fully integrated European appliances (fridge, cooktop/oven, dishwasher, microwave, exhaust). Bathrooms include oversized porcelain tile, integrated solid-surface counter and sink, LED vanity mirror, and rain shower head. Individually controlled on-demand heating/cooling with heat recovery ventilation and smart thermostat. Building amenities include private catering/chef's kitchen, social lounge, collab space, meeting room, outdoor terrace, herb garden, fitness studio, yoga/pilates studio, virtual sports room, bocce court, ping-pong table, kids' room, and outdoor stretching area, plus 24-hour concierge.
New construction
C$635,000
36 Olive Ave #1102, Toronto, ON M2N 7E6
2beds
2baths
Apartment
Built in ----
-- sqft lot
$-- Zestimate®
C$--/sqft
C$530/mo HOA
What's special
Wide-plank laminate flooringSolid-core entry doorsPremium quartz countersCustom european-style cabinetryUnder-mounted stainless sinkLed vanity mirrorRain shower head
- 21 hours
- 2
- 0
Zillow last checked:
Listing updated:
Listed by:
RESIDENTIAL DEVELOPMENT SERVICES INC.
Source: TRREB,MLS®#: C14161522 Originating MLS®#: Toronto Regional Real Estate Board
Facts & features
Interior
Bedrooms & bathrooms
- Bedrooms: 2
- Bathrooms: 2
Primary bedroom
- Level: Flat
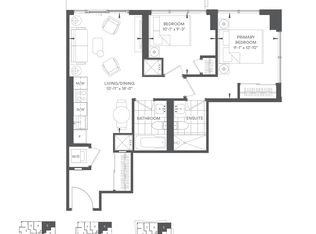
- Dimensions: 3.91 x 2.87
Bedroom 2
- Level: Flat
- Dimensions: 2.79 x 2.43
Dining room
- Level: Flat
- Dimensions: 4.7 x 3.76
Kitchen
- Level: Flat
- Dimensions: 4.7 x 3.76
Living room
- Level: Flat
- Dimensions: 4.69 x 3.75
Heating
- Forced Air, Gas
Cooling
- Central Air
Appliances
- Laundry: In-Suite Laundry
Features
- Separate Hydro Meter
- Basement: None
- Has fireplace: No
Interior area
- Living area range: 700-799 null
Property
Parking
- Parking features: Garage
- Has garage: Yes
Features
- Exterior features: Open Balcony
Lot
- Features: Park, Public Transit, School
Construction
Type & style
- Home type: Apartment
- Property subtype: Apartment
Materials
- Concrete
Condition
- New construction: Yes
Community & HOA
HOA
- Amenities included: Concierge, Guest Suites, Gym, Party Room/Meeting Room, Rooftop Deck/Garden
- Services included: Heat Included, Common Elements Included, Building Insurance Included, CAC Included
- HOA fee: C$530 monthly
- HOA name: TSCC
Location
- Region: Toronto
Financial & listing details
- Annual tax amount: C$4,247
- Date on market: 11/9/2026
Price history
Price history is unavailable.
Public tax history
Tax history is unavailable.
Climate risks
Neighborhood: Willowdale East
Nearby schools
GreatSchools rating
No schools nearby
We couldn't find any schools near this home.

Similar homes
- C$609,0002 bd2 ba-- sqftOlive Residences, Toronto, ON M2N 7E6New Construction
 MLS ID #C14161520, RESIDENTIAL DEVELOPMENT SERVICES INC.. TRREB
- C$539,0002 bd2 ba-- sqftOlive Residences, Toronto, ON M2N 7E6New Construction
 MLS ID #C14161516, RESIDENTIAL DEVELOPMENT SERVICES INC.. TRREB
- C$539,0002 bd1 ba-- sqftOlive Residences, Toronto, ON M2N 7E6New Construction
 MLS ID #C14164304, RESIDENTIAL DEVELOPMENT SERVICES INC.. TRREB
- C$598,0003 bd2 ba-- sqft18 Holmes Ave #1805, Toronto, ON M2N 0E1For Sale
 MLS ID #C14161570, HOMELIFE LANDMARK REALTY INC.. TRREB
