Welcome to this spacious 4-bedroom, 1.5-bath home offering a wonderful combination of character, comfortable living space, and indoor-outdoor appeal. The home features a flexible floor plan with generously sized rooms, beautiful hardwood flooring, abundant natural light, and charming details throughout. The spacious kitchen offers ample cabinet and counter space, while the bright dining area features hardwood floors, built-in cabinetry, and French doors opening to the rear deck.Four bedrooms provide plenty of space and flexibility, with options for a home office, guest room, or additional living space. Outside, a sizable rear deck overlooks the backyard, offering plenty of room for outdoor dining, entertaining, gardening, pets, or simply enjoying the yard. A detached garage provides convenient parking along with additional storage space. Full of character and ready for a new owner to add their own personal style and cosmetic touches, this home offers a great opportunity to make the space your own while enjoying many of its existing features from day one. Property is being sold AS-IS. Buyers and buyers’ agents to perform their own due diligence.
Under contract
$449,900
36 Putnam Ave, Lowell, MA 01851
4beds
1,715sqft
Single Family Residence
Built in 1900
4,792 Square Feet Lot
$474,000 Zestimate®
$262/sqft
$-- HOA
What's special
Sizable rear deckCharming details throughoutBright dining areaGenerously sized roomsBuilt-in cabinetryAbundant natural lightSpacious kitchen
- 18 days
- 1,419
- 113
Likely to sell faster than
Zillow last checked:
Listing updated:
Listed by:
The Liberty Group 774-320-1776,
Real Broker MA, LLC 855-450-0442,
James Mckeon 508-688-4061
Source: MLS PIN,MLS#: 73584024
Facts & features
Interior
Bedrooms & bathrooms
- Bedrooms: 4
- Bathrooms: 2
- Full bathrooms: 1
- 1/2 bathrooms: 1
Primary bedroom
- Features: Ceiling Fan(s), Closet, Flooring - Hardwood
- Level: Second
- Area: 210.9
- Dimensions: 15.92 x 13.25
Bedroom 2
- Features: Ceiling Fan(s), Closet, Flooring - Hardwood
- Level: Second
- Area: 134.93
- Dimensions: 12.08 x 11.17
Bedroom 3
- Features: Ceiling Fan(s), Closet, Flooring - Laminate
- Level: Second
- Area: 115.83
- Dimensions: 11.58 x 10
Bedroom 4
- Level: Second
- Area: 100.5
- Dimensions: 9 x 11.17
Primary bathroom
- Features: No
Bathroom 1
- Features: Bathroom - Full, Bathroom - With Tub & Shower
- Level: Second
Bathroom 2
- Features: Bathroom - Half
- Level: First
Dining room
- Features: Ceiling Fan(s), Flooring - Hardwood
- Level: First
- Area: 174.56
- Dimensions: 14.25 x 12.25
Kitchen
- Level: First
- Area: 194.25
- Dimensions: 15.75 x 12.33
Living room
- Features: Ceiling Fan(s), Flooring - Hardwood
- Level: First
- Area: 176.6
- Dimensions: 14.42 x 12.25
Heating
- Electric Baseboard, Steam, Natural Gas
Cooling
- None
Appliances
- Included: Gas Water Heater, Range, Dishwasher, Refrigerator
- Laundry: In Basement, Gas Dryer Hookup, Washer Hookup
Features
- Bonus Room
- Flooring: Carpet, Laminate, Hardwood
- Basement: Full,Partially Finished
- Has fireplace: No
Interior area
- Total structure area: 1,715
- Total interior livable area: 1,715 sqft
- Finished area above ground: 1,715
- Finished area below ground: 188
Property
Parking
- Total spaces: 3
- Parking features: Detached, Paved Drive, Off Street
- Garage spaces: 1
- Uncovered spaces: 2
Features
- Patio & porch: Deck - Wood
- Exterior features: Deck - Wood
Lot
- Size: 4,792 Square Feet
Details
- Parcel number: M:0087 B:4790 L:0036,3178290
- Zoning: TSF
Construction
Type & style
- Home type: SingleFamily
- Architectural style: Colonial,Cape
- Property subtype: Single Family Residence
Materials
- Foundation: Block
- Roof: Shingle
Condition
- Year built: 1900
Utilities & green energy
- Electric: 200+ Amp Service
- Sewer: Public Sewer
- Water: Public
- Utilities for property: for Gas Range, for Gas Dryer, Washer Hookup
Community & HOA
Community
- Features: Golf, Highway Access, Private School, Public School, University
HOA
- Has HOA: No
Location
- Region: Lowell
Financial & listing details
- Price per square foot: $262/sqft
- Tax assessed value: $514,000
- Annual tax amount: $5,834
- Date on market: 9/29/2026
Estimated market value
$474,000
$450,000 - $498,000
$3,145/mo
Price history
| Date | Event | Price |
|---|---|---|
| 10/6/2026 | Contingent | $449,900$262/sqft |
Source: MLS PIN #73584024 Report a problem | ||
| 9/29/2026 | Listed for sale | $449,900+103.6%$262/sqft |
Source: MLS PIN #73584024 Report a problem | ||
| 6/26/2014 | Sold | $221,000-0.5%$129/sqft |
Source: Public Record Report a problem | ||
| 5/10/2014 | Pending sale | $222,000$129/sqft |
Source: Coldwell Banker Residential Brokerage - Chelmsford #71632913 Report a problem | ||
| 5/6/2014 | Listed for sale | $222,000$129/sqft |
Source: Coldwell Banker Residential Brokerage - Chelmsford #71632913 Report a problem | ||
| 3/25/2014 | Listing removed | $222,000$129/sqft |
Source: Coldwell Banker Residential Brokerage - Chelmsford #71632913 Report a problem | ||
| 3/4/2014 | Listed for sale | $222,000$129/sqft |
Source: Coldwell Banker Residential Brokerage - Chelmsford #71632913 Report a problem | ||
| 2/25/2014 | Pending sale | $222,000$129/sqft |
Source: Coldwell Banker Residential Brokerage - Chelmsford #71632913 Report a problem | ||
| 2/13/2014 | Listed for sale | $222,000-0.9%$129/sqft |
Source: Coldwell Banker Residential Brokerage - Chelmsford #71632913 Report a problem | ||
| 1/1/2014 | Listing removed | $224,000$131/sqft |
Source: Coldwell Banker Residential Brokerage - Chelmsford #71510545 Report a problem | ||
| 12/21/2013 | Listed for sale | $224,000$131/sqft |
Source: Coldwell Banker Residential Brokerage - Chelmsford #71510545 Report a problem | ||
| 12/12/2013 | Pending sale | $224,000$131/sqft |
Source: Coldwell Banker Residential Brokerage - Chelmsford #71510545 Report a problem | ||
| 8/30/2013 | Price change | $224,000-1.3%$131/sqft |
Source: Coldwell Banker Residential Brokerage - Chelmsford #71510545 Report a problem | ||
| 7/23/2013 | Price change | $227,000-0.9%$132/sqft |
Source: Coldwell Banker Residential Brokerage - Chelmsford #71510545 Report a problem | ||
| 7/2/2013 | Price change | $229,000-2.6%$134/sqft |
Source: Coldwell Banker Residential Brokerage - Chelmsford #71510545 Report a problem | ||
| 6/18/2013 | Price change | $235,000-0.8%$137/sqft |
Source: Coldwell Banker Residential Brokerage - Chelmsford #71510545 Report a problem | ||
| 5/13/2013 | Price change | $237,000-1.7%$138/sqft |
Source: Coldwell Banker Residential Brokerage - Chelmsford #71510545 Report a problem | ||
| 5/2/2013 | Price change | $241,000-1.6%$141/sqft |
Source: Coldwell Banker Residential Brokerage - Chelmsford #71510545 Report a problem | ||
| 4/18/2013 | Listed for sale | $244,900+2.9%$143/sqft |
Source: Coldwell Banker Residential Brokerage - Chelmsford #71510545 Report a problem | ||
| 7/9/2010 | Sold | $238,000-0.8%$139/sqft |
Source: Public Record Report a problem | ||
| 6/3/2010 | Listed for sale | $239,900-4%$140/sqft |
Source: James Harkins #71088971 Report a problem | ||
| 10/30/2003 | Sold | $249,900$146/sqft |
Source: Public Record Report a problem | ||
Public tax history
| Year | Property taxes | Tax assessment |
|---|---|---|
| 2025 | $5,484 +2.2% | $477,700 +6% |
| 2024 | $5,365 +6% | $450,500 +10.5% |
| 2023 | $5,062 +13.8% | $407,600 +23.3% |
| 2022 | $4,450 | $330,600 |
| 2021 | $4,450 +6.2% | $330,600 +5.4% |
| 2020 | $4,192 +4.8% | $313,800 +10.2% |
| 2019 | $3,999 +2.3% | $284,800 +4.8% |
| 2018 | $3,911 +7.1% | $271,800 +11.1% |
| 2017 | $3,651 +13.3% | $244,700 +15.1% |
| 2016 | $3,223 | $212,600 |
Find assessor info on the county website
Monthly payment
Est. payment
Payment breakdown
Explore the cost of this home by adjusting the details. Changes won't be saved.Climate risks
Neighborhood: Highlands
Similar homes
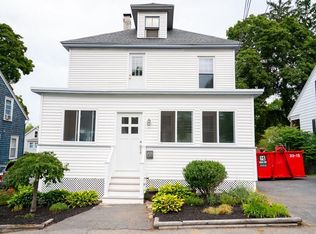
- $419,9004 bd2 ba1.9k sqft24 Nichols St, Lowell, MA 01851For Sale
 MLS ID #73588212, Fuang Ying Huang, Coldwell Banker Realty - Lexington. MLS PIN
 - $479,9005 bd2 ba1.7k sqft111 Liberty St, Lowell, MA 01851For Sale
 MLS ID #73559940, Stephen Jenkins, Keller Williams Realty Metropolitan. MLS PIN
 - $415,0003 bd1 ba1.2k sqft181 W London St, Lowell, MA 01852For Sale
 MLS ID #73591614, Sueann Rasavong, eXp Realty LLC - Corporate Office. MLS PIN
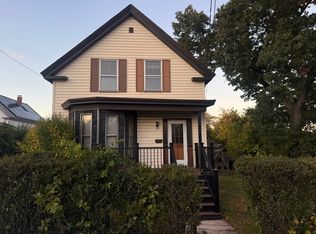
 - $499,9993 bd1 ba1.5k sqft37 Barclay St, Lowell, MA 01851For Sale
 MLS ID #73579388, Debra Thibeault, Keller Williams Realty. MLS PIN
