Welcome to this beautifully maintained end-unit home in the Condos at Rosemary Ridge, offering comfortable main-level living and gorgeous curb appeal. Inside, the open living and dining areas feature beautiful LVP flooring and a seamless layout that feels both inviting and generous. The well-sized kitchen provides plenty of cabinet and counter space, stainless steel appliances, a pantry, and room for a casual dining area. Two generously sized bedrooms feature new carpeting, while a convenient washer and dryer add everyday ease. The home also benefits from superior insulation designed to help keep utility costs lower. Thoughtfully updated and exceptionally well cared for, improvements include a new refrigerator, stove, microwave, dishwasher, disposal, washer and dryer, sink, and Trane HVAC in 2024, along with fresh paint throughout, new LVP flooring in the living areas, new bedroom carpeting, and a new walk-in shower. In 2026, the home received a new toilet and hot water heater. Step outside to enjoy the stunning private patio, a wonderful spot for relaxing or entertaining. Set in a quiet neighborhood, this inviting home combines a peaceful setting with extensive updates and easy main-level living.
Active
$249,900
36 Rose Garden Ln Suite 104, Fishersville, VA 22939
2beds
1,050sqft
Condominium
Built in 2006
-- sqft lot
$243,500 Zestimate®
$238/sqft
$312/mo HOA
What's special
- 12 days
- 355
- 16
Zillow last checked:
Listing updated:
Listed by:
MATT WHITE 434-738-8734,
REDFIN CORPORATION 703-665-6665
Source: CAAR,MLS#: 680834 Originating MLS: Charlottesville Area Association of Realtors
Originating MLS: Charlottesville Area Association of RealtorsFacts & features
Interior
Bedrooms & bathrooms
- Bedrooms: 2
- Bathrooms: 1
- Full bathrooms: 1
- Main level bathrooms: 1
- Main level bedrooms: 2
Rooms
- Room types: Bathroom, Bedroom, Dining Room, Full Bath, Foyer, Living Room
Primary bedroom
- Level: First
Bedroom
- Level: First
Bathroom
- Level: First
Dining room
- Level: First
Foyer
- Level: First
Living room
- Level: First
Heating
- Central
Cooling
- Central Air
Appliances
- Included: Dishwasher, Disposal, Microwave, Refrigerator, Dryer, Washer
Features
- Primary Downstairs, Entrance Foyer
- Has basement: No
Interior area
- Total structure area: 1,050
- Total interior livable area: 1,050 sqft
- Finished area above ground: 1,050
- Finished area below ground: 0
Property
Features
- Levels: One
- Stories: 1
Lot
- Size: 871 Square Feet
Details
- Parcel number: 067P 2 54
- Zoning description: MF Multi-Family Residential
Construction
Type & style
- Home type: Condo
- Property subtype: Condominium
Materials
- Stick Built
- Foundation: Slab
Condition
- New construction: No
- Year built: 2006
Utilities & green energy
- Sewer: Public Sewer
- Water: Public
- Utilities for property: Cable Available, Fiber Optic Available, High Speed Internet Available
Community & HOA
Community
- Subdivision: ROSEMARY RIDGE
HOA
- Has HOA: Yes
- HOA fee: $312 monthly
Location
- Region: Fishersville
Financial & listing details
- Price per square foot: $238/sqft
- Tax assessed value: $186,200
- Annual tax amount: $968
- Date on market: 8/18/2026
Estimated market value
$243,500
$231,000 - $256,000
$1,538/mo
Price history
| Date | Event | Price |
|---|---|---|
| 8/21/2026 | Listed for sale | $249,900+63.4%$238/sqft |
Source:  CAAR #680834 Report a problem CAAR #680834 Report a problem | ||
| 2/20/2007 | Sold | $152,900$146/sqft |
Source: Agent Provided Report a problem | ||
Public tax history
| Year | Property taxes | Tax assessment |
|---|---|---|
| 2025 | $968 | $186,200 |
| 2024 | $968 +22.7% | $186,200 +48.6% |
| 2023 | $789 | $125,300 |
| 2022 | $789 | $125,300 |
| 2021 | $789 | $125,300 |
| 2020 | $789 -20.4% | $125,300 -20.4% |
| 2019 | $992 -35.4% | $157,400 +2.5% |
| 2018 | $1,536 +72.4% | $153,620 |
| 2017 | $891 +53.4% | $153,620 |
| 2016 | $581 | $153,620 |
| 2015 | $581 | $153,620 |
| 2014 | $581 | $153,620 +27% |
| 2013 | $581 | $121,000 |
| 2012 | -- | $121,000 |
| 2010 | -- | $121,000 |
| 2009 | -- | $121,000 |
Find assessor info on the county website
Monthly payment
Est. payment
Payment breakdown
Explore the cost of this home by adjusting the details. Changes won't be saved.Climate risks
Neighborhood: 22939
Nearby schools
Schools provided by the listing agent
- Elementary: Wilson
- Middle: Wilson
- High: Wilson Memorial
Source: CAAR. This data may not be complete. We recommend contacting the local school district to confirm school assignments for this home.
- $215,6002 bd1 ba1k sqft36 Rose Garden Ln SUITE 102, Fishersville, VA 22939Off Market
- $220,5001 bd1 ba1k sqft35 Rosewood Ct SUITE 101, Fishersville, VA 22939Off Market
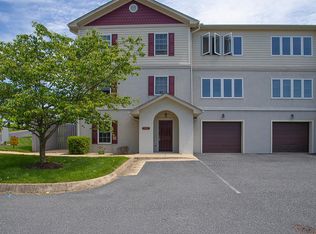
- $205,3001 bd1 ba1k sqft35 Rosewood Ct UNIT 102, Fishersville, VA 22939Off Market
- $--1 bd1 ba1.1k sqft35 Rosewood Ct UNIT 103, Fishersville, VA 22939Off Market
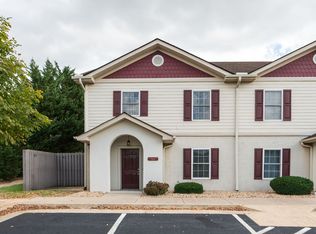
Similar homes
- $369,9003 bd2 ba1.4k sqft24 Warren Cir, Fishersville, VA 22939For Sale

 MLS ID #680929, JUNESSA EPPERLY, KW COMMONWEALTH. CAAR
 - $319,0003 bd2 ba1k sqft64 Antrim Rd, Fishersville, VA 22939For Sale
 MLS ID #680234, THE A TEAM ., NEST REALTY GROUP STAUNTON. CAAR
 - $265,0003 bd2 ba1.2k sqft101 Vickers Way, Staunton, VA 24401For Sale

 MLS ID #VASC2000920, Jeff Weiss, M.O. Wilson Properties. Bright MLS
 - $250,0003 bd1 ba1.3k sqft812 Florence Ave, Waynesboro, VA 22980For Sale
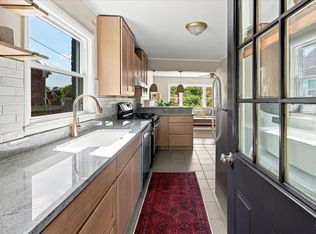 MLS ID #681172, KATIE GRIFFIN, MCCLURE REALTY COMPANY. CAAR
 - $269,9003 bd1 ba1k sqft25 Westgate Rd, Verona, VA 24482For SaleMLS ID #681206, Steven Courtney, Real Broker LLC. CAAR
- $255,0002 bd2 ba1k sqft1410 N Coalter St, Staunton, VA 24401For SaleMLS ID #679127, KATIE GRIFFIN, MCCLURE REALTY COMPANY. CAAR
- $250,0003 bd1 ba1.5k sqft2030 Middlebrook Rd, Staunton, VA 24401For SaleMLS ID #680624, WANDA WASHINGTON, EXP REALTY LLC. CAAR
- $215,0003 bd1 ba835 sqft1539 N Delphine Ave, Waynesboro, VA 22980For SaleMLS ID #681211, ON POINT PROPERTIES LLC TEAM, EPIQUE REALTY. CAAR
- $289,9002 bd1 ba1.2k sqft908 W Main St, Waynesboro, VA 22980For SaleMLS ID #681257, BURKS HOME GROUP TEAM, REAL BROKER LLC. CAAR
- $284,9002 bd2 ba1.1k sqft4 Shannon Pl, Staunton, VA 24401For SaleMLS ID #681138, MATT SCHEEREN, 1ST CHOICE REAL ESTATE. CAAR
- $269,9003 bd1 ba1k sqft28 Ardmore St, Verona, VA 24482For SaleMLS ID #VAAG2002890, Renee Whitmore, Old Dominion Realty. Bright MLS
- $274,9003 bd1 ba1k sqft8 Westgate Rd, Verona, VA 24482For SaleMLS ID #680783, Sara Wilfong, Kline May Realty. CAAR
- $249,9003 bd1 ba1.3k sqft901 N Forest Ave, Waynesboro, VA 22980For SaleMLS ID #680693, PERSINGER REAL ESTATE GROUP TEAM, REAL BROKER LLC. CAAR
- $290,0003 bd2 ba1.1k sqft1401 Stuart St, Staunton, VA 24401For SaleMLS ID #681241, KIMBERLY HASKINS, KW COMMONWEALTH. CAAR
- $264,9003 bd2 ba1k sqft1112 Reservoir St, Waynesboro, VA 22980For SaleMLS ID #680674, DAVID BOTTENFIELD, PREMIER PROPERTIES. CAAR
- $299,9003 bd2 ba1.2k sqft406 Trayfoot Rd, Grottoes, VA 24441For SaleMLS ID #681141, Doughty & Company, Kline May Realty. CAAR
- $240,0003 bd1 ba936 sqft641 King Ave, Waynesboro, VA 22980For SaleMLS ID #680732, KYNA BAEHR, HELP-U-SELL DIRECT SAVINGS REAL ESTATE. CAAR
- $205,0002 bd1 ba816 sqft104 Baylor St, Staunton, VA 24401For SaleMLS ID #681296, CODY ALMARODE, KLINE & CO. REAL ESTATE. CAAR
- $260,0003 bd2 ba1.2k sqft444 Florence Ave, Waynesboro, VA 22980For SaleMLS ID #680727, ANA DUARTE COLE, RE/MAX ADVANTAGE-WAYNESBORO. CAAR
