Welcome Home! You've arrived at your new home in this highly sought after community of Jefferson Farms. This two-story, four bedroom, one and half bathroom home features a spacious family room, a large living room that seamlessly connects to a cozy dining room. Adjacent to the living room is the kitchen, which includes a small sitting area. On the second level, you'll find four well appointed bedrooms, each with ample closet space. The lower level of the home boasts a large, partially finished basement, perfect for storage or transforming into a men's or women's retreat. Outside, you'll find a generous sized yard for your pets and a deck that requires some repairs but offers the potential for entertaining summer cookouts. This must see home won't last long, so don't delay in making it yours!
Coming soon 01/04
$395,000
36 S Independence Blvd, New Castle, DE 19720
4beds
1,925sqft
Single Family Residence
Built in 1973
6,970 Square Feet Lot
$-- Zestimate®
$205/sqft
$-- HOA
What's special
- 72 days
- 400
- 18
Zillow last checked:
Listing updated:
Listed by:
James Gibson 302-420-8057,
BHHS Fox & Roach-Christiana 3023681621
Source: Bright MLS,MLS#: DENC2105914
Facts & features
Interior
Bedrooms & bathrooms
- Bedrooms: 4
- Bathrooms: 2
- Full bathrooms: 1
- 1/2 bathrooms: 1
- Main level bathrooms: 1
Rooms
- Room types: Living Room, Dining Room, Kitchen, Family Room
Dining room
- Level: Main
Family room
- Level: Main
Kitchen
- Level: Main
Living room
- Level: Main
Heating
- Forced Air, Oil
Cooling
- Central Air, Electric
Appliances
- Included: Electric Water Heater
- Laundry: In Basement
Features
- Dry Wall
- Flooring: Carpet, Hardwood
- Basement: Partially Finished
- Number of fireplaces: 1
- Fireplace features: Decorative
Interior area
- Total structure area: 1,925
- Total interior livable area: 1,925 sqft
- Finished area above ground: 1,925
- Finished area below ground: 0
Property
Parking
- Total spaces: 2
- Parking features: Driveway, On Street
- Uncovered spaces: 2
Accessibility
- Accessibility features: None
Features
- Levels: Two
- Stories: 2
- Patio & porch: Deck
- Pool features: None
Lot
- Size: 6,970 Square Feet
- Dimensions: 57.00 x 110.00
- Features: Irregular Lot
Details
- Additional structures: Above Grade, Below Grade
- Parcel number: 10025.20184
- Zoning: NC6.5
- Special conditions: Standard
- Other equipment: None
Construction
Type & style
- Home type: SingleFamily
- Architectural style: Colonial
- Property subtype: Single Family Residence
Materials
- Brick, Aluminum Siding
- Foundation: Block
- Roof: Shingle
Condition
- Very Good
- New construction: No
- Year built: 1973
Utilities & green energy
- Sewer: Public Sewer
- Water: Public
- Utilities for property: Phone Available, Cable Available
Community & HOA
Community
- Security: Security System
- Subdivision: Jefferson Farms
HOA
- Has HOA: No
Location
- Region: New Castle
Financial & listing details
- Price per square foot: $205/sqft
- Tax assessed value: $328,000
- Annual tax amount: $2,482
- Date on market: 1/4/2027
- Listing agreement: Exclusive Agency
- Listing terms: Cash,Conventional,FHA,VA Loan
- Inclusions: Appliances, Tv Room Furniture As-is Condition
- Exclusions: Seller Personal Property, Microwave In Kitchen
- Ownership: Fee Simple
Estimated market value
Not available
Estimated sales range
Not available
Not available
Price history
| Date | Event | Price |
|---|---|---|
| 12/1/1976 | Sold | $29,500$15/sqft |
Source: Agent Provided Report a problem | ||
Public tax history
| Year | Property taxes | Tax assessment |
|---|---|---|
| 2025 | -- | $328,000 +471.4% |
| 2024 | $1,414 +14.5% | $57,400 |
| 2023 | $1,235 -6.4% | $57,400 |
| 2022 | $1,320 -7.1% | $57,400 |
| 2021 | $1,420 -0.9% | $57,400 |
| 2020 | $1,432 +0.2% | $57,400 |
| 2019 | $1,429 +12% | $57,400 |
| 2017 | $1,276 +27.7% | $57,400 |
| 2016 | $1,000 | $57,400 |
| 2015 | $1,000 | $57,400 |
| 2014 | -- | $57,400 |
| 2013 | -- | $57,400 |
| 2012 | -- | $57,400 |
| 2011 | -- | $57,400 |
| 2010 | -- | $57,400 |
| 2009 | -- | $57,400 |
| 2008 | -- | $57,400 |
| 2007 | -- | $57,400 |
| 2006 | -- | $57,400 |
| 2005 | -- | $57,400 |
| 2004 | -- | $57,400 |
| 2003 | -- | $57,400 |
| 2002 | -- | $57,400 |
| 2001 | -- | $57,400 |
Find assessor info on the county website
Monthly payment
Est. payment
Payment breakdown
Explore the cost of this home by adjusting the details. Changes won't be saved.Climate risks
Neighborhood: 19720
Nearby schools
Schools provided by the listing agent
- District: Colonial
Source: Bright MLS. This data may not be complete. We recommend contacting the local school district to confirm school assignments for this home.
- $303,5004 bd2 ba1.9k sqft34 S Independence Blvd, New Castle, DE 19720Off Market

- $300,7003 bd1 ba1.2k sqft38 S Independence Blvd, New Castle, DE 19720Off Market
- $295,0004 bd1 ba1.9k sqft40 S Independence Blvd, New Castle, DE 19720Off Market

- $294,7004 bd1 ba1.9k sqft32 S Independence Blvd, New Castle, DE 19720Off Market
Similar homes
- $350,0003 bd2 ba1.3k sqft11 S Independence Blvd, New Castle, DE 19720For Sale
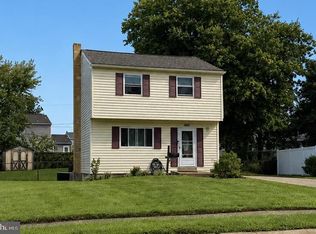
 MLS ID #DENC2110198, Bob Gerkin, KW Empower. Bright MLS
 - $389,9004 bd3 ba1.7k sqft155 Casimir Dr, New Castle, DE 19720For Sale
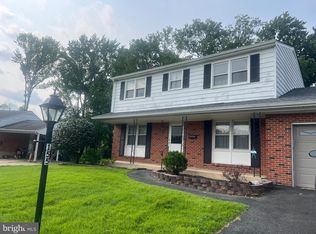 MLS ID #DENC2101008, Maria Georgalas, Long & Foster Real Estate, Inc.. Bright MLS
 - $--4 bd3 ba2.1k sqft111 Kenton Ct, New Castle, DE 19720Auction
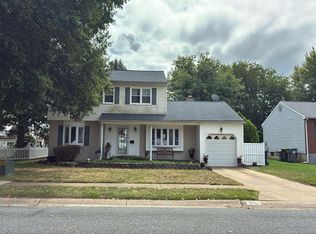 Auction.com 2
 - $--3 bd2 ba1.5k sqft30 Birkshire Rd, New Castle, DE 19720Auction
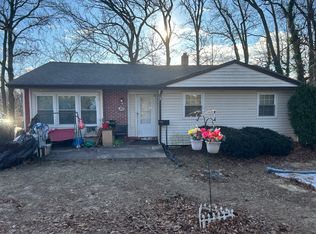 Auction.com 2
 - $314,9003 bd2 ba1.7k sqft502 E Basin Rd, New Castle, DE 19720For SaleMLS ID #DENC2110018, Lee Wolff, FSBO Broker. Bright MLS
- $425,0004 bd2 ba1.7k sqft4600 Griffin Dr, Wilmington, DE 19808For SaleMLS ID #DENC2109790, Eugene Lestardo, Coldwell Banker Realty. Bright MLS
- $425,0004 bd3 ba2.2k sqftNone, Newark, DE 19711For SaleMLS ID #DENC2104168, Shi McGuire, Weichert, Realtors - Cornerstone. Bright MLS
- $475,5003 bd2 ba1.9k sqft225 Schafer Blvd, New Castle, DE 19720For SaleMLS ID #DENC2108238, Michael DiFonzo, RE/MAX Associates-Wilmington. Bright MLS
- $385,0003 bd3 ba1.9k sqft122 Pawnee Ct, Newark, DE 19702For SaleMLS ID #DENC2106692, Chrissy Quinn, Empower Real Estate, LLC. Bright MLS
- $419,9003 bd3 ba1.7k sqftNone Available, New Castle, DE 19702New ConstructionMLS ID #DENC2109950, Chris Cashman, Patterson-Schwartz-Newark. Bright MLS
- $400,0003 bd2 ba1.8k sqft1115 Milltown Rd, Wilmington, DE 19808For SaleMLS ID #DENC2108734, Tay Brinkley, Foraker Realty Co.. Bright MLS
- $399,9903 bd2 ba1.5k sqft1619 Windsor Ave, Wilmington, DE 19804For SaleMLS ID #DENC2108346, Andy Mulrine, RE/MAX Associates-Hockessin. Bright MLS
- $375,0004 bd3 ba1.7k sqft617 W 9th St, Wilmington, DE 19801For SaleMLS ID #DENC2110476, Erik Bashford, EXP Realty, LLC. Bright MLS
- $399,9004 bd2 ba2.1k sqftNone Available, Elkton, MD 21921For SaleMLS ID #MDCC2022524, Ray Dudkewitz, Patterson-Schwartz-Newark. Bright MLS
- $415,0004 bd2 ba1.8k sqftNone Available, Newark, DE 19711For SaleMLS ID #DENC2108922, Kelly Spinelli, Patterson-Schwartz-Hockessin. Bright MLS
