Welcome to 36 Samuel Crescent, a beautifully upgraded home in the sought-after Stonemanor Woods community of Springwater, Rare find 4+2 bedrooms, 3.5 baths and a finished basement in law suite apartment. A charming covered front porch leads into a bright foyer, where the formal living room makes an immediate statement with a soaring 18-ft ceiling. The open-concept main floor centres on the great room, featuring a gas fireplace, a sweeping bow window and in ceiling speakers. The kitchen offers quartz countertops, an extended breakfast counter and a pantry, and flows into a sunny breakfast area with a walkout to the backyard. An additional office space complements the expansive living area, filled with natural light from large windows. A convenient powder room and direct interior access to the garage complete this well designed main level. Upstairs, the primary retreat boasts a bow window, a custom walk-in closet and a 5-pc ensuite with an oval soaker tub, glass shower and double vanity. Three generous bedrooms, one with a vaulted ceiling, a 4-pc main bath and convenient second-floor laundry finish the upper level. Quartz countertops in all bathrooms. The finished in-law basement apartment features 2 bedrooms, its own kitchen and a 3-pc bath,a comfortable living area ideal for extended family, guests. Step outside to a backyard gazebo with hardwired electrical service, overhead light and ceiling fan, wired fence lights on a dimmer switch, and pre-wiring for outdoor speakers, perfect for summer entertaining. Added peace of mind with hardwired Ring front door and driveway cameras and a whole-house water softener. Nestled in a family-friendly neighbourhood close to parks, trails, Snow Valley ski hill, golf courses and Barrie Hill Farms, with schools nearby and quick access to Barrie, shopping and Hwy 400.
For sale
C$1,100,000
36 Samuel Cres, Springwater, ON L9X 2A4
6beds
4baths
Single Family Residence
Built in ----
5,931 Square Feet Lot
$-- Zestimate®
C$--/sqft
C$-- HOA
What's special
Charming covered front porchBright foyerGas fireplaceSweeping bow windowIn ceiling speakersExtended breakfast counterAdditional office space
- 12 days
- 1
- 0
Zillow last checked:
Listing updated:
Listed by:
RE/MAX GOLD REALTY INC.
Source: TRREB,MLS®#: S14082994 Originating MLS®#: Toronto Regional Real Estate Board
Facts & features
Interior
Bedrooms & bathrooms
- Bedrooms: 6
- Bathrooms: 4
Primary bedroom
- Level: Second
- Dimensions: 4.88 x 3.96
Bedroom
- Level: Basement
- Dimensions: 4.67 x 2.82
Bedroom 2
- Level: Second
- Dimensions: 3.66 x 3.05
Bedroom 2
- Level: Basement
- Dimensions: 2.74 x 3.05
Bedroom 3
- Level: Second
- Dimensions: 3.25 x 3.66
Breakfast
- Level: Main
- Dimensions: 4.67 x 2.74
Family room
- Level: Main
- Dimensions: 3.05 x 4.11
Great room
- Level: Main
- Dimensions: 4.88 x 5.18
Kitchen
- Level: Main
- Dimensions: 4.67 x 2.74
Kitchen
- Level: Basement
- Dimensions: 4.5 x 3.35
Laundry
- Level: Second
- Dimensions: 2.1 x 3.2
Recreation
- Level: Basement
- Dimensions: 6.35 x 6.35
Heating
- Forced Air, Gas
Cooling
- Central Air
Appliances
- Included: Built-In Oven, Water Softener
Features
- Flooring: Carpet Free
- Basement: Apartment,Finished
- Has fireplace: Yes
Interior area
- Living area range: 2500-3000 null
Property
Parking
- Total spaces: 6
- Parking features: Garage Door Opener
- Has garage: Yes
Features
- Stories: 2
- Pool features: None
Lot
- Size: 5,931 Square Feet
- Features: Fenced Yard
Details
- Additional structures: Gazebo, Shed
- Parcel number: 583561559
- Other equipment: Air Exchanger
Construction
Type & style
- Home type: SingleFamily
- Property subtype: Single Family Residence
Materials
- Brick
- Foundation: Concrete
- Roof: Asphalt Shingle
Utilities & green energy
- Sewer: Sewer
Community & HOA
Location
- Region: Springwater
Financial & listing details
- Annual tax amount: C$5,166
- Date on market: 10/15/2026
Price history
Price history is unavailable.
Public tax history
Tax history is unavailable.
Climate risks
Neighborhood: Centre Vespra
Nearby schools
GreatSchools rating
No schools nearby
We couldn't find any schools near this home.

Similar homes
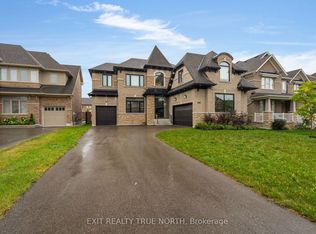
- C$1,298,0005 bd4 ba-- sqft28 Samuel Cres, Springwater, ON L9X 2A4For Sale
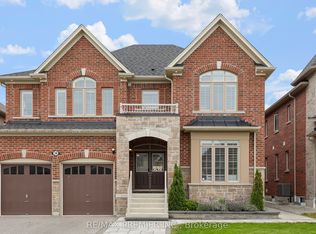 MLS ID #S13843938, RE/MAX PREMIER INC.. TRREB
- C$1,099,0005 bd4 ba-- sqft26 Marks Rd, Springwater, ON L9X 0S5For Sale
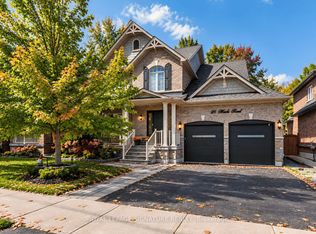 MLS ID #S14008130, ROYAL LEPAGE SIGNATURE REALTY. TRREB
- C$899,8884 bd4 ba-- sqft42 Samuel Cres, Springwater, ON L9X 2A4For Sale
 MLS ID #S13855738, HOMELIFE/FUTURE REALTY INC.. TRREB
- C$1,099,9004 bd3 ba-- sqft130 Victoria Wood Ave, Springwater, ON L9X 1Z8For Sale
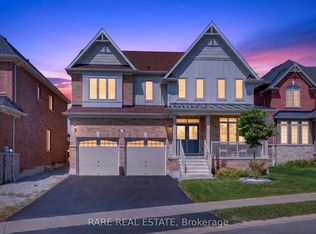 MLS ID #S13806016, RARE REAL ESTATE. TRREB
