Tucked into Sandia Heights, this distinctive custom home offers privacy, Southwestern luxury, & sweeping city & mountain views. Vaulted cedar-plank ceilings, exposed brick & adobe-style walls, floor-to-ceiling windows, 3 fireplaces, new stucco & abundant natural light create warmth and character. The updated kitchen opens to multiple living spaces, while the primary suite features a private fireplace & Tram-view deck. Enjoy Trex decks, a lower patio, hot tub, propane fire pit, mature landscaping, & natural open space. Updates include a 4 year old roof, replaced gutters, deck repairs, patio paint, a newer water heater, reverse-osmosis filtration, & 2 biannually serviced evaporative coolers. Schedule your private showing today!
For sale
$999,000
36 Sandia Heights Dr NE, Albuquerque, NM 87122
4beds
3,635sqft
:
Get pre-qualified$6,604/mo
Single Family Residence
Built in 1974
0.61 Acres Lot
$947,900 Zestimate®
$275/sqft
$15/mo HOA
What's special
Hot tubPropane fire pitUpdated kitchenNatural open spaceMultiple living spacesNew stuccoFloor-to-ceiling windows
- 9 days |
- 1,401 |
- 83 |
Likely to sell faster than
Zillow last checked:
Listing updated:
Listed by:
Wave & Range Real Estate 877-366-2213,
LPT Realty 877-366-2213,
Meghan Matheson 757-348-9927,
LPT Realty
Source: SWMLS,MLS#: 1107438
Facts & features
Interior
Bedrooms & bathrooms
- Bedrooms: 4
- Bathrooms: 3
- 3/4 bathrooms: 3
Primary bedroom
- Level: Upper
- Area: 336
- Dimensions: 21 x 16
Bedroom 2
- Level: Lower
- Area: 240
- Dimensions: 12 x 20
Bedroom 3
- Level: Lower
- Area: 252
- Dimensions: 21 x 12
Bedroom 4
- Level: Lower
- Area: 272
- Dimensions: 17 x 16
Dining room
- Level: Upper
- Area: 208
- Dimensions: 16 x 13
Family room
- Level: Lower
- Area: 384
- Dimensions: 16 x 24
Kitchen
- Level: Upper
- Area: 288
- Dimensions: 16 x 18
Living room
- Level: Upper
- Area: 525
- Dimensions: 21 x 25
Heating
- Central, Forced Air, Radiant
Cooling
- Evaporative Cooling, Multi Units
Appliances
- Included: Built-In Electric Range, Cooktop, Double Oven, Dishwasher, Disposal, Refrigerator, Range Hood, Self Cleaning Oven
- Laundry: Electric Dryer Hookup
Features
- Breakfast Bar, Bookcases, Dressing Area, Separate/Formal Dining Room, Dual Sinks, Entrance Foyer, High Ceilings, Home Office, Kitchen Island, Multiple Living Areas, Shower Only, Separate Shower, Walk-In Closet(s)
- Flooring: Brick, Carpet
- Windows: Clad, Metal, Thermal Windows
- Has basement: No
- Number of fireplaces: 3
- Fireplace features: Log Lighter
Interior area
- Total structure area: 3,635
- Total interior livable area: 3,635 sqft
Property
Parking
- Total spaces: 2
- Parking features: Carport
- Carport spaces: 2
Accessibility
- Accessibility features: None
Features
- Levels: Two,Multi/Split
- Stories: 2
- Patio & porch: Balcony, Covered, Deck, Open, Patio
- Exterior features: Balcony, Deck, Outdoor Grill, Private Yard, Sprinkler/Irrigation
- Fencing: Back Yard
Lot
- Size: 0.61 Acres
- Features: Lawn, Sprinklers Partial
Details
- Additional structures: Storage
- Parcel number: 102306547319740316
- Zoning description: R-1
Construction
Type & style
- Home type: SingleFamily
- Architectural style: Custom,Pueblo,Split Level
- Property subtype: Single Family Residence
Materials
- Block, Frame, Synthetic Stucco
- Roof: Pitched,Rolled/Hot Mop,Shingle
Condition
- Resale
- New construction: No
- Year built: 1974
Utilities & green energy
- Sewer: Septic Tank
- Water: Community/Coop
- Utilities for property: Electricity Connected, Propane, Water Connected
Green energy
- Energy generation: None
- Water conservation: Water-Smart Landscaping
Community & HOA
Community
- Subdivision: Sandia Hts Subdiv
HOA
- Has HOA: Yes
- HOA fee: $15 monthly
Location
- Region: Albuquerque
Financial & listing details
- Price per square foot: $275/sqft
- Tax assessed value: $618,603
- Annual tax amount: $6,186
- Date on market: 7/17/2026
- Cumulative days on market: 10 days
- Listing terms: Cash,Conventional,FHA,VA Loan
- Road surface type: Paved
Estimated market value
$947,900
$901,000 - $995,000
$4,652/mo
Price history
| Date | Event | Price |
|---|---|---|
| 7/17/2026 | Listed for sale | $999,000+92.5%$275/sqft |
Source:  SWMLS #1107438 Report a problem SWMLS #1107438 Report a problem | ||
| 2/10/2012 | Sold | -- |
Source: Agent Provided Report a problem | ||
| 11/5/2011 | Price change | $519,000-7.3%$143/sqft |
Source: Coldwell Banker Legacy #709995 Report a problem | ||
| 7/16/2011 | Price change | $560,000-8.9%$154/sqft |
Source: Legacy #709995 Report a problem | ||
| 5/10/2011 | Listed for sale | $615,000$169/sqft |
Source: Coldwell Banker Legacy #709995 Report a problem | ||
Public tax history
| Year | Property taxes | Tax assessment |
|---|---|---|
| 2025 | $6,187 +3.4% | $206,180 +3% |
| 2024 | $5,985 +1.6% | $200,176 +3% |
| 2023 | $5,890 +107.1% | $194,345 +3% |
| 2022 | $2,845 +3.5% | $188,686 +3% |
| 2021 | $2,748 -49.2% | $183,190 +3% |
| 2020 | $5,408 | $177,855 +3% |
| 2019 | -- | $172,675 |
| 2018 | $4,592 -9.2% | $172,675 +3% |
| 2017 | $5,056 +6.7% | $167,645 +6.1% |
| 2016 | $4,740 -96.9% | $158,023 +3% |
| 2015 | $153,420 +3363.8% | $153,420 +3% |
| 2014 | $4,429 | $148,952 +1.2% |
| 2013 | $4,429 | $147,235 +32.9% |
| 2012 | -- | $110,762 +3% |
| 2011 | -- | $107,536 +3% |
| 2010 | -- | $104,404 +3% |
| 2009 | -- | $101,363 +3% |
| 2008 | -- | $98,412 +3% |
| 2007 | -- | $95,545 +3% |
| 2006 | -- | $92,763 +3% |
| 2005 | -- | $90,061 +3% |
| 2004 | -- | $87,438 +3% |
| 2003 | -- | $84,892 +1% |
| 2002 | -- | $84,058 +3% |
| 2001 | -- | $81,625 |
| 2000 | -- | $81,625 |
Find assessor info on the county website
Monthly payment
Est. payment
Payment breakdown
Explore the cost of this home by adjusting the details. Changes won't be saved.Climate risks
Neighborhood: 87122
Nearby schools
GreatSchools rating
- 9/10Double Eagle Elementary SchoolGrades: PK-5Distance: 1.5 mi
- 8/10Desert Ridge Middle SchoolGrades: 6-8Distance: 4 mi
- 7/10La Cueva High SchoolGrades: 9-12Distance: 4.3 mi
Schools provided by the listing agent
- Elementary: Double Eagle
- Middle: Desert Ridge
- High: La Cueva
Source: SWMLS. This data may not be complete. We recommend contacting the local school district to confirm school assignments for this home.
- $119,800-- bd-- ba-- sqftSandia Heights Dr NE, Albuquerque, NM 87122Off Market
- $899,2003 bd3 ba3.1k sqft24 Sandia Heights Dr NE, Albuquerque, NM 87122Off Market

- $722,8003 bd2 ba2.1k sqft35 Sandia Heights Dr NE, Albuquerque, NM 87122Off Market
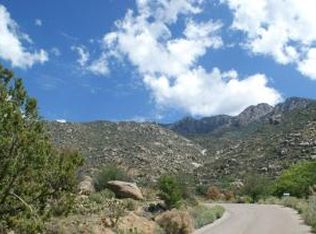
- $729,8003 bd2 ba2.9k sqft37 Sandia Heights Dr NE, Albuquerque, NM 87122Off Market
- $602,0004 bd3 ba1.8k sqft23 Sandia Heights Dr NE, Albuquerque, NM 87122Off Market
- $731,6004 bd3 ba2.7k sqft12 Sandia Heights Dr NE, Albuquerque, NM 87122Off Market
- $1,102,5004 bd3 ba4.4k sqft13 Sandia Heights Dr NE, Albuquerque, NM 87122Off Market
- $831,8003 bd3 ba3.6k sqft40 Sandia Heights Dr NE, Albuquerque, NM 87122Off Market
A local agent can set up tours, give advice and negotiate with sellers.
Similar homes
- $998,0004 bd4 ba3.1k sqft11115 San Francisco Ave NE, Albuquerque, NM 87122For Sale
 MLS ID #1107943, John M Sickels, EXP Realty LLC. SWMLS
 - $1,100,0004 bd4 ba3.7k sqft33 Juniper Hill Rd NE, Albuquerque, NM 87122For Sale
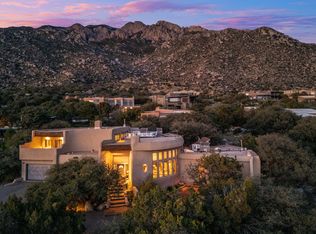 MLS ID #1105799, Greg A. Lobberegt, Coldwell Banker Legacy. SWMLS
 - $1,090,0005 bd4 ba3.9k sqft11600 San Rafael Ave NE, Albuquerque, NM 87122For Sale
 MLS ID #1107796, Misty A Aragon, Realty One of New Mexico. SWMLS
 - $1,065,0004 bd3 ba3.5k sqft7700 Merissa Ln NE, Albuquerque, NM 87122For Sale
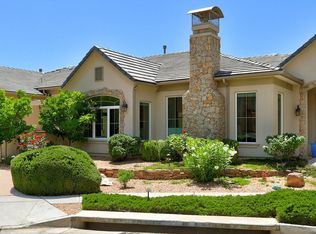 MLS ID #1107686, Betty A Schmille, Realty One of New Mexico. SWMLS
 - $1,047,0003 bd3 ba2.7k sqft10220 Eagle Rock Ave NE, Albuquerque, NM 87122For SaleMLS ID #1107838, Cecilia Roque, Coldwell Banker Legacy. SWMLS
- $1,175,0004 bd4 ba3.7k sqft72 Pinon Hill Pl NE, Albuquerque, NM 87122For SaleMLS ID #1106971, Jason Wesley Dencklau, Coldwell Banker Legacy. SWMLS
- $1,100,0004 bd3 ba4.4k sqft605 Cedar Hill Rd NE, Albuquerque, NM 87122For SaleMLS ID #1103059, Mella Morrison, Red Apple Realty. SWMLS
- $1,150,0005 bd4 ba3.7k sqft9800 Desert Mountain Rd NE, Albuquerque, NM 87122For SaleMLS ID #1107885, John M Lopez, Coldwell Banker Legacy. SWMLS
- $1,249,0004 bd5 ba4.7k sqft18 Tierra Monte Dr NE, Albuquerque, NM 87122For SaleMLS ID #1107676, The LUX Real Estate Group, Keller Williams Realty. SWMLS
- $949,0004 bd3 ba3.3k sqft1724 Quail Run Ct NE, Albuquerque, NM 87122For SaleMLS ID #1102066, The Gonzalez Group, Keller Williams Realty. SWMLS
- $895,0004 bd4 ba3.1k sqft984 Lynx Loop NE, Albuquerque, NM 87122For SaleMLS ID #1104525, Laura Danielle Tietjen, Realty One of New Mexico. SWMLS
- $1,200,0004 bd3 ba3.4k sqft315 Big Horn Ridge Dr NE, Albuquerque, NM 87122For SaleMLS ID #1106309, Sierra M Verdugo, Talia Freedman and Co.. SWMLS
- $1,395,0004 bd4 ba3.6k sqft11211 Modesto Ave NE, Albuquerque, NM 87122For SaleMLS ID #1107843, Dominic Serna, Keller Williams Realty. SWMLS
- $1,085,0004 bd4 ba4.1k sqft12213 Mirandy Ct NE, Albuquerque, NM 87122For SaleMLS ID #1106299, Monica L Meyers, RE/MAX SELECT. SWMLS
- $769,9004 bd3 ba2.8k sqft8200 Grape Harvest Ct NE, Albuquerque, NM 87122For SaleMLS ID #1107780, Svemir Savic, Realty One of New Mexico. SWMLS
- $--4 bd4 ba4.5k sqft11105 Desert Classic Ln NE, Albuquerque, NM 87111AuctionAuction.com 2
- $1,050,0005 bd4 ba4.7k sqft11125 San Francisco Rd NE, Albuquerque, NM 87122For SaleMLS ID #1103183, New Mexico Home Group, New Mexico Home Group Realty. SWMLS
- $845,0004 bd3 ba3k sqft8008 Merissa Ln NE, Albuquerque, NM 87122For SaleMLS ID #1107338, Jakob Elihu Wils, Real Broker, LLC. SWMLS
- $795,0004 bd3 ba3.1k sqft11311 San Bernardino Ave NE, Albuquerque, NM 87122For SaleMLS ID #1104582, Eric John Lewin, LPT Realty. SWMLS
- $850,0004 bd3 ba3k sqft9600 Signal Ave NE, Albuquerque, NM 87122For SaleMLS ID #1106222, Regina Villareal, Realty One of New Mexico. SWMLS
