Beautiful, well cared for home with amazing full landscaping and full irrigation system on .89 acre lot in North ABQ Acres. Ample primary bedroom and bath suite with 2 huge walk in closets. 2 bedrooms up / 2 bedrooms down. Efficient radiant heat throughout (boiler new in 2025). Large open kitchen area with double, convection ovens, lots of storage and large eat in area that looks toward the Sandias. Incredible heated pool (heater new in 2025) with views of the Sandias, a corner spa, a water feature and an easy, electric cover. You'll enjoy relaxing in your spa while experiencing hundreds of gorgeous, painted NM sunsets. New flooring throughout (except for existing tile). Freshly painted inside and out. Gorgeous front courtyard with a rose garden, fountain and flagstone patio for those relaxing 'coffee mornings'. Large covered back patio overlooking the pool and the Sandias. Garden shed in back with raised garden beds close by. Prolific fruit trees (peach and plumb). Landscaping is beautifully appointed throughout. Massive, owned solar system that is on ground, easy access. Solar takes care of your heated pool also. Large bonus room in garage for your favorite hobbies or?? Backyard access with an available with 30amp plug for your RV. Fire suppression system throughout the home. Listed below Appraised value. Will share Appraisal with accepted offer. This is a beautiful North ABQ Acres property! Come today and see your new private retreat!
Pending
$998,000
11115 San Francisco Ave NE, Albuquerque, NM 87122
4beds
3,180sqft
:
Get pre-qualified$6,509/mo
Single Family Residence
Built in 2011
0.89 Acres Lot
$1,001,300 Zestimate®
$314/sqft
$-- HOA
What's special
- 5 days |
- 1,384 |
- 75 |
Zillow last checked:
Listing updated:
Listed by:
John M Sickels 505-977-7251,
EXP Realty LLC 505-554-3873
Source: SWMLS,MLS#: 1107943
Facts & features
Interior
Bedrooms & bathrooms
- Bedrooms: 4
- Bathrooms: 4
- Full bathrooms: 3
- 1/2 bathrooms: 1
Primary bedroom
- Level: Upper
- Area: 281.6
- Dimensions: 17.6 x 16
Bedroom 2
- Level: Upper
- Area: 144.3
- Dimensions: 11.1 x 13
Bedroom 3
- Level: Main
- Area: 145.65
- Dimensions: 11.11 x 13.11
Bedroom 4
- Level: Main
- Area: 137.76
- Dimensions: 11.11 x 12.4
Dining room
- Level: Main
- Area: 132.09
- Dimensions: 11.9 x 11.1
Dining room
- Level: Main
- Area: 237
- Dimensions: 15.8 x 15
Kitchen
- Level: Main
- Area: 151.68
- Dimensions: 15.8 x 9.6
Living room
- Level: Main
- Area: 396
- Dimensions: 22 x 18
Office
- Level: Upper
- Area: 50.41
- Dimensions: 7.1 x 7.1
Heating
- Radiant
Cooling
- Evaporative Cooling, Multi Units
Appliances
- Included: Built-In Electric Range, Convection Oven, Double Oven, Dryer, Dishwasher, Disposal, Refrigerator, Range Hood, Washer
- Laundry: Electric Dryer Hookup
Features
- Breakfast Area, Ceiling Fan(s), Dressing Area, Separate/Formal Dining Room, Entrance Foyer, Great Room, Garden Tub/Roman Tub, High Ceilings, High Speed Internet, Home Office, Hot Tub/Spa, Pantry, Skylights, Separate Shower, Walk-In Closet(s)
- Flooring: Laminate, Tile
- Windows: Double Pane Windows, Insulated Windows, Skylight(s)
- Has basement: No
- Number of fireplaces: 1
- Fireplace features: Kiva, Log Lighter, Wood Burning
Interior area
- Total structure area: 3,180
- Total interior livable area: 3,180 sqft
Property
Parking
- Total spaces: 3
- Parking features: Attached, Finished Garage, Garage, Garage Door Opener, Workshop in Garage, RV Access/Parking
- Attached garage spaces: 3
Features
- Levels: Two
- Stories: 2
- Patio & porch: Balcony, Covered, Patio
- Exterior features: Balcony, Courtyard, Hot Tub/Spa, Privacy Wall, Private Yard, RV Hookup, Water Feature, Sprinkler/Irrigation
- Has private pool: Yes
- Pool features: Gunite, Heated, In Ground, Pool Cover, Solar Heat
- Has spa: Yes
- Spa features: Hot Tub
- Has view: Yes
Lot
- Size: 0.89 Acres
- Features: Lawn, Landscaped, Planned Unit Development, Sprinkler System, Views
Details
- Additional structures: Shed(s)
- Parcel number: 102106350027910115
- Zoning description: R-1
Construction
Type & style
- Home type: SingleFamily
- Architectural style: Mediterranean
- Property subtype: Single Family Residence
Materials
- Stone, Stucco
- Foundation: Slab
- Roof: Flat,Tar/Gravel,Tile
Condition
- Resale
- New construction: No
- Year built: 2011
Utilities & green energy
- Sewer: Septic Tank
- Water: Shared Well
- Utilities for property: Electricity Connected, Natural Gas Connected, Underground Utilities, Water Connected
Green energy
- Energy generation: Solar
- Water conservation: Water-Smart Landscaping
Community & HOA
Community
- Subdivision: Unit Two North Albuquerque Acres
Location
- Region: Albuquerque
Financial & listing details
- Price per square foot: $314/sqft
- Tax assessed value: $813,803
- Annual tax amount: $8,074
- Date on market: 7/25/2026
- Cumulative days on market: 4 days
- Listing terms: Cash,Conventional,FHA,VA Loan
- Road surface type: Paved
Estimated market value
$1,001,300
$951,000 - $1.05M
$4,280/mo
Price history
| Date | Event | Price |
|---|---|---|
| 7/29/2026 | Pending sale | $998,000$314/sqft |
Source:  SWMLS #1107943 Report a problem SWMLS #1107943 Report a problem | ||
| 7/27/2026 | Listed for sale | $998,000$314/sqft |
Source: SWMLS #1107943 Report a problem | ||
Public tax history
| Year | Property taxes | Tax assessment |
|---|---|---|
| 2025 | $8,075 +1.1% | $271,241 +3% |
| 2024 | $7,989 +1.3% | $263,340 +2.6% |
| 2023 | $7,888 +3.6% | $256,616 +3% |
| 2022 | $7,616 +105.6% | $249,142 +2.3% |
| 2021 | $3,705 -49.1% | $243,618 +3% |
| 2020 | $7,285 | $236,523 +3% |
| 2019 | -- | $229,634 |
| 2018 | $6,365 -6.5% | $229,634 +3% |
| 2017 | $6,805 +6.7% | $222,946 +6.1% |
| 2016 | $6,376 -97% | $210,148 |
| 2015 | $210,148 +3454.5% | $210,148 +6.8% |
| 2014 | $5,912 | $196,757 +3% |
| 2013 | $5,912 | $191,026 -31.1% |
| 2012 | -- | $277,306 |
Find assessor info on the county website
Monthly payment
Est. payment
Payment breakdown
Explore the cost of this home by adjusting the details. Changes won't be saved.Climate risks
Neighborhood: 87122
Nearby schools
GreatSchools rating
- 9/10Double Eagle Elementary SchoolGrades: PK-5Distance: 1.4 mi
- 8/10Desert Ridge Middle SchoolGrades: 6-8Distance: 2 mi
- 7/10La Cueva High SchoolGrades: 9-12Distance: 2.6 mi
Schools provided by the listing agent
- Elementary: Double Eagle
- Middle: Desert Ridge
- High: La Cueva
Source: SWMLS. This data may not be complete. We recommend contacting the local school district to confirm school assignments for this home.
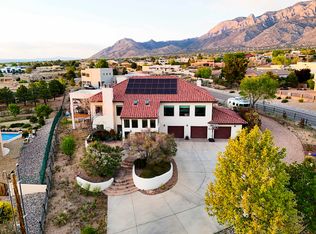
- $1,050,0005 bd4 ba4.7k sqft11125 San Francisco Rd NE, Albuquerque, NM 87122For Sale
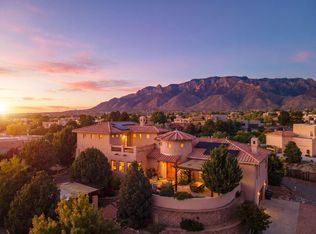
- $1,083,7004 bd3 ba3.7k sqft11009 San Francisco Ave NE, Albuquerque, NM 87122Off Market
- $--4 bd3 ba3.8k sqft11009 San Francisco Rd NE, Albuquerque, NM 87122Sold
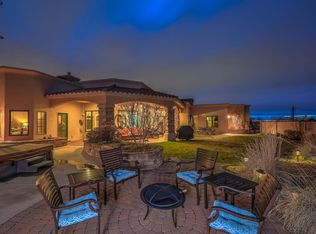
- $1,068,3004 bd3 ba3.3k sqft11100 Pino Ave NE, Albuquerque, NM 87122Off Market
- $1,269,9004 bd2 ba2.8k sqft7615 Browning Ave NE, Albuquerque, NM 87122Off Market
- $--3 bd3 ba3.4k sqft11010 Pino Ave NE, Albuquerque, NM 87122Sold
- $--5 bd6 ba7.1k sqft11001 San Francisco Rd NE, Albuquerque, NM 87122Sold
- $2,362,6005 bd6 ba6.9k sqft11001 San Francisco Ave NE, Albuquerque, NM 87122Off Market
A local agent can set up tours, give advice and negotiate with sellers.
Similar homes
- $949,0004 bd3 ba3.3k sqft1724 Quail Run Ct NE, Albuquerque, NM 87122For Sale
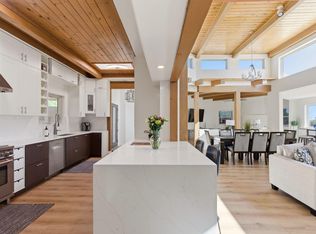 MLS ID #1102066, The Gonzalez Group, Keller Williams Realty. SWMLS
 - $795,0004 bd3 ba3.1k sqft11311 San Bernardino Ave NE, Albuquerque, NM 87122For Sale
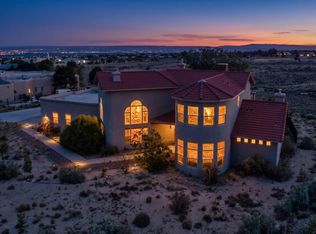 MLS ID #1104582, Eric John Lewin, LPT Realty. SWMLS
 - $769,9004 bd3 ba2.8k sqft8200 Grape Harvest Ct NE, Albuquerque, NM 87122For Sale
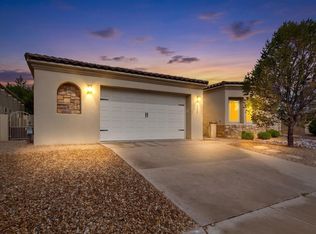 MLS ID #1107780, Svemir Savic, Realty One of New Mexico. SWMLS
 - $795,0003 bd2 ba2.4k sqft9503 Peak Vista Ave NE, Albuquerque, NM 87122For Sale
 MLS ID #1108175, Gavin L Maestas, Q Realty. SWMLS
 - $1,085,0004 bd4 ba4.1k sqft12213 Mirandy Ct NE, Albuquerque, NM 87122For SaleMLS ID #1106299, Monica L Meyers, RE/MAX SELECT. SWMLS
- $845,0004 bd3 ba3k sqft8008 Merissa Ln NE, Albuquerque, NM 87122For SaleMLS ID #1107338, Jakob Elihu Wils, Real Broker, LLC. SWMLS
- $999,9994 bd4 ba2.9k sqft11405 Pine Top Ln NE, Albuquerque, NM 87111For SaleMLS ID #1104381, K2 Omni Group, EXP Realty, LLC. SWMLS
- $1,249,0004 bd5 ba4.7k sqft18 Tierra Monte Dr NE, Albuquerque, NM 87122For SaleMLS ID #1107676, The LUX Real Estate Group, Keller Williams Realty. SWMLS
- $750,0005 bd4 ba3.3k sqft2816 Tramway Cir NE, Albuquerque, NM 87122For SaleMLS ID #1107502, Anita A Mora, Coldwell Banker Legacy. SWMLS
- $865,0004 bd4 ba3.6k sqft10608 Prestwick NE, Albuquerque, NM 87111For SaleMLS ID #1105076, Joseph E Maez, The Maez Group. SWMLS
- $715,0003 bd3 ba2.8k sqft8804 Vallejo Pl NE, Albuquerque, NM 87122For SaleMLS ID #1107386, Alex Cordova, EXP Realty LLC. SWMLS
- $1,425,0005 bd4 ba4.2k sqft10901 Elena Dr NE, Albuquerque, NM 87122For SaleMLS ID #1106427, Kimberly Trujillo, R1 Property Management, LLC. SWMLS
- $990,0004 bd4 ba3.1k sqft6519 Pato Rd NW, Albuquerque, NM 87120For SaleMLS ID #1103738, Mark Price, Empire NM Realty. SWMLS
- $679,9004 bd3 ba2.8k sqft6705 Cypress Point Way NE, Albuquerque, NM 87111For SaleMLS ID #1107908, Jeremy Griego, Q Realty. SWMLS
- $899,0004 bd4 ba3.1k sqft1202 Gabaldon Rd NW, Albuquerque, NM 87104For SaleMLS ID #1106874, Joseph E Maez, The Maez Group. SWMLS
- $910,0004 bd3 ba3k sqft6405 Picardia Pl NW, Albuquerque, NM 87120For SaleMLS ID #1106217, Amy S Neal, ERA Summit. SWMLS
- $789,0005 bd4 ba3.3k sqft5912 Canyon Crest Pl NE, Albuquerque, NM 87111For SaleMLS ID #1106923, Kristy Kailynn Hepker-Garcia, HomeSmart Realty Pros. SWMLS
- $1,490,0006 bd4 ba4.6k sqft12509 Eagle Rock Ave NE, Albuquerque, NM 87122For SaleMLS ID #1100990, Nathan W Smith, Realty Executives Advantage. SWMLS
- $899,0003 bd3 ba2.6k sqft6305 Ghost Flower Trl NE, Albuquerque, NM 87111For SaleMLS ID #1102112, Nathan W Smith, Realty Executives Advantage. SWMLS
- $975,0003 bd3 ba2.9k sqft95 Overlook Dr, Placitas, NM 87043For SaleMLS ID #1104510, The Cavnar Group, ERA Summit. SWMLS
