Welcome to The Fairways at Lake Ridge, This beautifully maintained home offers 2 spacious bedrooms, 2 full bathrooms, and a 2-car garage, providing the perfect combination of comfort and convenience. Step inside to find a bright and inviting floor plan featuring an eat-in kitchen with elegant granite countertops, ample cabinetry, and plenty of space for casual dining. The home includes wall-to-wall carpeting, attractive laminate flooring, ceiling fans throughout, and the convenience of an in-home washer and dryer. The generous living and dining areas are ideal for entertaining guests or simply relaxing at home. The primary suite offers a private retreat with a full bath and abundant closet space, while the second bedroom and full bath provide flexibility for guests, family, or a home office. Step outside and enjoy your private back patio--perfect for morning coffee, outdoor dining, or unwinding after a busy day. Enjoy the exceptional lifestyle that The Fairways at Lake Ridge is known for. Residents have access to a stunning clubhouse, outdoor pool, tennis and pickleball courts, bocce, walking paths, and a full calendar of social activities and events. Conveniently located near shopping, dining, major roadways, and the beautiful Jersey Shore, this community offers resort-style living at its finest. Don't miss this opportunity to enjoy low-maintenance living and all the amenities The Fairways has to offer. Schedule your private showing today!
Pending
$539,000
36 Strawberry Lane, Lakewood, NJ 08701
2beds
1,901sqft
:
Get pre-qualified$3,756/mo
Adult Community
Built in 1999
3,920 Square Feet Lot
$549,600 Zestimate®
$284/sqft
$250/mo HOA
What's special
Eat-in kitchenAmple cabinetryAbundant closet spaceWall-to-wall carpetingPrivate back patioIn-home washer and dryerCeiling fans throughout
- 60 days |
- 69 |
- 0 |
Zillow last checked:
Listing updated:
Listed by:
Lawrence McCown 732-895-2792,
Keller Williams Realty Monmouth/Ocean
Source: MoreMLS,MLS#: 22616665
Facts & features
Interior
Bedrooms & bathrooms
- Bedrooms: 2
- Bathrooms: 2
- Full bathrooms: 2
Bedroom
- Area: 156
- Dimensions: 13 x 12
Other
- Area: 225
- Dimensions: 15 x 15
Dining room
- Area: 162.75
- Dimensions: 15.5 x 10.5
Kitchen
- Area: 204
- Dimensions: 17 x 12
Living room
- Area: 221
- Dimensions: 17 x 13
Heating
- Natural Gas, Forced Air
Cooling
- Central Air
Features
- Basement: None
- Attic: Attic
Interior area
- Total structure area: 1,901
- Total interior livable area: 1,901 sqft
Property
Parking
- Total spaces: 2
- Parking features: Paved, Asphalt, Double Wide Drive, Driveway, Off Street, Workshop in Garage
- Attached garage spaces: 2
- Has uncovered spaces: Yes
Accessibility
- Accessibility features: Handicap Equipped
Features
- Stories: 1
- Exterior features: Lighting
- Pool features: Community, In Ground
Lot
- Size: 3,920 Square Feet
- Dimensions: 51 x 126
Details
- Parcel number: 15005240200078
- Zoning description: Planned Residential, Residential
Construction
Type & style
- Home type: SingleFamily
- Architectural style: Ranch
- Property subtype: Adult Community
Condition
- Year built: 1999
Utilities & green energy
- Sewer: Public Sewer
Community & HOA
Community
- Senior community: Yes
- Subdivision: Fairways @ Lkw
HOA
- Has HOA: Yes
- Services included: Trash, Common Area, Pool, Snow Removal
- HOA fee: $250 monthly
Location
- Region: Lakewood
Financial & listing details
- Price per square foot: $284/sqft
- Tax assessed value: $195,800
- Annual tax amount: $5,065
- Date on market: 6/5/2026
- Inclusions: Outdoor Lighting, Washer, Timer Thermostat, Blinds/Shades, Ceiling Fan(s), Dishwasher, Dryer, Light Fixtures, Microwave, Stove, Refrigerator, Screens, Attic Fan, Freezer, Garbage Disposal, Garage Door Opener, Humidifier
Estimated market value
$549,600
$522,000 - $577,000
$2,755/mo
Price history
| Date | Event | Price |
|---|---|---|
| 6/16/2026 | Pending sale | $539,000$284/sqft |
Source:  MoreMLS #22616665 Report a problem MoreMLS #22616665 Report a problem | ||
| 6/5/2026 | Listed for sale | $539,000+189.2%$284/sqft |
Source: MoreMLS #22616665 Report a problem | ||
| 7/7/1999 | Sold | $186,400$98/sqft |
Source: Public Record Report a problem | ||
Public tax history
| Year | Property taxes | Tax assessment |
|---|---|---|
| 2023 | $4,468 +0.2% | $195,800 |
| 2022 | $4,460 | $195,800 |
| 2021 | $4,460 -15.9% | $195,800 -19.3% |
| 2020 | $5,303 +4.2% | $242,600 |
| 2019 | $5,090 +2.2% | $242,600 |
| 2018 | $4,978 -10.7% | $242,600 |
| 2017 | $5,576 +3.4% | $242,600 +27.5% |
| 2016 | $5,395 +5.4% | $190,300 |
| 2015 | $5,117 -10.8% | $190,300 |
| 2014 | $5,735 +7.4% | $190,300 -18.1% |
| 2013 | $5,341 +1.3% | $232,300 |
| 2012 | $5,273 -1.6% | $232,300 |
| 2011 | $5,361 -9.8% | $232,300 |
| 2010 | $5,941 +6% | $232,300 -27.9% |
| 2009 | $5,603 +5.3% | $322,200 |
| 2008 | $5,320 +5.9% | $322,200 |
| 2007 | $5,023 -15.8% | $322,200 +84.2% |
| 2006 | $5,968 | $174,900 |
| 2004 | -- | $174,900 |
| 2003 | -- | $174,900 |
| 2002 | -- | $174,900 |
| 2001 | -- | $174,900 |
Find assessor info on the county website
Monthly payment
Est. payment
Payment breakdown
Explore the cost of this home by adjusting the details. Changes won't be saved.Climate risks
Neighborhood: South Lakewood
Nearby schools
GreatSchools rating
- 5/10Oak Street Elementary SchoolGrades: 3-6Distance: 1.9 mi
- 6/10Lakewood Middle SchoolGrades: 7-8Distance: 3.9 mi
- 3/10Lakewood High SchoolGrades: 9-12Distance: 4 mi
Schools provided by the listing agent
- Middle: Lakewood
Source: MoreMLS. This data may not be complete. We recommend contacting the local school district to confirm school assignments for this home.
- $673,3003 bd3 ba2.3k sqft34 Strawberry Ln, Lakewood, NJ 08701Off Market
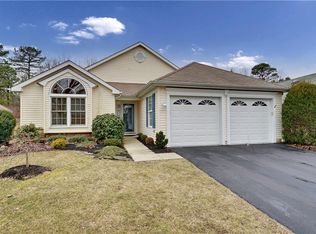
- $478,4002 bd2 ba1.6k sqft38 Strawberry Ln, Lakewood, NJ 08701Off Market

- $494,5002 bd2 ba1.9k sqft40 Strawberry Ln, Lakewood, NJ 08701Off Market
- $451,5002 bd2 ba1.6k sqft32 Strawberry Ln, Lakewood, NJ 08701Off Market
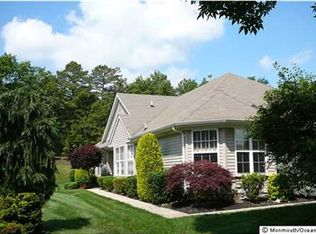
- $500,1002 bd2 ba1.8k sqft41 Strawberry Ln, Lakewood, NJ 08701Off Market
- $480,5002 bd2 ba1.6k sqft42 Strawberry Ln, Lakewood, NJ 08701Off Market
- $550,0002 bd2 ba2k sqft30 Strawberry Ln, Lakewood, NJ 08701Sold
- $367,5002 bd2 ba1.6k sqft43 Strawberry Ln, Lakewood, NJ 08701Sold
A local agent can set up tours, give advice and negotiate with sellers.
A local lender can help you make sure your offer is ready when you are.
Similar homes
- $560,0002 bd2 ba1.8k sqft136 Skyline Drive, Lakewood, NJ 08701For Sale
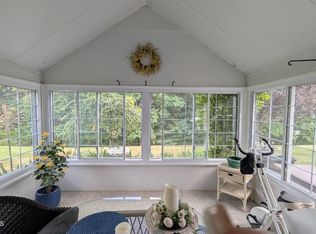
 MLS ID #22618762, Laura Macchia, C21/ Solid Gold Realty. MoreMLS
 - $550,0002 bd2 ba1.7k sqft44 Eagle Ridge Circle, Lakewood, NJ 08701For Sale
 MLS ID #22622343, Lawrence McCown, Keller Williams Realty Monmouth/Ocean. MoreMLS
 - $554,9002 bd2 ba1.9k sqft2 Pine Valley Court, Lakewood, NJ 08701For Sale
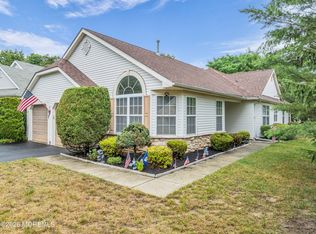 MLS ID #22620558, Stacey Pirrello, Keller Williams Shore Properties. MoreMLS
 - $475,0002 bd2 ba1.5k sqft2 Wellington Ln, Lakewood, NJ 08701For Sale

 MLS ID #NJOC2043652, Lynn Slavin, Coldwell Banker Residential Brokerage-Princeton Jct. Bright MLS
 - $577,0003 bd2 ba2k sqft14 Dawnwinds Court, Lakewood, NJ 08701For SaleMLS ID #22623469, Glen Levine, DeFelice Realty Group, LLC. MoreMLS
- $600,0002 bd2 ba1.7k sqft12 Winding River Court, Lakewood, NJ 08701For SaleMLS ID #22618012, Judith Collan, Keller Williams Realty Spring Lake. MoreMLS
- $532,0002 bd2 ba1.7k sqft24 Greensprings Drive, Lakewood, NJ 08701For SaleMLS ID #22612494, Glen Levine, DeFelice Realty Group, LLC. MoreMLS
- $515,0002 bd2 ba1.5k sqft30 Autumn Rise Lane, Lakewood, NJ 08701For SaleMLS ID #22620293, Emilie M Puzio, D'Amico & McConnell Realtors. MoreMLS
- $499,0002 bd2 ba1.6k sqft2767 Lenox Street, Toms River, NJ 08755For SaleMLS ID #22620286, Vittoria Sagarese, RE/MAX Revolution. MoreMLS
- $539,9002 bd2 ba1.9k sqft20 Donatello Drive, Manchester, NJ 08759For SaleMLS ID #22619190, Gina Scodella, RE/MAX Revolution. MoreMLS
- $435,9992 bd2 ba1.4k sqft66A Ivy Court #1001, Lakewood, NJ 08701For SaleMLS ID #22623093, Moshe Harari, HomeSmart First Advantage. MoreMLS
- $520,0002 bd2 ba1.9k sqft99 Eleanor Road, Manchester, NJ 08759For SaleMLS ID #22617407, Heather Pierson, Burke&Manna Real Estate Agency. MoreMLS
- $605,0003 bd3 ba2.4k sqft14 Tuscany Circle, Manchester, NJ 08759For SaleMLS ID #22623542, Gina Scodella, RE/MAX Revolution. MoreMLS
- $469,0002 bd2 ba1.8k sqft12 Medici Drive, Manchester, NJ 08759For SaleMLS ID #22623008, Peter Fressola, Crossroads Realty, Inc.. MoreMLS
- $490,0002 bd2 ba1.6k sqft31 Provence Drive, Manchester, NJ 08759For SaleMLS ID #22616941, Gina Scodella, RE/MAX Revolution. MoreMLS
- $529,0003 bd2 ba2.2k sqft432 Prospect Avenue, Pine Beach, NJ 08741For SaleMLS ID #22623621, Alan Seeland, RE/MAX at Barnegat Bay. MoreMLS
- $449,9003 bd2 ba1.7k sqft6 Twyford Lane, Manchester, NJ 08759For SaleMLS ID #22623857, Bernard J Czech, Crossroads Realty, Inc.. MoreMLS
- $550,0003 bd3 ba1.5k sqft70 Sloop Creek Road, Bayville, NJ 08721For SaleMLS ID #22623628, Teresa Herschenfeld, O'Brien Realty, LLC. MoreMLS
- $539,0003 bd3 ba2.1k sqft1698 Buttonwood Avenue, Toms River, NJ 08755For SaleMLS ID #22612153, Jacquelyn Guevara, RE/MAX Revolution. MoreMLS
- $419,0002 bd2 ba1.8k sqft44 Kensington Road, Manchester, NJ 08759For SaleMLS ID #22622558, Summit Tognetti, RE/MAX Revolution. MoreMLS
