Burlington home features 3 beds, 1 bath on .16 acres nestled on a quiet street in the New North End. Close proximity to Burlington Bike Path, Beaches & shops. This property is occupied. Do not approach property, trespass or disturb occupants . The property is now active in online auction.
Active
Listed by: BHHS Vermont Realty Group/S Burlington • Robbi Handy Holmes
$265,000
36 Vest Haven Drive, Burlington, VT 05408
3beds
1,404sqft
:
Get pre-qualified$1,985/mo
Single Family Residence
Built in 1957
6,970 Square Feet Lot
$-- Zestimate®
$189/sqft
$-- HOA
What's special
Quiet street
- 49 days |
- 1,788 |
- 24 |
Zillow last checked:
Listing updated:
Listed by:
Robbi Handy Holmes,
BHHS Vermont Realty Group/S Burlington 802-658-5555
Source: PrimeMLS,MLS#: 5073291
Facts & features
Interior
Bedrooms & bathrooms
- Bedrooms: 3
- Bathrooms: 1
- Full bathrooms: 1
Heating
- Other
Cooling
- None
Features
- Basement: Full,Interior Stairs,Unfinished,Interior Entry
Interior area
- Total structure area: 2,340
- Total interior livable area: 1,404 sqft
- Finished area above ground: 1,404
- Finished area below ground: 0
Property
Parking
- Parking features: Paved, Driveway
- Has uncovered spaces: Yes
Features
- Levels: Two
- Stories: 2
- Frontage length: Road frontage: 59
Lot
- Size: 6,970 Square Feet
- Features: City Lot
Details
- Parcel number: 11403510405
- Zoning description: Residential
- Special conditions: In Foreclosure
Construction
Type & style
- Home type: SingleFamily
- Architectural style: Cape
- Property subtype: Single Family Residence
Materials
- Wood Frame, Vinyl Siding
- Foundation: Block, Concrete
- Roof: Shingle
Condition
- New construction: No
- Year built: 1957
Utilities & green energy
- Electric: Circuit Breakers
- Sewer: Public Sewer
- Utilities for property: Gas On-Site
Community & HOA
Location
- Region: Burlington
Financial & listing details
- Price per square foot: $189/sqft
- Tax assessed value: $258,800
- Annual tax amount: $6,116
- Date on market: 6/8/2026
Estimated market value
Not available
Estimated sales range
Not available
$2,931/mo
Price history
Price history is unavailable.
Public tax history
| Year | Property taxes | Tax assessment |
|---|---|---|
| 2024 | -- | $258,800 |
| 2023 | -- | $258,800 |
| 2022 | -- | $258,800 |
| 2021 | -- | $258,800 +54.3% |
| 2020 | -- | $167,700 |
| 2019 | -- | $167,700 |
| 2018 | -- | $167,700 |
| 2017 | $4,468 +82.7% | $167,700 |
| 2016 | $2,446 | $167,700 +9900% |
| 2015 | $2,446 | $1,677 |
| 2014 | $2,446 | $1,677 |
| 2013 | $2,446 | $1,677 |
| 2012 | -- | $1,677 |
| 2011 | -- | $1,677 |
| 2010 | -- | $1,677 |
| 2009 | -- | $1,677 |
| 2008 | -- | $1,677 |
| 2007 | -- | $1,677 |
| 2006 | -- | $1,677 |
Find assessor info on the county website
Monthly payment
Est. payment
Payment breakdown
Explore the cost of this home by adjusting the details. Changes won't be saved.Climate risks
Neighborhood: 05408
Nearby schools
GreatSchools rating
- 4/10J. J. Flynn SchoolGrades: PK-5Distance: 0.3 mi
- 5/10Lyman C. Hunt Middle SchoolGrades: 6-8Distance: 0.7 mi
- 7/10Burlington Senior High SchoolGrades: 9-12Distance: 2 mi
Schools provided by the listing agent
- Middle: Lyman C. Hunt Middle School
- High: Burlington High School
- District: Burlington School District
Source: PrimeMLS. This data may not be complete. We recommend contacting the local school district to confirm school assignments for this home.
- $422,7003 bd2 ba1.3k sqft30 Vest Haven Dr, Burlington, VT 05408Off Market
- $397,9005 bd2 ba1.5k sqft42 Vest Haven Dr, Burlington, VT 05408Off Market
- $375,5002 bd1 ba1k sqft24 Vest Haven Dr, Burlington, VT 05408Off Market
- $642,400-- bd2 ba2.3k sqft112 Rivers Edge Dr, South Burlington, VT 05408Off Market
- $421,6003 bd1 ba1.7k sqft48 Vest Haven Dr, Burlington, VT 05408Off Market
- $447,2003 bd1 ba1.5k sqft58 Algird St, Burlington, VT 05408Off Market
- $407,1004 bd1 ba1.6k sqft18 Vest Haven Dr, Burlington, VT 05408Off Market
- $390,1002 bd1 ba1.4k sqft61 Algird St, Burlington, VT 05408Off Market
A local agent can set up tours, give advice and negotiate with sellers.
A local lender can help you make sure your offer is ready when you are.
Similar homes
- $--3 bd1 ba960 sqft114 Belair Dr, Colchester, VT 05446Auction
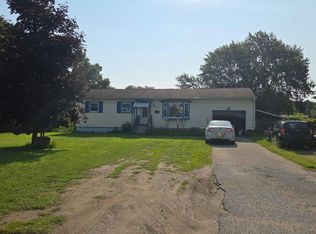 Auction.com 2
 - $249,9003 bd1 ba1.7k sqft536 Shunpike Rd, Keeseville, NY 12944For Sale
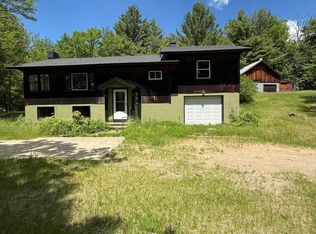 MLS ID #207963, Terry Jandreau, Listing by: Davidson Real Estate Group, LLC. ACVMLS
 - $350,0003 bd1 ba1.1k sqft742 Church Road, Colchester, VT 05446Active
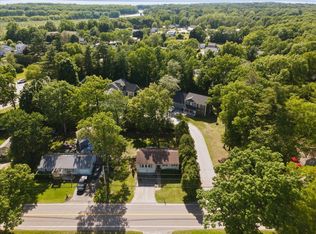 MLS ID #5094488, Kassian R Prior. PrimeMLS
 - $274,5002 bd2 ba1.4k sqft150 Broad St, Plattsburgh, NY 12901For Sale
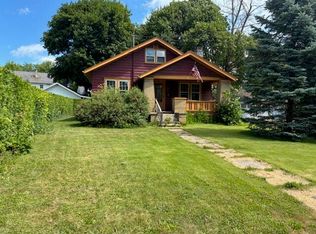 MLS ID #207953, Kevin Champagne, Listing by: Coldwell Banker Whitbeck Assoc. Plattsburgh. ACVMLS
 - $269,9004 bd2 ba1.1k sqft37 Prospect Ave, Plattsburgh, NY 12901For SaleMLS ID #207159, Jessica Coffman, Listing by: Elite Realty North. ACVMLS
- $269,0003 bd3 ba1.5k sqft3 Chantecler Ct, Plattsburgh, NY 12901For SaleMLS ID #207774, Lloyd Carter, Listing by: Fesette Realty, LLC. ACVMLS
- $325,0002 bd2 ba1.1k sqft180 Ledgewood Circle #103, Burlington, VT 05401ActiveMLS ID #5098436, Nick Riina. PrimeMLS
- $245,0003 bd2 ba1.1k sqft13 Ausable Beach Rd, Peru, NY 12972For SaleMLS ID #207285, Lindsay Boulerice, Listing by: LB House To Home Realty. ACVMLS
- $247,5003 bd2 ba1.1k sqft106 Hill St, Keeseville, NY 12944For SaleMLS ID #207658, Michelle C Fowler, Listing by: Real Broker NY, LLC. ACVMLS
- $275,0003 bd1 ba960 sqft94 Heritage Drive, Georgia, VT 05468ActiveMLS ID #5095812, Blue Slate Realty- Kevin Holmes. PrimeMLS
- $250,0005 bd1 ba1.7k sqft38 Clarence Oliver Lane, Willsboro, NY 12996ActiveMLS ID #202620966, Laura Hayes Bowles, Listing by: Chad Majewski Real Estate. Global MLS
- $299,0003 bd2 ba1.3k sqft26 Bright Street #A, Burlington, VT 05401ActiveMLS ID #5087774, Meg Handler. PrimeMLS
- $365,0003 bd1 ba1.1k sqft219 Hickok Street, Winooski, VT 05404ActiveMLS ID #5095786, Julie Lamoreaux. PrimeMLS
- $280,0002 bd2 ba922 sqft235 Park Street #7, Burlington, VT 05401ActiveMLS ID #5092501, Adam Carron. PrimeMLS
- $274,9953 bd2 ba1.7k sqft772 Bear Swamp Rd, Peru, NY 12972For SaleMLS ID #207045, Brandy McDonald, Listing by: Century 21 The One. ACVMLS
- $275,0002 bd1 ba1.1k sqft45 Campano Drive, Georgia, VT 05478ActiveMLS ID #5093658, PJ Poquette. PrimeMLS
- $260,0002 bd1 ba1.1k sqft13 Tremblay Ave, Plattsburgh, NY 12901For SaleMLS ID #207485, Glen Stewart, Listing by: Real Broker NY, LLC. ACVMLS
- $279,9993 bd2 ba1.2k sqft10 Melody Ln, Plattsburgh, NY 12901For SaleMLS ID #206985, Alec Currier, Listing by: Century 21 The One. ACVMLS
- $--3 bd2 ba1.7k sqft82 Moffitt Rd, Plattsburgh, NY 12901AuctionAuction.com 1
- $269,0002 bd1 ba864 sqft178 Pond Brook Road, Hinesburg, VT 05461ActiveMLS ID #5088883, Peter N Cahill. PrimeMLS
