BRAND NEW CONSTRUCTION IN CUMBERLAND TERRACE — AND IT’S A SHOWSTOPPER! Fresh, fabulous, and ready to impress! This beautifully built 3-bedroom, 3-full-bath raised ranch delivers the modern style, smart design, and move-in-ready convenience today’s buyers are looking for. Offering approximately 1,700 square feet of total living space, this home is packed with standout features from top to bottom! Step inside to discover light oak hardwood floors throughout the upper level, a stunning kitchen with stainless steel appliances, a gas range, sleek hood, and an oversized island that’s perfect for entertaining, meal prep, and gathering with friends. Three full baths feature stylish tile finishes, including a gorgeous tiled shower in the primary suite. Downstairs, the finished lower level offers flexible living space with durable luxury vinyl plank flooring and a full bath—ideal for a family room, home office, guests, or game-day headquarters!Enjoy year-round comfort with central air conditioning, plus quality Harvey windows throughout. Slide outside to your Trex deck overlooking a paver patio, with all-new sod already installed for a fresh, finished landscape. Add in a convenient two-car garage, a 50-gallon electric hot water heater, and the peace of mind that comes with brand-new construction, and you have a home that checks all the boxes!Three bedrooms. Three full baths. Two-car garage. Zero projects to tackle. See you soon. HIGHEST & BEST DUE 10/26/26 at 6pm
Pending
$589,900
36 Vineyard Ave, Cumberland, RI 02864
3beds
1,678sqft
Single Family Residence
Built in 2026
6,098 Square Feet Lot
$589,400 Zestimate®
$352/sqft
$-- HOA
What's special
Two-car garagePaver patioCentral air conditioningTrex deckQuality harvey windows throughoutSleek hoodGas range
- 31 days
- 1,950
- 145
Likely to sell faster than
Zillow last checked:
Listing updated:
Listed by:
The Hometown Experts Team kathyfarrell3@gmail.com,
RE/MAX Town & Country,
Kathy Bain Farrell 401-374-1211,
RE/MAX Town & Country
Source: StateWide MLS RI,MLS#: 1426607
Facts & features
Interior
Bedrooms & bathrooms
- Bedrooms: 3
- Bathrooms: 3
- Full bathrooms: 3
Bathroom
- Features: Bath w Shower Stall, Bath w Tub & Shower
Heating
- Electric, Forced Air, Heat Pump
Cooling
- Central Air
Appliances
- Included: Dishwasher, Range Hood, Microwave, Refrigerator
Features
- Wall (Plaster), Cathedral Ceiling(s), Plumbing (PEX), Plumbing (PVC), Insulation (Cap), Insulation (Ceiling), Insulation (Floors), Insulation (Walls), Ceiling Fan(s)
- Flooring: Ceramic Tile, Hardwood, Vinyl
- Windows: Insulated Windows
- Basement: Full,Interior and Exterior,Finished,Bath/Stubbed,Family Room,Storage Space
- Has fireplace: No
- Fireplace features: None
Interior area
- Total structure area: 1,162
- Total interior livable area: 1,678 sqft
- Finished area above ground: 1,162
- Finished area below ground: 516
Video & virtual tour
Property
Parking
- Total spaces: 4
- Parking features: Garage Door Opener, Integral, Driveway
- Attached garage spaces: 2
- Has uncovered spaces: Yes
Features
- Patio & porch: Deck, Patio
- Fencing: Fenced
Lot
- Size: 6,098 Square Feet
Details
- Foundation area: 1092
- Parcel number: CUMBM019B0124L000
- Zoning: resi
Construction
Type & style
- Home type: SingleFamily
- Architectural style: Raised Ranch
- Property subtype: Single Family Residence
Materials
- Plaster, Vinyl Siding
- Foundation: Concrete Perimeter
Condition
- New construction: Yes
- Year built: 2026
Utilities & green energy
- Electric: 200+ Amp Service, Circuit Breakers
- Sewer: Public Sewer
- Water: Public
- Utilities for property: Sewer Connected, Water Connected
Community & HOA
Community
- Features: Commuter Bus, Highway Access, Public School, Near Shopping
- Subdivision: Cumberland Terrace
HOA
- Has HOA: No
Location
- Region: Cumberland
Financial & listing details
- Price per square foot: $352/sqft
- Tax assessed value: $128,800
- Annual tax amount: $5,459
- Date on market: 10/22/2026
Estimated market value
$589,400
$560,000 - $619,000
$3,363/mo
Price history
| Date | Event | Price |
|---|---|---|
| 10/28/2026 | Pending sale | $589,900$352/sqft |
Source:  StateWide MLS RI #1426607 Report a problem | ||
| 10/22/2026 | Listed for sale | $589,900$352/sqft |
Source: StateWide MLS RI #1426607 Report a problem | ||
Public tax history
| Year | Property taxes | Tax assessment |
|---|---|---|
| 2025 | $1,580 +2.7% | $128,800 |
| 2024 | $1,539 +2.8% | $128,800 |
| 2023 | $1,497 +10.8% | $128,800 +43% |
| 2022 | $1,351 +1.7% | $90,100 |
| 2021 | $1,328 +2.9% | $90,100 |
| 2020 | $1,290 +8% | $90,100 +19.8% |
| 2019 | $1,194 +2.9% | $75,200 |
| 2018 | $1,160 +1.4% | $75,200 |
| 2017 | $1,144 +0.3% | $75,200 +12.6% |
| 2016 | $1,141 | $66,800 |
| 2015 | $1,141 | $66,800 |
| 2014 | $1,141 +3.7% | $66,800 -4.2% |
| 2013 | $1,100 +1.1% | $69,700 |
| 2012 | $1,088 +1.8% | $69,700 |
| 2011 | $1,069 -19.1% | $69,700 -30.6% |
| 2010 | $1,322 +2.7% | $100,500 |
| 2009 | $1,287 +3.5% | $100,500 |
| 2008 | $1,244 -9.9% | $100,500 -16.1% |
| 2007 | $1,381 +4.1% | $119,800 |
| 2006 | $1,326 | $119,800 |
Find assessor info on the county website
Monthly payment
Est. payment
Payment breakdown
Explore the cost of this home by adjusting the details. Changes won't be saved.Climate risks
Neighborhood: Monestary Heights
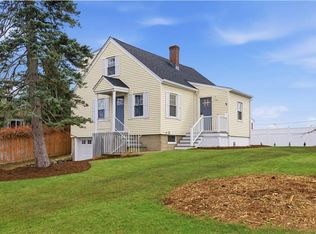
Similar homes
- $565,0003 bd3 ba1.6k sqft7 Kinsman St, Cumberland, RI 02864For Sale

 MLS ID #1427234, Bessette Veloso Group, William Raveis Inspire. StateWide MLS RI
- $599,9005 bd4 ba2.1k sqft38 Winsor St, Cumberland, RI 02864For Sale
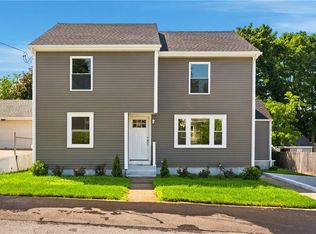 MLS ID #1419128, Allen Chatterton, Chatterton R/E Alliance. StateWide MLS RI
- $489,0002 bd1 ba1.5k sqft151 Highland Ave, Cumberland, RI 02864For Sale
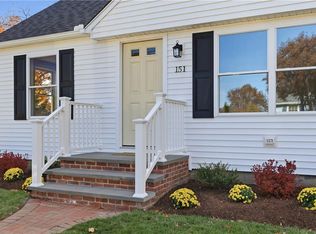 MLS ID #1426595, The Hometown Experts Team, RE/MAX Town & Country. StateWide MLS RI
- $575,0002 bd3 ba1.7k sqftThe Preserve At Hunting Hill, Cumberland, RI 02864For Sale
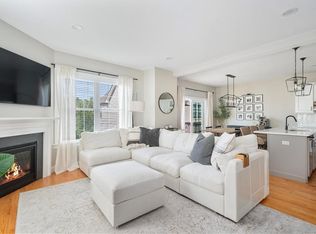 MLS ID #1424745, Sweeney Advisory Group, Mott & Chace Sotheby's Intl.. StateWide MLS RI
- $435,0003 bd1 ba1.5k sqft464 High St, Cumberland, RI 02864For SaleMLS ID #1425178, Juli McIntosh, RE/MAX Professionals. StateWide MLS RI
- $575,0003 bd3 ba2.2k sqft148 Hunts Ave, Pawtucket, RI 02861For SaleMLS ID #1426636, Jasmine Paulemon, Keller Williams Leading Edge. StateWide MLS RI
- $569,9003 bd3 ba2k sqft8 Cecil St, Johnston, RI 02919For SaleMLS ID #1428961, Ryan Fazekas, Century 21 Limitless. StateWide MLS RI
- $599,0003 bd2 ba1.8k sqft2 Camelot Cir, Johnston, RI 02919For SaleMLS ID #1428944, Jennifer O'Leary, Greenwich Bay Brokers. StateWide MLS RI
- $574,9993 bd3 ba1.8k sqft38 Ashburne St, Pawtucket, RI 02861For SaleMLS ID #1422688, Samuel Malkin, RE/MAX ONE. StateWide MLS RI
- $524,9873 bd2 ba1.6k sqft14 Park St, Central Falls, RI 02863For SaleMLS ID #1428832, Alexander Parmenidez, Coldwell Banker Realty. StateWide MLS RI
- $529,0003 bd2 ba1.7k sqft84 White Pkwy, North Smithfield, RI 02896For SaleMLS ID #1428930, Scott McGee, RE/MAX Properties. StateWide MLS RI
- $475,0004 bd1 ba1.2k sqft43 Duchess Rd, Cumberland, RI 02864For SaleMLS ID #1426736, Bessette Veloso Group, William Raveis Inspire. StateWide MLS RI
- $529,9003 bd3 ba1.8k sqft241 Douglas Pike, Smithfield, RI 02917For SaleMLS ID #1425995, Pam Reis, Mateus Realty. StateWide MLS RI
- $429,9993 bd2 ba1.2k sqft140 W Lawn Ave, Pawtucket, RI 02860For SaleMLS ID #1428688, Shanika Hodge, Real Broker, LLC. StateWide MLS RI
- $580,0003 bd2 ba2k sqft26 Tryon Ave, Rumford, RI 02916For SaleMLS ID #1423218, Kelly Zexter, Compass. StateWide MLS RI
- $549,0003 bd2 ba1.7k sqft162 Cumberland St, Providence, RI 02908For SaleMLS ID #1427337, Maria Rojas, Latitude & Legacy Group. StateWide MLS RI
- $475,0003 bd2 ba1.9k sqft100 Eaton St, Pawtucket, RI 02861For SaleMLS ID #1425210, Edith Cushing, RE/MAX Profnl. Newport, Inc.. StateWide MLS RI
- $519,9003 bd3 ba1.8k sqft223 Jenckes St, Woonsocket, RI 02895For SaleMLS ID #1428935, The DiSpirito Team, Engel & Volkers Oceanside. StateWide MLS RI
- $525,0003 bd3 ba1.8k sqft37 Joy St, Providence, RI 02908For SaleMLS ID #1427412, Cat Horn, Residential Properties Ltd.. StateWide MLS RI
