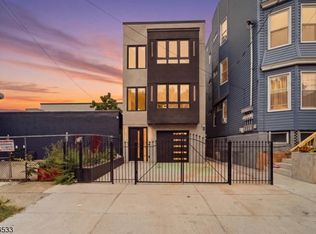
Introducing Sankofa Enclave by Akshay, a striking new construction two-family residence featuring a completely redesigned modern exterior that blends contemporary architecture, upscale finishes, and exceptional functionality. This thoughtfully designed property offers a total of 6 bedrooms, 4 full bathrooms, dedicated laundry rooms for each unit, and spacious open-concept layouts filled with natural light. The interior showcases quartz countertops, stainless steel appliances, luxury flooring, and elegant matte black fixtures throughout. One unit features a ground-level recreation room with direct backyard access, while the second unit offers exclusive access to a private rooftop terrace creating a unique outdoor living and entertainment experience. As an added bonus, the rooftop terrace will include a water line connection, providing future owners the opportunity to install an outdoor sink or wet bar. Optional hot tub placement (buyer to perform due diligence regarding permits and installation requirements). This rare feature allows homeowners to customize the property to fit their lifestyle and needs. Conveniently located near shopping, dining, parks, schools, and major transportation routes, this property offers easy access to NYC and surrounding areas. Estimated delivery is Fall 2026. 5-Year Tax Abatement available. Some photos are VIRTUALLY STAGED FOR ILLUSTRATION PURPOSES ONLY.
Active
$925,000
360 21St St, Irvington Twp., NJ 07111
6beds
--sqft
Multi Family
Built in 2026
-- sqft lot
$-- Zestimate®
$--/sqft
$-- HOA
What's special
Contemporary architectureLuxury flooringUpscale finishesStainless steel appliancesQuartz countertops
- 110 days
- 68
- 2
Zillow last checked:
Listing updated:
Listed by:
Brendaly Rivera 732-454-0392,
Nest Seekers New Jersey Llc
Source: GSMLS,MLS#: 4036732
Facts & features
Interior
Bedrooms & bathrooms
- Bedrooms: 6
- Bathrooms: 4
- Full bathrooms: 4
Heating
- 2 Units, Forced Air, Natural Gas
Cooling
- 2 Units, Central Air
Appliances
- Included: Dishwasher, Microwave, Range/Oven - Gas, Refrigerator, Microwave Oven, Gas Water Heater
- Laundry: Laundry Room
Features
- High Ceilings, Walk-In Closet(s), Bedrooms, Eat-in Kitchen, Living/Dining Room, Rec Room, Utility Room, Eat-In Kitchen, See Remarks
- Flooring: Tile, Vinyl-Linoleum Floors
- Basement: None
- Has fireplace: No
Interior area
- Total structure area: 0
Property
Parking
- Total spaces: 2
- Parking features: 1 Car Width, On Street, Built-In Garage
- Attached garage spaces: 2
- Uncovered spaces: 1
Features
- Levels: Two,3-Three Story
- Stories: 2
- Exterior features: See Remarks
Lot
- Size: 2,613 Square Feet
- Dimensions: 25 x 105
- Features: Level
Details
- Parcel number: 1609001450000000060000
Construction
Type & style
- Home type: MultiFamily
- Property subtype: Multi Family
Materials
- See Remarks, Vinyl Siding
- Roof: Flat,See Remarks
Condition
- New construction: Yes
- Year built: 2026
Utilities & green energy
- Sewer: Public Sewer
- Water: Public
- Utilities for property: Underground Utilities
Community & HOA
Community
- Security: Carbon Monoxide Detector(s), Smoke Detector(s), Carbon Monoxide Detector, Smoke Detector, Fire Extinguisher
Location
- Region: Irvington
Financial & listing details
- Tax assessed value: $61,400
- Annual tax amount: $1,588
- Date on market: 6/24/2026
- Total actual rent: 0
Estimated market value
Not available
Estimated sales range
Not available
Not available
Price history
| Date | Event | Price |
|---|---|---|
| 6/24/2026 | Listed for sale | $925,000+2.8% |
Source:  GSMLS #4036732 Report a problem GSMLS #4036732 Report a problem | ||
| 6/24/2026 | Listing removed | $900,000 |
Source: GSMLS #4004975 Report a problem | ||
| 4/20/2026 | Price change | $900,000+5.8% |
Source: GSMLS #4004975 Report a problem | ||
| 1/14/2026 | Listed for sale | $850,500 |
Source: GSMLS #4004975 Report a problem | ||
| 1/13/2026 | Listing removed | $850,500 |
Source: GSMLS #3941234 Report a problem | ||
| 4/25/2025 | Price change | $850,500+6.4% |
Source: GSMLS #3941234 Report a problem | ||
| 1/14/2025 | Listed for sale | $799,000+266.5% |
Source:  NJMLS #25000810 Report a problem NJMLS #25000810 Report a problem | ||
| 10/25/2006 | Sold | $218,000+34.6% |
Source: Public Record Report a problem | ||
| 11/7/2002 | Sold | $162,000+945.2% |
Source: Public Record Report a problem | ||
| 1/7/2000 | Sold | $15,500 |
Source: Public Record Report a problem | ||
Public tax history
| Year | Property taxes | Tax assessment |
|---|---|---|
| 2025 | $1,588 +237.3% | $61,400 +707.9% |
| 2024 | $471 | $7,600 |
| 2023 | -- | $7,600 |
| 2022 | -- | $7,600 |
| 2021 | -- | $7,600 |
| 2020 | -- | $7,600 |
| 2019 | -- | $7,600 |
| 2018 | -- | $7,600 |
| 2017 | -- | $7,600 |
| 2016 | -- | $7,600 |
| 2015 | -- | $7,600 -44.5% |
| 2006 | -- | $13,700 |
| 2005 | -- | $13,700 |
| 2004 | -- | $13,700 |
| 2003 | -- | $13,700 +39.8% |
| 2002 | -- | $9,800 |
| 2001 | -- | $9,800 |
Find assessor info on the county website
Monthly payment
Est. payment
Payment breakdown
Explore the cost of this home by adjusting the details. Changes won't be saved.Climate risks
Neighborhood: East


Similar homes
- $925,0006 bd4 ba-- sqft366 21St St, Irvington Twp., NJ 07111New Construction
 MLS ID #4036641, Brendaly Rivera, Nest Seekers New Jersey Llc. GSMLS
 - $899,0006 bd4 ba19k sqft161 21St St, Irvington Twp., NJ 07111For Sale
 MLS ID #4057897, Susana Bances, The Real Estate Company. GSMLS
 - $950,0006 bd4 ba-- sqft367 21St St, Irvington Twp., NJ 07111New Construction
 MLS ID #4036773, Brendaly Rivera, Nest Seekers New Jersey Llc. GSMLS
 - $950,0006 bd4 ba-- sqft361 21St St, Irvington Twp., NJ 07111New Construction
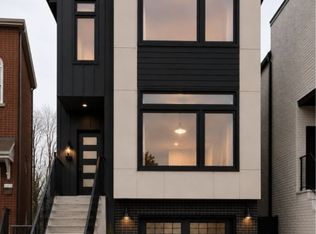 MLS ID #4036737, Brendaly Rivera, Nest Seekers New Jersey Llc. GSMLS
