Nestled in the foothills of Boulder with stunning, unobstructed views of the Flatirons, this ranch home offers 2 bedrooms plus a converted 3rd bedroom currently used as an office — ideal for remote work or a flexible guest space. Enjoy the Bullfrog hot tub for year-round relaxation, solar panels (to be paid off at closing) for energy savings, and a new radon mitigation system already in place. The oversized detached 2-car garage offers ample storage or workshop space. Conveniently located within walking distance of CU Boulder, this home combines mountain charm with unbeatable access to campus, trails, and downtown. A rare opportunity to own in one of Boulder's most desirable foothill settings — schedule your showing today!
For sale
Price cut: $24K (10/21)
$675,000
360 31st Street, Boulder, CO 80305
3beds
960sqft
Single Family Residence
Built in 1955
6,953 Square Feet Lot
$670,500 Zestimate®
$703/sqft
$-- HOA
What's special
- 47 days
- 1,011
- 58
Zillow last checked:
Listing updated:
Listed by:
Dominic Jones 314-640-0500 dominic.JonesSTL@gmail.com,
Success Realty Experts, LLC
Source: REcolorado as distributed by MLS GRID,MLS#: 9406449
Facts & features
Interior
Bedrooms & bathrooms
- Bedrooms: 3
- Bathrooms: 1
- Full bathrooms: 1
- Main level bathrooms: 1
- Main level bedrooms: 3
Bedroom
- Features: Primary Suite
- Level: Main
Bedroom
- Level: Main
Bedroom
- Description: This Was Converted Into An Office And Can Be Converted Back To A Bedroom
- Level: Main
Bathroom
- Features: Primary Suite
- Level: Main
Laundry
- Level: Main
Heating
- Forced Air
Cooling
- Air Conditioning-Room
Appliances
- Included: Cooktop, Dishwasher, Dryer, Gas Water Heater, Microwave, Refrigerator, Washer
- Laundry: In Unit
Features
- Radon Mitigation System
- Windows: Bay Window(s), Double Pane Windows
- Has basement: No
Interior area
- Total structure area: 960
- Total interior livable area: 960 sqft
- Finished area above ground: 960
Video & virtual tour
Property
Parking
- Total spaces: 2
- Parking features: Concrete
- Garage spaces: 2
Features
- Levels: One
- Stories: 1
- Patio & porch: Front Porch
- Fencing: Partial
Lot
- Size: 6,953 Square Feet
Details
- Parcel number: R0006934
- Special conditions: Standard
Construction
Type & style
- Home type: SingleFamily
- Property subtype: Single Family Residence
Materials
- Frame
- Roof: Composition
Condition
- Year built: 1955
Utilities & green energy
- Sewer: Public Sewer
- Water: Public
Community & HOA
Community
- Security: Radon Detector
- Subdivision: Highland Park
HOA
- Has HOA: No
Location
- Region: Boulder
Financial & listing details
- Price per square foot: $703/sqft
- Tax assessed value: $767,700
- Annual tax amount: $4,575
- Date on market: 9/10/2026
- Listing terms: 1031 Exchange,Cash,Conventional,FHA,VA Loan
- Exclusions: Sellers Personal Property
- Ownership: Individual
Estimated market value
$670,500
$637,000 - $704,000
$3,153/mo
Price history
| Date | Event | Price |
|---|---|---|
| 10/21/2026 | Price change | $675,000-3.4%$703/sqft |
Source:  REcolorado as distributed by MLS GRID #9406449 Report a problem REcolorado as distributed by MLS GRID #9406449 Report a problem | ||
| 10/2/2026 | Price change | $699,000-3.6%$728/sqft |
Source: REcolorado as distributed by MLS GRID #9406449 Report a problem | ||
| 9/19/2026 | Price change | $725,000-2%$755/sqft |
Source: REcolorado as distributed by MLS GRID #9406449 Report a problem | ||
| 9/14/2026 | Price change | $740,000-1.3%$771/sqft |
Source: REcolorado as distributed by MLS GRID #9406449 Report a problem | ||
| 9/10/2026 | Listed for sale | $750,000+114.3%$781/sqft |
Source: REcolorado as distributed by MLS GRID #9406449 Report a problem | ||
| 5/27/2010 | Sold | $349,900$364/sqft |
Source: Public Record Report a problem | ||
| 4/24/2010 | Listed for sale | $349,900$364/sqft |
Source: RE/MAX of Boulder #626707 Report a problem | ||
Public tax history
| Year | Property taxes | Tax assessment |
|---|---|---|
| 2025 | $4,537 +1.8% | $47,981 -13.3% |
| 2024 | $4,459 +12% | $55,315 -1% |
| 2023 | $3,980 +4.9% | $55,852 +30.3% |
| 2022 | $3,795 +5.6% | $42,861 -2.8% |
| 2021 | $3,594 | $44,094 +6.8% |
| 2020 | $3,594 +10.4% | $41,285 |
| 2019 | $3,255 | $41,285 +10% |
| 2018 | $3,255 | $37,541 -9.5% |
| 2017 | $3,255 +9.9% | $41,504 +21.3% |
| 2016 | $2,963 +5.6% | $34,228 +18.4% |
| 2015 | $2,806 +15.4% | $28,911 |
| 2014 | $2,431 +2.1% | $28,911 |
| 2013 | $2,381 +0.9% | $28,911 +1.7% |
| 2012 | $2,360 +23.5% | $28,417 |
| 2011 | $1,910 +7.1% | -- |
| 2010 | $1,783 -8.7% | $23,630 |
| 2009 | $1,953 +3.5% | $23,630 -22.6% |
| 2008 | $1,886 +22.9% | $30,520 |
| 2007 | $1,535 +3.9% | $30,520 +27.1% |
| 2006 | $1,477 -4.2% | $24,020 |
| 2005 | $1,542 +0.7% | $24,020 -4.8% |
| 2004 | $1,531 +4.1% | $25,240 |
| 2003 | $1,471 +10.3% | $25,240 +19.7% |
| 2002 | $1,333 | $21,080 -90.9% |
| 2001 | -- | $230,400 |
Find assessor info on the county website
Monthly payment
Est. payment
Payment breakdown
Explore the cost of this home by adjusting the details. Changes won't be saved.Climate risks
Neighborhood: Martin Acres
Nearby schools
Schools provided by the listing agent
- Elementary: Creekside
- Middle: Manhattan
- High: Fairview
- District: Boulder Valley RE 2
Source: REcolorado as distributed by MLS GRID. This data may not be complete. We recommend contacting the local school district to confirm school assignments for this home.

Similar homes
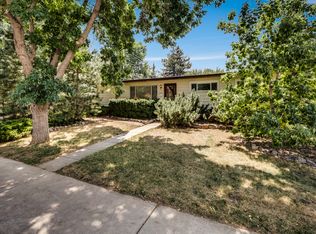
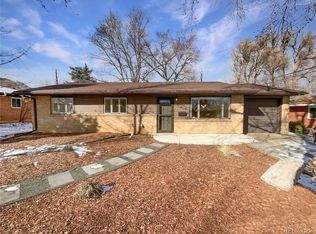
- $695,0003 bd2 ba1.3k sqft3695 Martin Dr, Boulder, CO 80305For Sale
 MLS ID #1068308, Erik Boye, Compass - Boulder. IRES as distributed by MLS GRID
 - $715,0003 bd1 ba1.2k sqft735 38th St, Boulder, CO 80303For Sale
 MLS ID #1071181, Michelle Bodin, LIV Sotheby's Intl Realty. IRES as distributed by MLS GRID
 - $720,0002 bd1 ba784 sqft305 29th St, Boulder, CO 80305For Sale By Owner

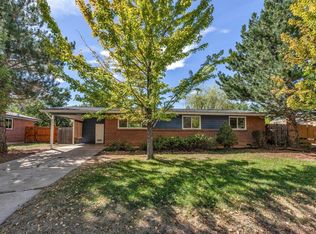
- $750,0003 bd1 ba1k sqft3360 Dartmouth Ave, Boulder, CO 80305For Sale
 MLS ID #1069160, Steve Altermatt, 8z Real Estate. IRES as distributed by MLS GRID
 - $689,0002 bd2 ba1k sqft3006 Redstone Ln #E1, Boulder, CO 80305For SaleMLS ID #1070655, Michi Sakurai, Compass - Boulder. IRES as distributed by MLS GRID
- $789,0002 bd1 ba1.1k sqft885 Hartford Drive, Boulder, CO 80305For Sale
 MLS ID #3838364, James Ayala, Redfin Corporation. REcolorado as distributed by MLS GRID
 - $675,0003 bd2 ba1.3k sqft3840 Colorado Ave #F, Boulder, CO 80303For SaleMLS ID #1066076, Lisa Wade, RE/MAX of Boulder, Inc. IRES as distributed by MLS GRID
- $875,0003 bd2 ba1.2k sqft4435 Grinnell Ave, Boulder, CO 80305For SaleMLS ID #1068142, Chelsey Franklin, LIV Sotheby's Intl Realty. IRES as distributed by MLS GRID
- $715,0002 bd3 ba1.2k sqft2830 E College Ave #306, Boulder, CO 80303For SaleMLS ID #1068043, Marybeth Emerson, The Agency - Boulder. IRES as distributed by MLS GRID
- $525,0002 bd2 ba1.3k sqft4475 Laguna Pl #115, Boulder, CO 80303For SaleMLS ID #1068684, Katie Muller, RE/MAX of Boulder, Inc. IRES as distributed by MLS GRID
- $785,0003 bd2 ba992 sqft1200 College Ave #213, Boulder, CO 80302For SaleMLS ID #1069764, P Caldwell Sullivan, Four Star Rlty & Prop Mgmt. IRES as distributed by MLS GRID
- $790,0003 bd2 ba992 sqft1200 College Ave #118, Boulder, CO 80302For SaleMLS ID #1068867, P Caldwell Sullivan, Four Star Rlty & Prop Mgmt. IRES as distributed by MLS GRID
- $695,0002 bd2 ba1.4k sqft1345 Bear Mountain Dr #B, Boulder, CO 80305For SaleMLS ID #1066688, Lauren Schmeisser, RE/MAX Alliance-Boulder. IRES as distributed by MLS GRID
- $599,0002 bd1 ba900 sqft5505 Racquet Court, Boulder, CO 80303For SaleMLS ID #2768057, Nicholas Altomare, LoKation Real Estate. REcolorado as distributed by MLS GRID
- $610,0002 bd2 ba1k sqft3347 Cripple Creek Trl #G12, Boulder, CO 80305For SaleMLS ID #1070584, The Bernardi Group, Coldwell Banker Realty-Boulder. IRES as distributed by MLS GRID
- $725,0003 bd2 ba1.2k sqft745 Arapahoe Ave #202, Boulder, CO 80302For SaleMLS ID #1066548, Daryl Smith, RE/MAX of Boulder, Inc. IRES as distributed by MLS GRID
- $425,0003 bd1 ba1k sqft805 29th St #452, Boulder, CO 80303For SaleMLS ID #1067491, Peyman Razifard, Modern Prestige Real Estate. IRES as distributed by MLS GRID
- $669,5002 bd2 ba1.2k sqft2530 28th Street #118, Boulder, CO 80301For SaleMLS ID #3642103, Kellen Harmon, Blueshift Real Estate Services LLC. REcolorado as distributed by MLS GRID
- $607,0002 bd2 ba1.2k sqft2800 Sundown Ln #106, Boulder, CO 80303For SaleMLS ID #1064679, Mariah Rupp, eXp Realty - Hub. IRES as distributed by MLS GRID
