Easy living awaits in this charming 3-bedroom, 1-bath ranch home. Enjoy the convenience of a dedicated laundry room, an eat-in kitchen, and a spacious living room perfect for relaxing or entertaining. An attached one-car garage adds everyday ease, while the no-step access to the basement and utility/laundry area provides added functionality and accessibility. A great opportunity for comfortable, single-level living. Union Area school district.
Contingent
$139,000
360 Crestwood Dr, New Castle, PA 16101
3beds
875sqft
:
Get pre-qualified$957/mo
Single Family Residence
Built in 1954
10,454 Square Feet Lot
$141,000 Zestimate®
$159/sqft
$-- HOA
What's special
Attached one-car garageEat-in kitchenDedicated laundry room
- 17 days |
- 444 |
- 32 |
Likely to sell faster than
Zillow last checked:
Listing updated:
Listed by:
Francesca Ferrara 724-654-5589,
CASTLE REALTY 724-654-5589
Source: WPMLS,MLS#: 1765853 Originating MLS: West Penn Multi-List
Originating MLS: West Penn Multi-ListFacts & features
Interior
Bedrooms & bathrooms
- Bedrooms: 3
- Bathrooms: 2
- Full bathrooms: 1
- 1/2 bathrooms: 1
Heating
- Forced Air, Gas
Cooling
- Central Air
Features
- Flooring: Carpet, Ceramic Tile, Vinyl
- Has basement: No
- Number of fireplaces: 1
Interior area
- Total structure area: 875
- Total interior livable area: 875 sqft
Property
Parking
- Parking features: Attached, Garage
- Has attached garage: Yes
Features
- Levels: One
- Stories: 1
Lot
- Size: 10,454 Square Feet
- Dimensions: 0.24
Details
- Parcel number: 34150500
Construction
Type & style
- Home type: SingleFamily
- Architectural style: Ranch
- Property subtype: Single Family Residence
Materials
- Vinyl Siding
- Roof: Asphalt
Condition
- Resale
- Year built: 1954
Utilities & green energy
- Sewer: Public Sewer
- Water: Public
Community & HOA
Location
- Region: New Castle
Financial & listing details
- Price per square foot: $159/sqft
- Tax assessed value: $46,900
- Annual tax amount: $1,461
- Date on market: 7/21/2026
Estimated market value
$141,000
$134,000 - $148,000
$1,552/mo
Price history
| Date | Event | Price |
|---|---|---|
| 7/24/2026 | Contingent | $139,000$159/sqft |
Source:  WPMLS #1765853 Report a problem WPMLS #1765853 Report a problem | ||
| 7/21/2026 | Listed for sale | $139,000+20.9%$159/sqft |
Source: WPMLS #1765853 Report a problem | ||
| 3/17/2026 | Listing removed | $114,999$131/sqft |
Source: WPMLS #1735340 Report a problem | ||
| 12/28/2025 | Listed for sale | $114,999+2200%$131/sqft |
Source: WPMLS #1735340 Report a problem | ||
| 8/13/2019 | Sold | $5,000-90.5%$6/sqft |
Source: Public Record Report a problem | ||
| 10/28/2015 | Listing removed | $52,900$60/sqft |
Source: CASTLE REALTY #1076184 Report a problem | ||
| 9/4/2015 | Listed for sale | $52,900+111.6%$60/sqft |
Source: CASTLE REALTY #1076184 Report a problem | ||
| 7/30/2015 | Sold | $25,000$29/sqft |
Source: Agent Provided Report a problem | ||
Public tax history
| Year | Property taxes | Tax assessment |
|---|---|---|
| 2024 | $1,461 +4% | $46,900 |
| 2023 | $1,405 +13.5% | $46,900 +4.5% |
| 2022 | $1,238 +231.8% | $44,900 |
| 2021 | $373 -68.4% | $44,900 |
| 2020 | $1,182 | $44,900 |
| 2019 | $1,182 | $44,900 |
| 2018 | $1,182 +162.9% | $44,900 |
| 2017 | $449 | $44,900 |
| 2016 | $449 | $44,900 |
| 2015 | $449 | $44,900 |
| 2014 | $449 | $44,900 |
| 2013 | $449 | $44,900 |
| 2012 | $449 | $44,900 |
| 2011 | -- | $44,900 |
| 2010 | -- | $44,900 |
| 2007 | -- | $44,900 |
Find assessor info on the county website
Monthly payment
Est. payment
Payment breakdown
Explore the cost of this home by adjusting the details. Changes won't be saved.Climate risks
Neighborhood: Oakwood
Nearby schools
GreatSchools rating
- 6/10Union Memorial El SchoolGrades: PK-5Distance: 1 mi
- 5/10Union Area Middle SchoolGrades: 6-8Distance: 0.9 mi
- 7/10Union Area High SchoolGrades: 9-12Distance: 0.9 mi
Schools provided by the listing agent
- District: Union Area LAW
Source: WPMLS. This data may not be complete. We recommend contacting the local school district to confirm school assignments for this home.
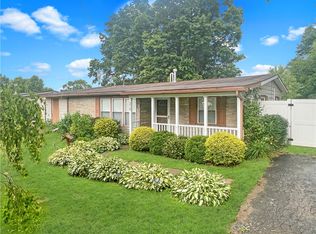
- $157,5002 bd1 ba1k sqft376 Crestwood Dr, New Castle, PA 16101Off Market
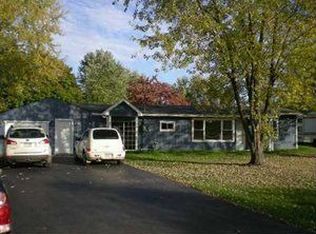
- $151,2003 bd1 ba1.4k sqft346 Crestwood Dr, New Castle, PA 16101Off Market
- $106,9003 bd1 ba1k sqft384 Crestwood Dr, New Castle, PA 16101Off Market
- $109,0003 bd1 ba900 sqft357 Avalon Dr, New Castle, PA 16101Off Market
- $139,3003 bd1 ba1k sqft369 Avalon Dr, New Castle, PA 16101Off Market
- $150,7003 bd1 ba1k sqft330 Crestwood Dr, New Castle, PA 16101Off Market
- $128,4003 bd1 ba925 sqft339 Avalon Dr, New Castle, PA 16101Off Market
- $137,2003 bd1 ba948 sqft357 Crestwood Dr, New Castle, PA 16101Off Market
A local agent can set up tours, give advice and negotiate with sellers.
A local lender can help you make sure your offer is ready when you are.
Similar homes
- $135,0003 bd1 ba1.1k sqft2310 Delaware Ave, New Castle, PA 16105For Sale
 MLS ID #1768253, Elizabeth Folweiler. WPMLS
 - $194,9003 bd1 ba1.2k sqft634 Scotland Ln, New Castle, PA 16101For Sale
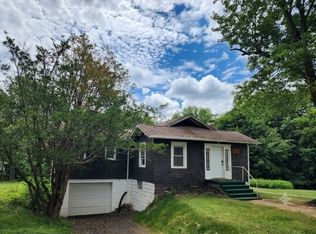 MLS ID #1758548, Kim Cragle. WPMLS
 - $162,5003 bd2 ba1k sqft105 W Clen Moore Blvd, New Castle, PA 16105For Sale
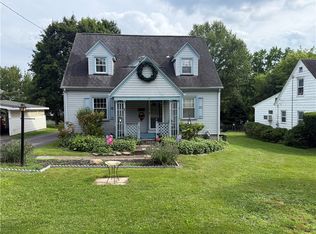 MLS ID #1762373, Lisa Liontos. WPMLS
 - $99,9002 bd1 ba1.2k sqft1609 Atkinson St, New Castle, PA 16101For Sale
 MLS ID #1766861, Bobbie Schuller. WPMLS
 - $129,9003 bd2 ba1.2k sqft404 Ridgelawn Ave, New Castle, PA 16105For SaleMLS ID #1743111, Elizabeth Fisher. WPMLS
- $69,9002 bd2 ba1k sqft60 High St, New Castle, PA 16101For SaleMLS ID #1767843, Denise Canacci. WPMLS
- $139,0002 bd1 ba1k sqft459 E Long Ave, New Castle, PA 16101For SaleMLS ID #1723970, Micheal Henry. WPMLS
- $115,0003 bd1 ba1.1k sqft118 E Fairmont Ave, New Castle, PA 16105For SaleMLS ID #1763024, Caren Foy. WPMLS
- $162,0003 bd1 ba1k sqft764 Lathrop St, New Castle, PA 16101For SaleMLS ID #1723966, Micheal Henry. WPMLS
- $179,9003 bd2 ba1.1k sqft819 Allegheny Ave, New Castle, PA 16101For SaleMLS ID #1751686, Bruce Peterson. WPMLS
- $89,9002 bd1 ba1.1k sqft59 High St, New Castle, PA 16101For SaleMLS ID #1767075, Christina McCaskey. WPMLS
- $134,9003 bd1 ba1.2k sqft29 Philrose Ln, Youngstown, OH 44514For SaleMLS ID #5215624, Tom D'Amico, D'Amico Agency. MLS Now
- $155,0002 bd2 ba693 sqft4481 W State St, Edinburg, PA 16116For SaleMLS ID #1762972, Francesca Ferrara. WPMLS
- $155,0004 bd1 ba1k sqft124 Mount Air Rd, New Castle, PA 16102For SaleMLS ID #1761030, Tammy Romesburg. WPMLS
- $110,0002 bd1 ba1.2k sqft939 Marshall Ave, New Castle, PA 16101For SaleMLS ID #1758978, Lisa Peters. WPMLS
- $84,9994 bd1 ba832 sqft522 E Division St, New Castle, PA 16101For SaleMLS ID #1742522, Wendy Stuck. WPMLS
- $88,5002 bd1 ba1k sqft319 Duquesne St, New Castle, PA 16101For SaleMLS ID #1760986, Lisa Liontos. WPMLS
- $175,0003 bd2 ba1.2k sqft2007 Delaware Ave, New Castle, PA 16105For SaleMLS ID #1760470, Dustin Almquist. WPMLS
- $127,9003 bd1 ba960 sqft1421 Davidson St, Wampum, PA 16157For SaleMLS ID #1745502, Dana Rowell. WPMLS
- $185,0003 bd1 ba1.1k sqft1686 Harbor Edinburg Rd, Edinburg, PA 16116For SaleMLS ID #1762787, Joan Sorce. WPMLS
