Tucked along a quiet stretch of the Ventura neighborhood, this charming home offers a rare chance to enjoy a Palo Alto lifestyle in a peaceful, private environment. Light-filled interiors are designed for contemporary living, highlighted by a spacious walk-out living and dining room combination and a galley-style kitchen appointed with granite countertops and stainless-steel appliances. Two bedrooms provide inviting accommodations, while a finished 1-car garage and a versatile backyard shed add flexibility for a home office, fitness space, or studio. A wrap-around deck extends the living space outdoors. Just next door, the newly renovated and expanded Boulware Park adds to the appeal, and the home is moments from the shops, restaurants, and Caltrain station along California Avenue. Served by highly regarded schools including Barron Park Elementary, Fletcher Middle, and Gunn High (buyer to verify eligibility), this is an exceptional opportunity in a premier Palo Alto location.
Pending
$1,930,000
360 Fernando Ave, Palo Alto, CA 94306
2beds
903sqft
:
Get pre-qualified$12,462/mo
Single Family Residence, Residential
Built in 1966
3,045 Square Feet Lot
$-- Zestimate®
$2,137/sqft
$-- HOA
What's special
Versatile backyard shedLight-filled interiorsStainless-steel appliancesGranite countertopsGalley-style kitchen
- 75 days |
- 134 |
- 1 |
Zillow last checked:
Listing updated:
Listed by:
DeLeon Team 70010006 650-785-5822,
Deleon Realty 650-543-8500
Source: MLSListings Inc,MLS#: ML82047011
Facts & features
Interior
Bedrooms & bathrooms
- Bedrooms: 2
- Bathrooms: 2
- Full bathrooms: 1
- 1/2 bathrooms: 1
Bedroom
- Features: BedroomonGroundFloor2plus
Bathroom
- Features: Bidet, Other, StallShower, Tile, FullonGroundFloor, HalfonGroundFloor
Dining room
- Features: DiningAreainLivingRoom, NoFormalDiningRoom
Family room
- Features: NoFamilyRoom
Kitchen
- Features: Countertop_Granite
Heating
- Central Forced Air Gas
Cooling
- None
Appliances
- Included: Dishwasher, Disposal, Range Hood, Self Cleaning Oven, Electric Oven/Range, Refrigerator, Dryer, Washer
- Laundry: Inside
Features
- One Or More Skylights
- Flooring: Laminate, Vinyl Linoleum
- Doors: None
Interior area
- Total structure area: 903
- Total interior livable area: 903 sqft
Video & virtual tour
Property
Parking
- Total spaces: 1
- Parking features: Attached, Garage Door Opener, On Street
- Attached garage spaces: 1
Accessibility
- Accessibility features: None
Features
- Stories: 1
- Patio & porch: Balcony/Patio
- Exterior features: Back Yard, Storage Shed Structure
- Fencing: Perimeter,Gate,Other
Lot
- Size: 3,045 Square Feet
- Features: Level
Details
- Additional structures: Sheds
- Parcel number: 13233055
- Zoning: R1
- Special conditions: Standard
Construction
Type & style
- Home type: SingleFamily
- Architectural style: Contemporary,Unknown
- Property subtype: Single Family Residence, Residential
Materials
- Foundation: Concrete Perimeter, Crawl Space
- Roof: Composition
Condition
- New construction: No
- Year built: 1966
Utilities & green energy
- Gas: PublicUtilities
- Water: Public
- Utilities for property: Public Utilities, Water Public
Community & HOA
Location
- Region: Palo Alto
Financial & listing details
- Price per square foot: $2,137/sqft
- Tax assessed value: $1,911,547
- Annual tax amount: $24,003
- Date on market: 5/13/2026
- Listing agreement: ExclusiveRightToSell
Estimated market value
Not available
Estimated sales range
Not available
Not available
Price history
| Date | Event | Price |
|---|---|---|
| 6/22/2026 | Pending sale | $1,930,000$2,137/sqft |
Source:  MLSListings Inc #ML82047011 Report a problem MLSListings Inc #ML82047011 Report a problem | ||
| 6/16/2026 | Contingent | $1,930,000$2,137/sqft |
Source: MLSListings Inc #ML82047011 Report a problem | ||
| 5/13/2026 | Listed for sale | $1,930,000+14.9%$2,137/sqft |
Source: MLSListings Inc #ML82047011 Report a problem | ||
| 7/7/2017 | Sold | $1,680,000+12.1%$1,860/sqft |
Source:  SFAR #459521 Report a problem SFAR #459521 Report a problem | ||
| 6/22/2017 | Listed for sale | $1,498,000+95.1%$1,659/sqft |
Source: Davis & Company Real Estate #ML81667163 Report a problem | ||
| 3/29/2011 | Sold | $767,750$850/sqft |
Source: Public Record Report a problem | ||
Public tax history
| Year | Property taxes | Tax assessment |
|---|---|---|
| 2025 | $24,003 +4.2% | $1,911,547 +2% |
| 2024 | $23,026 +1.5% | $1,874,067 +2% |
| 2023 | $22,686 +1.2% | $1,837,322 +2% |
| 2022 | $22,422 +2% | $1,801,297 +2% |
| 2021 | $21,980 +2.1% | $1,765,979 +1% |
| 2020 | $21,531 | $1,747,872 +2% |
| 2019 | $21,531 +3.9% | $1,713,600 +2% |
| 2018 | $20,714 | $1,680,000 +98.2% |
| 2017 | $20,714 +91.1% | $847,796 +2% |
| 2016 | $10,838 +3.8% | $831,174 +1.5% |
| 2015 | $10,440 +2.7% | $818,690 +2% |
| 2014 | $10,165 | $802,654 +0.5% |
| 2013 | -- | $799,027 +2% |
| 2012 | -- | $783,360 +199.7% |
| 2011 | -- | $261,418 +0.8% |
| 2010 | -- | $259,466 -0.2% |
| 2009 | -- | $260,083 +2% |
| 2008 | -- | $254,984 +2% |
| 2007 | -- | $249,985 +2% |
| 2006 | -- | $245,084 +2% |
| 2005 | -- | $240,279 +2% |
| 2004 | -- | $235,569 +1.9% |
| 2003 | -- | $231,253 +2% |
| 2002 | -- | $226,720 +2% |
| 2001 | -- | $222,276 |
Find assessor info on the county website
Monthly payment
Est. payment
Payment breakdown
Explore the cost of this home by adjusting the details. Changes won't be saved.Climate risks
Neighborhood: Ventura
Nearby schools
GreatSchools rating
- 9/10Barron Park Elementary SchoolGrades: K-5Distance: 0.6 mi
- 9/10Ellen Fletcher MiddleGrades: 6-8Distance: 1.3 mi
- 10/10Henry M. Gunn High SchoolGrades: 9-12Distance: 1.3 mi
Schools provided by the listing agent
- Elementary: BarronParkElementary
- Middle: TermanMiddle
- High: HenryMGunnHigh
- District: PaloAltoUnified
Source: MLSListings Inc. This data may not be complete. We recommend contacting the local school district to confirm school assignments for this home.
- $1,400,0001 bd1 ba672 sqft358 Fernando Ave, Palo Alto, CA 94306Sold

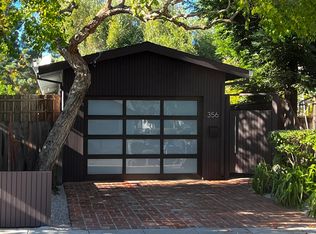
- $1,279,2001 bd1 ba626 sqft356 Fernando Ave, Palo Alto, CA 94306Off Market
- $1,858,4002 bd1 ba800 sqft300 Fernando Ave, Palo Alto, CA 94306Off Market

- $---- bd-- ba-- sqftChestnut Ave, Palo alto, CA 94306Off Market
- $10,1351,742 Square FeetFernando Ave, Palo alto, CA 94306Off Market
- $13,656-- bd-- ba-- sqftFernando Ave, Palo alto, CA 94306Off Market
- $3,306,7003 bd2 ba2.3k sqft350 Fernando Ave, Palo Alto, CA 94306Off Market
- $1,717,8002 bd1 ba988 sqft365 Chestnut Ave, Palo Alto, CA 94306Off Market
A local agent can set up tours, give advice and negotiate with sellers.
Similar homes
- $1,800,0002 bd2 ba1.2k sqft633 Forest Ave, Palo Alto, CA 94301For Sale
 MLS ID #ML82053610, Robert Herzog. MLSListings Inc
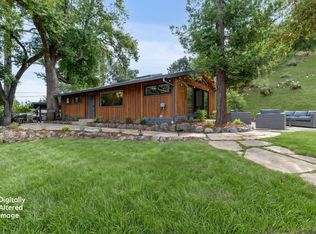
 - $1,749,0002 bd2 ba1.2k sqft76 Old Spanish Trl, Portola Valley, CA 94028For Sale
 MLS ID #ML82047556, Erika Demma. MLSListings Inc
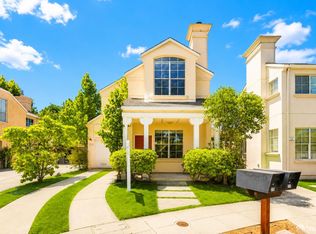
 - $2,399,0003 bd3 ba1.2k sqft117 Concord Cir, Mountain View, CA 94040For Sale
 MLS ID #426128283, Miyuki Mia Takami DRE #01796537, eXp Realty of California, Inc.. SFAR
 - $1,398,0002 bd2 ba1.2k sqft3909 Middlefield Rd APT E, Palo Alto, CA 94303For Sale
 MLS ID #ML82050037, Deborah Finkel. MLSListings Inc
 - $1,028,0002 bd2 ba1.3k sqft4159 El Camino Way APT B, Palo Alto, CA 94306For SaleMLS ID #ML82038432, Holly Noto. MLSListings Inc
- $1,480,0002 bd2 ba1.2k sqft3909 Middlefield Rd APT F, Palo Alto, CA 94303For SaleMLS ID #ML82040455, Wen Guo RE Group. MLSListings Inc
- $1,599,0004 bd3 ba935 sqft186 Fair Oaks Ave, Mountain View, CA 94040For SaleMLS ID #ML82052187, Sara Huang. MLSListings Inc
- $1,849,0003 bd2 ba1.2k sqft697 Vanessa Dr, San Mateo, CA 94402For SaleMLS ID #ML82055233, The Laugesen Team. MLSListings Inc
- $2,398,0003 bd2 ba1.3k sqft1690 Nilda Ave, Mountain View, CA 94040For SaleMLS ID #ML82055087, The Troyer & Cabot Group. MLSListings Inc
- $2,498,0003 bd1 ba1.2k sqft1583 Gilmore St, Mountain View, CA 94040For SaleMLS ID #ML82055035, Rick Talmage. MLSListings Inc
- $1,890,0002 bd2 ba840 sqft1247 Benton St, Santa Clara, CA 95050For SaleMLS ID #ML82052909, Dominic Nicoli. MLSListings Inc
- $1,890,0003 bd2 ba1.3k sqft41392 Beatrice St, Fremont, CA 94539For SaleMLS ID #ML82053174, Navdeep Kaur. MLSListings Inc
- $1,850,0004 bd3 ba1k sqft2268 Maywood Ave, San Jose, CA 95128For SaleMLS ID #ML82054972, Andy Sweat. MLSListings Inc
- $1,888,8883 bd2 ba1.2k sqft1755 Ravizza Ave, Santa Clara, CA 95051For SaleMLS ID #ML82043058, Jeff Peng. MLSListings Inc
- $1,650,0003 bd2 ba1k sqft1190 Saint Francis St, Redwood City, CA 94061For SaleMLS ID #ML82050950, James Zhan. MLSListings Inc
- $1,288,8883 bd1 ba1k sqft531 Flynn Ave, Redwood City, CA 94063For SaleMLS ID #ML82055153, Mindy Ni. MLSListings Inc
- $1,050,0003 bd2 ba900 sqft11 Recreation Dr, La Honda, CA 94020For SaleMLS ID #ML82055234, Patrick Ryan. MLSListings Inc
- $1,299,0004 bd3 ba1.2k sqft1226 Laurel Ave, East Palo Alto, CA 94303For SaleMLS ID #ML82044879, Beverly Robinson. MLSListings Inc
- $1,798,8883 bd2 ba1.1k sqft1315 Glen Eyrie Ave, San Jose, CA 95125For SaleMLS ID #ML82051164, Nate Kelly. MLSListings Inc
- $1,395,0003 bd2 ba1.1k sqft17 Yarnall Pl, Redwood City, CA 94063For SaleMLS ID #ML82052975, John Chau. MLSListings Inc
Local buyer's agents are ready to help
