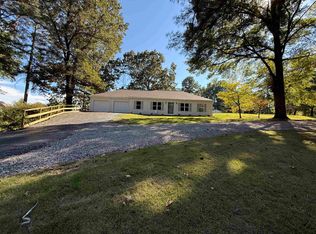
Move-in ready 4-bedroom, 2-bath home situated on almost 6 acres with plenty of room to enjoy country living! This spacious home has been refreshed inside and out with a new roof, new gravel driveway, new front porch and back steps, fresh interior paint, new LVP flooring throughout, new lighting, faucets and countertops. The bright kitchen features quartz countertops, a large island, abundant cabinetry and stainless steel appliances. The spacious primary suite offers a private bath with double vanities, separate shower and soaking tub. A new vapor barrier has also been installed underneath the home. Outside, enjoy a covered front porch, expansive yard and beautiful wooded acreage offering space and privacy. Fresh, clean and ready for its new owner!
Pending
Price cut: $5K (10/2)
$234,900
360 Goodwyn Loop, Moscow, TN 38057
4beds
2,160sqft
Single Family Residence
Built in 2012
5.9 Acres Lot
$230,900 Zestimate®
$109/sqft
$-- HOA
What's special
New front porchLarge islandNew gravel drivewayCovered front porchFresh interior paintNew roofExpansive yard
- 25 days
- 1,179
- 166
Likely to sell faster than
Zillow last checked:
Listing updated:
Listed by:
Camela E Henke,
Enterprise, REALTORS 901-867-1000
Source: MAAR,MLS#: 10230976
Facts & features
Interior
Bedrooms & bathrooms
- Bedrooms: 4
- Bathrooms: 2
- Full bathrooms: 2
Primary bedroom
- Level: First
- Area: 196
- Dimensions: 14 x 14
Bedroom 2
- Level: First
- Area: 210
- Dimensions: 14 x 15
Bedroom 3
- Level: First
- Area: 154
- Dimensions: 14 x 11
Bedroom 4
- Level: First
- Area: 154
- Dimensions: 14 x 11
Primary bathroom
- Features: Double Vanity, Whirlpool Tub, Separate Shower
Dining room
- Features: Separate Dining Room
- Area: 140
- Dimensions: 14 x 10
Kitchen
- Features: Updated/Renovated Kitchen, Kitchen Island
- Area: 238
- Dimensions: 14 x 17
Living room
- Features: Separate Living Room, Separate Den
- Area: 224
- Dimensions: 14 x 16
Den
- Area: 210
- Dimensions: 14 x 15
Heating
- Central, Electric
Cooling
- Central Air, Ceiling Fan(s)
Appliances
- Included: Range/Oven, Dishwasher, Microwave
- Laundry: Laundry Room
Features
- All Bedrooms Down, Primary Down, Split Bedroom Plan, Double Vanity Bath, Separate Tub & Shower, Full Bath Down, Walk-In Closet(s), Living Room, Dining Room, Den/Great Room, Kitchen, Primary Bedroom, 2nd Bedroom, 3rd Bedroom, 4th of More Bedrooms, 2 or More Baths, Laundry Room, Square Feet Source: AutoFill (MAARdata) or Public Records (Cnty Assessor Site)
- Flooring: Vinyl
- Windows: Window Treatments
- Has fireplace: No
Interior area
- Total interior livable area: 2,160 sqft
Property
Parking
- Parking features: Driveway/Pad
- Has uncovered spaces: Yes
Features
- Stories: 1
- Patio & porch: Porch, Covered Patio
- Pool features: None
- Has spa: Yes
- Spa features: Whirlpool(s), Bath
Lot
- Size: 5.9 Acres
- Dimensions: 5.9
- Features: Some Trees
Details
- Parcel number: 190 190 01101
Construction
Type & style
- Home type: SingleFamily
- Architectural style: Traditional
- Property subtype: Single Family Residence
Materials
- Brick Veneer, Vinyl Siding
- Foundation: Other (See Remarks)
- Roof: Composition Shingles,Other (See REMARKS)
Condition
- New construction: No
- Year built: 2012
Utilities & green energy
- Sewer: Septic Tank
- Water: Well
Community & HOA
Community
- Subdivision: ?
Location
- Region: Moscow
Financial & listing details
- Price per square foot: $109/sqft
- Tax assessed value: $232,900
- Annual tax amount: $542
- Price range: $234.9K - $234.9K
- Date on market: 9/23/2026
- Cumulative days on market: 26 days
- Listing terms: Conventional,FHA,VA Loan
Estimated market value
$230,900
$219,000 - $242,000
$1,792/mo
Price history
| Date | Event | Price |
|---|---|---|
| 10/8/2026 | Pending sale | $234,900$109/sqft |
Source:  MAAR #10230976 Report a problem | ||
| 10/2/2026 | Price change | $234,900-2.1%$109/sqft |
Source: MAAR #10230976 Report a problem | ||
| 9/23/2026 | Listed for sale | $239,900+233.2%$111/sqft |
Source: MAAR #10230976 Report a problem | ||
| 4/21/2026 | Sold | $72,000-68.6%$33/sqft |
Source: Public Record Report a problem | ||
| 10/10/2025 | Listed for sale | $229,000$106/sqft |
Source: MAAR #10207436 Report a problem | ||
Public tax history
| Year | Property taxes | Tax assessment |
|---|---|---|
| 2025 | $542 +30.3% | $58,225 +80.8% |
| 2024 | $416 | $32,200 |
| 2023 | $416 | $32,200 |
| 2022 | $416 | $32,200 |
| 2021 | -- | $32,200 +43.9% |
| 2020 | $337 | $22,375 |
| 2019 | $337 | $22,375 |
| 2018 | $337 +0.1% | $22,375 |
| 2017 | $337 -14.5% | $22,375 -8.9% |
| 2016 | $394 0% | $24,550 |
| 2015 | $394 | $24,550 |
| 2014 | $394 | $24,550 |
| 2013 | -- | $24,550 |
| 2012 | $92 | $24,550 +293.6% |
| 2011 | $92 | $6,237 |
| 2010 | $92 | $6,237 |
| 2009 | $92 | $6,237 -10% |
| 2008 | -- | $6,930 +79.2% |
| 2007 | $67 | $3,867 |
| 2006 | $67 | $3,867 |
| 2005 | $67 | $3,867 |
| 2004 | $67 | $3,867 |
| 2002 | $67 | $3,867 +19.7% |
| 2001 | -- | $3,231 -75% |
| 2000 | -- | $12,925 |
Find assessor info on the county website
Monthly payment
Est. payment
Payment breakdown
Explore the cost of this home by adjusting the details. Changes won't be saved.Climate risks
Neighborhood: 38057
Similar homes
- $168,8003 bd2 ba1.2k sqft185 Pinetree Rd, Moscow, TN 38057For Sale
 MLS ID #10230646, Hattie D Brawley, 2 Rivers Realty, LLC. MAAR
- $259,9004 bd2 ba1.6k sqft220 Rich Rd, Somerville, TN 38068For Sale
 MLS ID #10232668, Hattie D Brawley, 2 Rivers Realty, LLC. MAAR
- $179,9003 bd2 ba1.4k sqft25 Somerville St SW, Moscow, TN 38057For Sale
 MLS ID #10231936, Cristina M Camacho, Fast Track Realty, LLC. MAAR
- $344,8003 bd2 ba2k sqft1835 Pleasant Grove Rd, Moscow, TN 38057For Sale
 MLS ID #10226657, Hattie D Brawley, 2 Rivers Realty, LLC. MAAR
