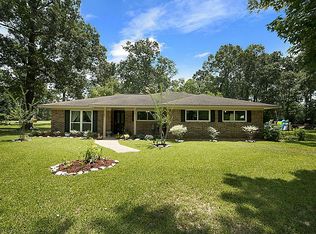
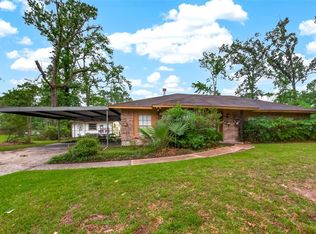
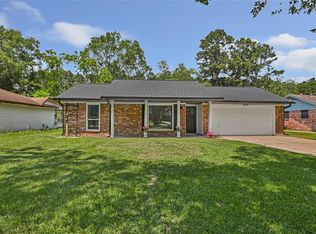
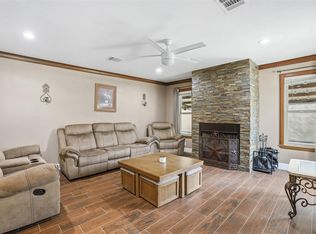
This beautifully renovated traditional-style home features 4 spacious bedrooms and 3 bathrooms, perfectly situated on a .494-acre lot. Enjoy your own private backyard oasis with an in-ground pool surrounded by a generous outdoor patio, complete with pull-down screens for ultimate comfort & shade. The versatile pool room with an attached bathroom can serve as a workshop, she shed, or a fun gathering space. Recent upgrades include new flooring, fresh paint, and plush carpet, along with a new roof and HVAC system installed in 2018. This home has a family room, formal dining area, and indoor utility room. Located in a quiet neighborhood with easy access to local amenities and schools, this property is perfect for families and entertainers alike. Don’t miss this exceptional opportunity! Schedule your private showing today!!
Pending
Price cut: $24.9K (6/16)
$375,000
360 Holly Glenn St, New Caney, TX 77357
4beds
1,740sqft
:
Get pre-qualified$2,643/mo
Single Family Residence
Built in 1982
0.49 Acres Lot
$366,300 Zestimate®
$216/sqft
$-- HOA
What's special
Private backyard oasisGenerous outdoor patioFormal dining areaFamily roomIn-ground poolIndoor utility room
- 63 days |
- 69 |
- 3 |
Zillow last checked:
Listing updated:
Listed by:
Jeremy Larkin TREC #0554530 281-747-8849,
Keller Williams Realty The Woodlands
Source: HAR,MLS#: 67443395
Facts & features
Interior
Bedrooms & bathrooms
- Bedrooms: 4
- Bathrooms: 3
- Full bathrooms: 3
Rooms
- Room types: Family Room, Quarters/Guest House, Utility Room
Primary bathroom
- Features: Full Secondary Bathroom Down
Heating
- Electric
Cooling
- Ceiling Fan(s), Electric
Appliances
- Included: Disposal, Dryer, Refrigerator, Washer, Convection Oven, Electric Oven, Microwave, Electric Range, Dishwasher
- Laundry: Electric Dryer Hookup
Features
- Crown Molding, High Ceilings, 1 Bedroom Down - Not Primary BR, 2 Bedrooms Down, 2 Bedrooms Up, Primary Bed - 1st Floor, Walk-In Closet(s)
- Flooring: Carpet, Laminate, Tile
- Number of fireplaces: 1
- Fireplace features: Wood Burning
Interior area
- Total structure area: 1,740
- Total interior livable area: 1,740 sqft
Property
Parking
- Total spaces: 2
- Parking features: Detached, Circular Driveway
- Garage spaces: 2
Features
- Stories: 2
- Patio & porch: Covered, Porch
- Exterior features: Balcony, Side Yard
- Has private pool: Yes
- Pool features: In Ground
- Fencing: Back Yard
Lot
- Size: 0.49 Acres
- Features: Back Yard, Corner Lot, Subdivided, 1/4 Up to 1/2 Acre
Details
- Additional structures: Workshop
- Parcel number: 186544
Construction
Type & style
- Home type: SingleFamily
- Architectural style: Traditional
- Property subtype: Single Family Residence
Materials
- Cement Siding, Wood Siding
- Foundation: Slab
- Roof: Composition
Condition
- New construction: No
- Year built: 1982
Utilities & green energy
- Sewer: Public Sewer
- Water: Public
Community & HOA
Community
- Subdivision: Woodbranch
Location
- Region: New Caney
Financial & listing details
- Price per square foot: $216/sqft
- Tax assessed value: $216,740
- Annual tax amount: $4,599
- Date on market: 5/22/2026
- Listing terms: Cash,Conventional,FHA,VA Loan
Estimated market value
$366,300
$348,000 - $385,000
$1,992/mo
Price history
| Date | Event | Price |
|---|---|---|
| 6/23/2026 | Pending sale | $375,000$216/sqft |
Source:  HAR #67443395 Report a problem HAR #67443395 Report a problem | ||
| 6/16/2026 | Price change | $375,000-6.2%$216/sqft |
Source: HAR #67443395 Report a problem | ||
| 5/22/2026 | Listed for sale | $399,900$230/sqft |
Source: HAR #67443395 Report a problem | ||
Public tax history
| Year | Property taxes | Tax assessment |
|---|---|---|
| 2025 | $1,298 -46.7% | $216,740 -15.3% |
| 2024 | $2,433 +4% | $255,827 +10% |
| 2023 | $2,340 | $232,570 +0.8% |
| 2022 | -- | $230,650 +20% |
| 2021 | $3,626 +30.4% | $192,210 +20.9% |
| 2020 | $2,781 -12.5% | $158,990 +6.8% |
| 2019 | $3,179 +18.2% | $148,890 +10% |
| 2018 | $2,689 -22.4% | $135,350 -6.6% |
| 2017 | $3,466 +4.2% | $144,980 +7.8% |
| 2016 | $3,328 +11% | $134,470 +4.6% |
| 2015 | $2,999 | $128,600 +10% |
| 2014 | $2,999 | $116,910 -3% |
| 2013 | -- | $120,550 |
| 2012 | -- | $120,550 +4% |
| 2011 | -- | $115,910 +10% |
| 2010 | -- | $105,370 +10% |
| 2009 | -- | $95,790 +10% |
| 2008 | -- | $87,080 -24.4% |
| 2007 | -- | $115,170 +16.5% |
| 2006 | -- | $98,820 |
| 2005 | -- | $98,820 +60.8% |
| 2004 | -- | $61,460 +13.7% |
| 2003 | -- | $54,060 +1.9% |
| 2002 | -- | $53,070 |
| 2001 | -- | $53,070 |
Find assessor info on the county website
Monthly payment
Est. payment
Payment breakdown
Explore the cost of this home by adjusting the details. Changes won't be saved.Climate risks
Neighborhood: Woodbranch
Nearby schools
GreatSchools rating
No schools nearby
We couldn't find any schools near this home.
Schools provided by the listing agent
- Elementary: Tavola Elementary School (New Caney)
- Middle: Keefer Crossing Middle School
- High: New Caney High School
Source: HAR. This data may not be complete. We recommend contacting the local school district to confirm school assignments for this home.
- $330,8003 bd2 ba1.8k sqft361 Royal Oaks St, New Caney, TX 77357Off Market
- $329,600-- bd2 ba2.3k sqft352 Linnwood Dr N, New Caney, TX 77357Off Market
- $43,7500.502 Acres414 Lynnwood Dr, New Caney, TX 77357Off Market
- $264,900-- bd2 ba1.6k sqft414 Linnwood Dr N, New Caney, TX 77357Off Market
- $230,700-- bd1 ba1.5k sqft413 Linnwood Dr N, New Caney, TX 77357Off Market
- $284,100-- bd2 ba2.6k sqft415 Linnwood Dr N, New Caney, TX 77357Off Market
- $320,300-- bd2 ba2.1k sqft412 Linnwood Dr N, New Caney, TX 77357Off Market
- $271,600-- bd2 ba1.5k sqft363 Royal Oaks St, New Caney, TX 77357Off Market
A local agent can set up tours, give advice and negotiate with sellers.
A local lender can help you make sure your offer is ready when you are.
Similar homes
- $199,9003 bd2 ba1.4k sqft262 Magnolia Rd, New Caney, TX 77357For Sale
 MLS ID #49402842, Cesar Espinoza, Equity Real Estate. HAR
 - $276,5004 bd2 ba1.6k sqft2543 Fountain View St, New Caney, TX 77357For Sale
 MLS ID #24098997, Casey Barron, JLA Realty. HAR
 - $275,0004 bd2 ba2.2k sqft25436 Northampton, New Caney, TX 77357For Sale
 MLS ID #76030161, Ruby Zapata, City Insight Houston. HAR
 - $250,0002 bd2 ba1k sqft123 White Oak Dr N, New Caney, TX 77357For Sale
 MLS ID #50923245, Brian Banning, LPT Realty, LLC. HAR
 - $399,0003 bd2 ba1.5k sqft2 Magnolia Ln, Huffman, TX 77336For SaleMLS ID #16551767, Diana Rodriguez, Ruth Longoria, REALTORS. HAR
- $385,0004 bd3 ba2.5k sqft2810 Woodland Ridge Dr, Kingwood, TX 77345For SaleMLS ID #31546699, Shayne Stinson, Beth Wolff Realtors. HAR
- $345,0004 bd2 ba2.5k sqft3614 Garden Lake Dr, Humble, TX 77339For SaleMLS ID #98823029, Janis Adams, RE/MAX Universal. HAR
- $385,0004 bd2 ba2.5k sqft24314 Anderson St, Huffman, TX 77336For SaleMLS ID #4616215, Kenneth Flores Wills, LPT Realty, LLC. HAR
- $317,0003 bd2 ba1.9k sqft19023 Lakeshire St, Humble, TX 77346For SaleMLS ID #44011474, Carol Marple, Better Homes and Gardens Real Estate Gary Greene - Lake Houston. HAR
- $235,0004 bd3 ba2.4k sqft17718 Wooded Trl, Conroe, TX 77302For SaleMLS ID #85276974, Jeneen Poole, Vylla Home. HAR
- $349,9004 bd2 ba2.5k sqft3114 Falling Brook Dr, Kingwood, TX 77345For SaleMLS ID #5009766, Jennifer Fern, Keller Williams Realty Northeast. HAR
- $384,0003 bd3 ba1.7k sqft11596 Browder Traylor Rd, Conroe, TX 77303For SaleMLS ID #18558637, Laura Rodriguez, Executive Texas Realty. HAR
- $354,0004 bd3 ba2.5k sqft19803 Oak Briar Dr, Humble, TX 77346For SaleMLS ID #71737547, Carlen Rosson, eXp Realty LLC. HAR
- $359,0004 bd2 ba2k sqft97 County Road 2268, Cleveland, TX 77327For SaleMLS ID #54145752, Amy Christian, JLA Realty. HAR
- $375,0003 bd2 ba2.2k sqft659 Chateau Woods Parkway Dr, Conroe, TX 77385For SaleMLS ID #75878129, Adrienne Bykowicz-Krul, Orchard Brokerage. HAR
- $379,9002 bd2 ba2.3k sqft266 County Road 2275, Cleveland, TX 77327For SaleMLS ID #33579966, Mitzi Davis, JLA Realty. HAR
- $399,9993 bd2 ba1.9k sqft423 E Oak Hill Dr, Spring, TX 77386For SaleMLS ID #65882147, Pamela Ledet, Texas Ethics Realty, LLC. HAR
- $375,0003 bd3 ba1.9k sqft26 Memory Ln, Spring, TX 77380For SaleMLS ID #18832969, Cecilia Orozco, Grand Terra Realty. HAR
- $349,9003 bd2 ba1.9k sqft411 County Road 2298, Cleveland, TX 77327For SaleMLS ID #67285190, Ethan Cameron, Cameron Real Estate. HAR
- $290,0004 bd2 ba2.2k sqft320 Wild Oak Dr, Huffman, TX 77336For SaleMLS ID #78518042, Kelly Swartz, JLA Realty. HAR
