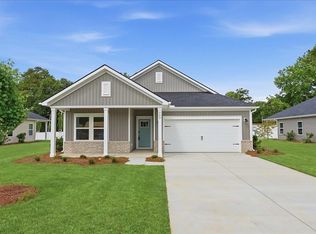
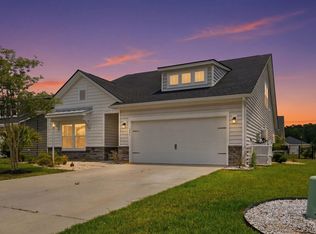
These pictures are of a "Similar Home". This Columbia Model is 5 bedroom 2 1/2 bath will be Move in Ready July 2026! This home offers comfort, efficiency and a modern style. Open concept floorplan and offers a bright kitchen with ample counter and cabinet space, granite kitchen countertops, stainless steel appliances fencing allowed. This home has several walk-in closets, spacious bedrooms and an additional loft. Low HOA!
Pending
$328,290
360 Sweet Vernal St Lot 133 Columbia, Longs, SC 29568
5beds
2,345sqft
Single Family Residence
Built in 2025
8,276 Square Feet Lot
$323,200 Zestimate®
$140/sqft
$80/mo HOA
What's special
Additional loftBright kitchenStainless steel appliancesSeveral walk-in closetsOpen concept floorplanSpacious bedroomsGranite kitchen countertops
- 114 days |
- 5 |
- 0 |
Likely to sell faster than
Zillow last checked:
Listing updated:
Listed by:
Damon S Kramer 843-790-2396,
Lennar Carolinas LLC,
Victoria R Gorby 843-790-2396,
Lennar Carolinas LLC
Source: CCAR,MLS#: 2607147 Originating MLS: Coastal Carolinas Association of Realtors
Originating MLS: Coastal Carolinas Association of RealtorsFacts & features
Interior
Bedrooms & bathrooms
- Bedrooms: 5
- Bathrooms: 3
- Full bathrooms: 2
- 1/2 bathrooms: 1
Rooms
- Room types: Foyer, Loft, Utility Room
Primary bedroom
- Features: Linen Closet, Main Level Primary, Walk-In Closet(s)
- Level: First
- Dimensions: 13x16
Bedroom 2
- Dimensions: 11x10
Bedroom 3
- Dimensions: 11x10
Primary bathroom
- Features: Dual Sinks, Separate Shower
Dining room
- Features: Kitchen/Dining Combo
- Dimensions: 8x14
Great room
- Dimensions: 15x16
Kitchen
- Features: Dishwasher, Kitchen Island, Pantry, Stainless Steel Appliances
Other
- Features: Bedroom on Main Level, Entrance Foyer, Loft, Utility Room
Heating
- Central
Cooling
- Central Air
Appliances
- Included: Dishwasher, Disposal, Microwave, Range
- Laundry: Washer Hookup
Features
- Dual Sinks, Linen Closet, Main Level Primary, Separate Shower, Walk-In Closet(s), Bedroom on Main Level, Entrance Foyer, Kitchen Island, Loft, Stainless Steel Appliances
- Flooring: Carpet
Interior area
- Total structure area: 2,805
- Total interior livable area: 2,345 sqft
Property
Parking
- Total spaces: 4
- Parking features: Attached, Garage, Two Car Garage, Garage Door Opener
- Attached garage spaces: 2
Features
- Levels: Two,Multi/Split
- Patio & porch: Front Porch, Patio
- Exterior features: Patio
Lot
- Size: 8,276 Square Feet
- Features: Rectangular, Rectangular Lot
Details
- Additional parcels included: ,
- Parcel number: 31613020059
- Lease amount: $0
- Zoning: Res
- Special conditions: None
Construction
Type & style
- Home type: SingleFamily
- Architectural style: Split Level
- Property subtype: Single Family Residence
Materials
- Vinyl Siding
- Foundation: Slab
Condition
- Under Construction
- New construction: Yes
- Year built: 2025
Details
- Warranty included: Yes
Utilities & green energy
- Water: Public
- Utilities for property: Electricity Available, Sewer Available, Water Available
Community & HOA
Community
- Features: Long Term Rental Allowed
- Security: Smoke Detector(s)
- Subdivision: The Overlook
HOA
- Has HOA: Yes
- Services included: Common Areas, Trash
- HOA fee: $80 monthly
Location
- Region: Longs
Financial & listing details
- Price per square foot: $140/sqft
- Date on market: 3/19/2026
- Listing terms: Cash,Conventional,FHA,VA Loan
- Electric utility on property: Yes
Estimated market value
$323,200
$307,000 - $339,000
$2,292/mo
Price history
| Date | Event | Price |
|---|---|---|
| 6/5/2026 | Pending sale | $328,290$140/sqft |
Source:  CCAR #2607147 Report a problem CCAR #2607147 Report a problem | ||
| 4/16/2026 | Contingent | $328,290$140/sqft |
Source: CCAR #2607147 Report a problem | ||
| 3/23/2026 | Price change | $328,290-4.9%$140/sqft |
Source: CCAR #2607147 Report a problem | ||
| 3/19/2026 | Listed for sale | $345,290$147/sqft |
Source: CCAR #2607147 Report a problem | ||
Public tax history
Tax history is unavailable.
Monthly payment
Est. payment$--/mo
Payment breakdown
Explore the cost of this home by adjusting the details. Changes won't be saved.All calculations are estimates and provided by Zillow, Inc. for informational purposes only. Actual amounts may vary.
HOA fees may include property taxes on listings classified as Co-Ops. Contact the listing agent and/or owner for fee details.
Mortgage interest rates are dependent on a number of factors, including credit score, down payment, and repayment length. Interest rate data provided by Zillow Group Marketplace, Inc. as of 1/1/1970 from various mortgage lenders with which we have lead or other similar arrangements; the Estimated Payment is an average of those rates.
See how much you could borrow to make a competitive offer.
Climate risks
Neighborhood: 29568
Nearby schools
GreatSchools rating
- 8/10Riverside ElementaryGrades: PK-5Distance: 1.7 mi
- 8/10North Myrtle Beach Middle SchoolGrades: 6-8Distance: 4.1 mi
- 6/10North Myrtle Beach High SchoolGrades: 9-12Distance: 4.7 mi
Schools provided by the listing agent
- Elementary: Riverside Elementary
- Middle: North Myrtle Beach Middle School
- High: North Myrtle Beach High School
Source: CCAR. This data may not be complete. We recommend contacting the local school district to confirm school assignments for this home.
- $335,0005 bd3 ba2.3k sqft360 Sweet Vernal St, Longs, SC 29568New Construction

- $238,0003 bd2 ba1.2k sqft348 Sweet Vernal St, Longs, SC 29568Sold
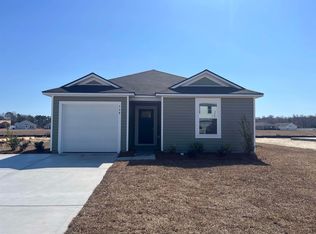
- $289,0004 bd2 ba1.7k sqft352 Sweet Vernal St LOT 134, Harrisburg Longs, SC 29568Pending
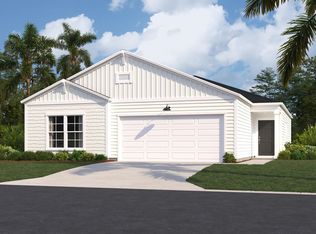
- $265,0004 bd3 ba1.9k sqft361 Sweet Vernal St LOT 15, Whitetail Longs, SC 29568Sold
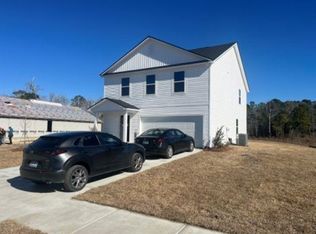
- $238,5004 bd2 ba1.6k sqft368 Sweet Vernal St #131, Ramsey Myrtle Beach, SC 29588Sold
- $266,9504 bd3 ba1.9k sqft373 Sweet Vernal St LOT 18, Whitetail Longs, SC 29568Sold
- $260,5004 bd3 ba1.9k sqft345 Sweet Vernal St LOT 11, Whitetail Longs, SC 29568Sold
- $255,0004 bd2 ba1.6k sqft341 Sweet Vernal St LOT 10, Ramsey Longs, SC 29568Sold
A local agent can set up tours, give advice and negotiate with sellers.
A local lender can help you make sure your offer is ready when you are.
Similar homes
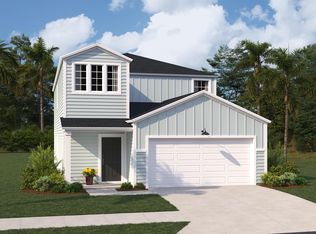
- $335,2905 bd3 ba2.3k sqft0095 Cambria Dr Lot 95 Columbia, Longs, SC 29568New Construction
 MLS ID #2523365, Gregg Weissman, Lennar Carolinas LLC. CCAR
 - $319,9904 bd3 ba2k sqft122 Jasmine Dr. #158 Gibson S, Longs, SC 29568New Construction
 MLS ID #2606283, Matthew Downing, Meritage Homes of the Carolina. CCAR
 - $313,9904 bd2 ba1.8k sqft209 Evergreen St. #154 Newport F, Longs, SC 29568New Construction
 MLS ID #2606315, Matthew Downing, Meritage Homes of the Carolina. CCAR
 - $339,0004 bd3 ba2.4k sqft201 Craigflower Ct., Longs, SC 29568For Sale
 MLS ID #2615005, Tanner I Bowman, Realty ONE Group Dockside. CCAR
 - $306,9903 bd2 ba1.6k sqft213 Evergreen St. #153 Chandler T, Longs, SC 29568New ConstructionMLS ID #2606303, Matthew Downing, Meritage Homes of the Carolina. CCAR
- $340,0005 bd3 ba2.3k sqft769 Wapama St., Little River, SC 29566For SaleMLS ID #2613797, The Bellamy Team, CENTURY 21 Thomas. CCAR
- from $333,4905 bd3 ba2.3k sqftROBIE Plan, Sandridge Park, Little River, SC 29566New ConstructionDR Horton
- $401,5104 bd3 ba2.2k sqft917 Ireland Dr., Longs, SC 29568New ConstructionCCAR
- $343,7805 bd3 ba2.3k sqft700 Grateful Dr., Little River, SC 29566New ConstructionCCAR
- $348,0304 bd3 ba2.3k sqft685 Grateful Dr., Little River, SC 29566New ConstructionCCAR
- from $346,9905 bd3 ba2.3k sqftThe Live Oak II Plan, The Tides of Little Creek, Longs, SC 29568New ConstructionBeverly Homes
- $335,3243 bd2 ba1.8k sqft199 Stillbrook Dr. Lot 75 Sullivan Plan, Longs, SC 29568New ConstructionCCAR
- $370,0005 bd3 ba2.5k sqft2792 Desert Rose St., Little River, SC 29566For SaleMLS ID #2610163, Mengjia Xia, Realty ONE Group Dockside. CCAR
- $426,4804 bd3 ba2.2k sqft950 Ireland Dr., Longs, SC 29568New ConstructionCCAR
- $364,9005 bd4 ba2.5k sqft2618 Muhly Ct., Conway, SC 29526For SaleMLS ID #2616880, Thomas E Beets, Beachfront Properties. CCAR
- $274,5003 bd2 ba1.4k sqft518 Carrick Loop, Longs, SC 29568For SaleMLS ID #2608738, Sylvia J Hickman, CENTURY 21 Broadhurst. CCAR
- $309,9003 bd2 ba1.7k sqft1426 Chanson Ct., Little River, SC 29566For SaleMLS ID #2604953, Adam Levy, Century 21 The Harrelson Group. CCAR
- $344,0003 bd2 ba1.8k sqft934 Witherbee Way, Little River, SC 29566For SaleMLS ID #2611659, Thomas L Shoupe, Opendoor Brokerage LLC. CCAR
- $289,0003 bd2 ba1.4k sqft296 Lakota Loop, Longs, SC 29568For SaleMLS ID #2529503, Fletcher Sales Team, CB Sea Coast Advantage CF. CCAR
- $490,5005 bd4 ba3.1k sqft135 Atlantic Breeze Dr., Longs, SC 29568For SaleMLS ID #2602643, Sharon Chrzanowski, Realty One Group Dockside Cnwy. CCAR
- South Carolina
- Horry County
- Longs
- 29568
- 360 Sweet Vernal St Lot 133 Columbia
Nearby cities
Nearby zip codes
Other Longs Topics
