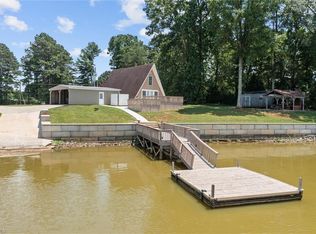
Lakefront EXTENSIVELY remodeled Home! Double Lot w/ 2nd Living Qtrs & Double-Deck Dock/Gorgeous LONG range VIEWS w/ manicured irrigated lawn & landscaping/Outdoor UPPER LEVEL HOT TUB! PLUS 846 HTD sq ft 2 1/2 car detached garage PLUS 633 HTD sq ft apartment up + FULL BATH! Custom Plantation Shutters/Level 4 granite, matching lighting w/ copper sink & outdoor gas lights on stone pillars! Tankless water heaters! Garage/Apartment excellent for entertainment/AirBnB/Camper hookup for guests! Partial steel Frame home! HOT & COLD water outside for washing your TOYS! Deep water year around, excellent lighting, tiki bar, dock w/ power & water/16+ ft at full pond! Four porches, with TVs & can entertain 35 to 45 comfortably! Porches have moisture shield material & ducks-back flooring, stamped concrete. Upper screened porch - primary bedroom! Great fishing - release area from fishing tournaments nearby! Minutes from public boat launch & lakeside fuel for easy watercraft adventures.
Pending
$1,325,000
360 Tamarac Shores Dr, Salisbury, NC 28146
4beds
1,813sqft
Stick/Site Built, Residential, Single Family Residence
Built in 1969
0.47 Acres Lot
$1,237,700 Zestimate®
$--/sqft
$-- HOA
What's special
Manicured irrigated lawnDetached garageCustom plantation shuttersGorgeous long range viewsDouble lotCopper sinkTankless water heaters
- 340 days |
- 206 |
- 5 |
Zillow last checked:
Listing updated:
Listed by:
John Beck 704-453-1208,
John Christian Luxury Real Estate
Source: Triad MLS,MLS#: 1195308
Facts & features
Interior
Bedrooms & bathrooms
- Bedrooms: 4
- Bathrooms: 2
- Full bathrooms: 2
- Main level bathrooms: 1
Primary bedroom
- Level: Second
- Dimensions: 11.92 x 11.92
Bedroom 2
- Level: Second
- Dimensions: 14.33 x 16.25
Bedroom 3
- Level: Main
- Dimensions: 11.5 x 16.25
Bedroom 4
- Level: Main
- Dimensions: 11.92 x 11.83
Kitchen
- Level: Main
- Dimensions: 22.5 x 12
Laundry
- Level: Main
- Dimensions: 8.17 x 13.33
Living room
- Level: Main
- Dimensions: 22.5 x 18.25
Heating
- Forced Air, Heat Pump, Electric, Propane
Cooling
- Central Air, Heat Pump
Appliances
- Included: Oven, Dishwasher, Disposal, Gas Cooktop, Range Hood, Gas Water Heater, Tankless Water Heater
- Laundry: Dryer Connection, Main Level, Washer Hookup
Features
- Guest Quarters, Ceiling Fan(s), Dead Bolt(s)
- Flooring: Carpet, Laminate, Tile
- Has basement: No
- Number of fireplaces: 1
- Fireplace features: Living Room
Interior area
- Total structure area: 1,813
- Total interior livable area: 1,813 sqft
- Finished area above ground: 1,813
Property
Parking
- Total spaces: 2
- Parking features: Driveway, Garage, Gravel, Detached
- Garage spaces: 2
- Has uncovered spaces: Yes
Features
- Levels: Two
- Stories: 2
- Patio & porch: Porch
- Exterior features: Lighting, Sprinkler System
- Pool features: None
- Fencing: Fenced
- On waterfront: Yes
- Waterfront features: Lake Front
Lot
- Size: 0.47 Acres
- Features: Cul-De-Sac
Living quarters
- Secondary features: Second Living Quarters
Details
- Additional structures: Pier
- Parcel number: 644A044
- Zoning: RA
- Special conditions: Owner Sale
- Other equipment: Irrigation Equipment
Construction
Type & style
- Home type: SingleFamily
- Property subtype: Stick/Site Built, Residential, Single Family Residence
Materials
- Stone, Vinyl Siding
- Foundation: Slab
Condition
- Year built: 1969
Utilities & green energy
- Sewer: Septic Tank
- Water: Well
Community & HOA
HOA
- Has HOA: No
Location
- Region: Salisbury
Financial & listing details
- Tax assessed value: $662,148
- Annual tax amount: $4,370
- Date on market: 9/15/2025
- Cumulative days on market: 322 days
- Listing agreement: Exclusive Right To Sell
- Listing terms: Cash,Conventional
Estimated market value
$1,237,700
$1.18M - $1.30M
$1,949/mo
Price history
| Date | Event | Price |
|---|---|---|
| 7/17/2026 | Pending sale | $1,325,000 |
Source:  Triad MLS #1195308 Report a problem Triad MLS #1195308 Report a problem | ||
| 4/30/2026 | Listed for sale | $1,325,000 |
Source: Triad MLS #1195308 Report a problem | ||
| 3/13/2026 | Pending sale | $1,325,000 |
Source: Triad MLS #1195308 Report a problem | ||
| 9/16/2025 | Listed for sale | $1,325,000+176% |
Source: Triad MLS #1195308 Report a problem | ||
| 8/11/2017 | Sold | $480,000-3.8%$265/sqft |
Source:  Canopy MLS as distributed by MLS GRID #3263648 Report a problem Canopy MLS as distributed by MLS GRID #3263648 Report a problem | ||
| 4/19/2017 | Price change | $499,000-4.9%$275/sqft |
Source: Land or Lake Realty Report a problem | ||
| 3/31/2017 | Price change | $524,900-4.6%$290/sqft |
Source: Land or Lake Realty Report a problem | ||
| 2/15/2017 | Listed for sale | $550,000+96.4%$303/sqft |
Source: Land or Lake Realty Report a problem | ||
| 9/12/2011 | Sold | $280,000$154/sqft |
Source: Public Record Report a problem | ||
Public tax history
| Year | Property taxes | Tax assessment |
|---|---|---|
| 2025 | $4,370 | $662,148 |
| 2024 | $4,370 | $662,148 |
| 2023 | $4,370 +21.8% | $662,148 +36.1% |
| 2022 | $3,588 +3.7% | $486,487 |
| 2021 | $3,460 | $486,487 |
| 2020 | $3,460 | $486,487 |
| 2019 | -- | $486,487 +18.4% |
| 2018 | $2,942 +33.7% | $410,826 +31.7% |
| 2017 | $2,200 | $311,838 |
| 2016 | $2,200 | $311,838 +24.6% |
| 2015 | $2,200 +22.7% | $250,326 |
| 2014 | $1,794 | -- |
| 2013 | -- | -- |
| 2012 | -- | -- |
| 2011 | -- | -- |
| 2010 | -- | -- |
| 2008 | -- | -- |
| 2007 | -- | -- |
| 2006 | -- | -- |
| 2005 | -- | -- |
| 2004 | -- | -- |
| 2003 | -- | -- |
| 2002 | -- | -- |
| 2001 | -- | -- |
| 2000 | -- | -- |
Find assessor info on the county website
Monthly payment
Est. payment
Payment breakdown
Explore the cost of this home by adjusting the details. Changes won't be saved.Climate risks
Neighborhood: 28146
Nearby schools
GreatSchools rating
- 4/10Morgan Elementary SchoolGrades: PK-5Distance: 2.7 mi
- 2/10Charles C Erwin Middle SchoolGrades: 6-8Distance: 6.7 mi
- 4/10East Rowan High SchoolGrades: 9-12Distance: 6.7 mi
Schools provided by the listing agent
- Elementary: Morgan
- Middle: Erwin
- High: East Rowan
Source: Triad MLS. This data may not be complete. We recommend contacting the local school district to confirm school assignments for this home.
- $306,600-- bd1 ba1.1k sqft365 Tamarac Shores Dr, Salisbury, NC 28146Off Market
- $436,2003 bd1 ba1.2k sqft375 Tamarac Shores Dr, Salisbury, NC 28146Off Market
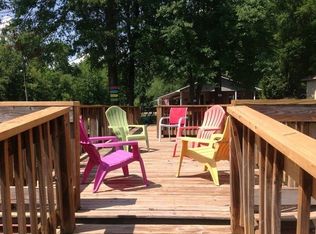
- $520,500-- bd2 ba2k sqft340 Tamarac Shores Dr, Salisbury, NC 28146Off Market
- $148,750-- bd-- ba-- sqft340 Tamarac Shores Dr, Salisbury, NC 28146Off Market
- $602,4004 bd4 ba3.1k sqft330 Tamarac Shores Dr, Salisbury, NC 28146Off Market
- $148,750-- bd-- ba-- sqftTamarac Shores Dr, Salisbury, NC 28146Off Market
- $609,3004 bd3 ba1.9k sqft140 Tamarac Shores Dr, Salisbury, NC 28146Off Market
- $761,100-- bd5 ba4.1k sqft120 Tamarac Shores Dr, Salisbury, NC 28146Off Market
A local agent can set up tours, give advice and negotiate with sellers.
Similar homes
- $795,0003 bd2 ba2.2k sqft3120 Poole Rd, Salisbury, NC 28146For Sale By Owner
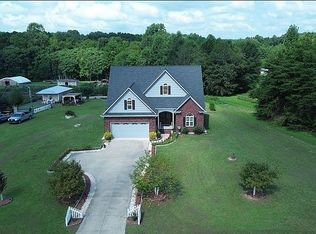
- $724,5003 bd2 ba1.6k sqft395 Rendleman Dr, Salisbury, NC 28146For Sale
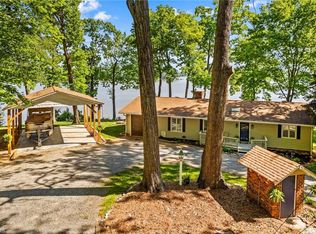
 MLS ID #1216048, Teresa Rufty. Triad MLS
 - $835,0003 bd3 ba2.5k sqft305 Hedrick Lambe Dr, Salisbury, NC 28146For Sale
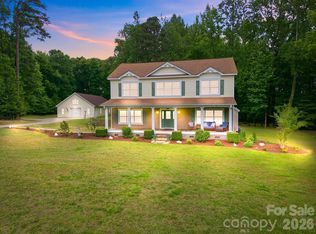
 MLS ID #4381504, John Grubb, Century 21 Towne and Country. Canopy MLS as distributed by MLS GRID
 - $885,0002 bd2 ba1.5k sqft1206 Riverview Road Ext, Lexington, NC 27292For Sale
 MLS ID #1229361, Francisco Lopez. Triad MLS
 - $1,250,0002 bd3 ba2k sqft2620 Reeves Island Rd, Richfield, NC 28137For SaleMLS ID #1214880, Melinda Mesimer. Triad MLS
- $1,285,0004 bd3 ba2.5k sqft579 Swicegood Waitman Rd, Lexington, NC 27295For SaleMLS ID #1218762, Linda K. Beck. Triad MLS
- $895,9003 bd2 ba2.2k sqft625 Jackson Rd, Salisbury, NC 28146For SaleMLS ID #4398885, Craig LePage, EXP Realty LLC Mooresville. Canopy MLS as distributed by MLS GRID
- $1,450,0003 bd2 ba2k sqft14840 Short Cut Rd, Gold Hill, NC 28071For SaleMLS ID #4395992, Matthew Peachey, United Country Real Estate Carolina Properties. Canopy MLS as distributed by MLS GRID
- $999,9002 bd3 ba1.8k sqft129 Friendly Way, Lexington, NC 27292For SaleMLS ID #1230356, Allyson Sink. Triad MLS
- $900,0003 bd3 ba2.5k sqft851 Holloway Church Rd, Lexington, NC 27292For SaleMLS ID #1224648, Joshua Tackett. Triad MLS
- $999,5002 bd5 ba1.6k sqft362 Shepps Boat Dock Rd, Lexington, NC 27292For SaleMLS ID #1227273, John Beck. Triad MLS
- $945,0003 bd3 ba2.6k sqft1629 Healing Springs Dr, Denton, NC 27239For SaleMLS ID #1217288, Larriette Legette. Triad MLS
- $674,0003 bd2 ba2k sqft1331 Hickory Point Dr, Lexington, NC 27292For SaleMLS ID #1211838, Teresa Rufty. Triad MLS
- $725,0003 bd3 ba2.2k sqft10461 Linwood Southmont Rd, Lexington, NC 27292For SaleMLS ID #1211242, Sandy Walker. Triad MLS
- $664,0003 bd2 ba2.4k sqft3920 Old Mountain Rd, Lexington, NC 27292For SaleMLS ID #1212716, John Beck. Triad MLS
- $689,9003 bd3 ba1.8k sqft160 Riverwood Dr, Lexington, NC 27292For SaleMLS ID #1217989, Jenna Younts. Triad MLS
- $765,0004 bd3 ba2.5k sqft1749 Sells Rd, Salisbury, NC 28144For SaleMLS ID #1220219, Cathy Griffin. Triad MLS
- $699,9002 bd3 ba1.8k sqft2113 Warf Rd, Lexington, NC 27292For SaleMLS ID #1226598, Nancy Anderson. Triad MLS
- $1,090,0004 bd2 ba2.1k sqft117 Sunrise Point, New London, NC 28127For SaleMLS ID #4306382, Eric Rice, Becki Rice Realty. Canopy MLS as distributed by MLS GRID
- $799,0003 bd3 ba2.4k sqft8900 Old Concord Rd, Salisbury, NC 28146For SaleMLS ID #4295325, Melissa Quick, Key Real Estate. Canopy MLS as distributed by MLS GRID
