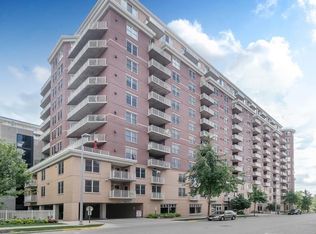
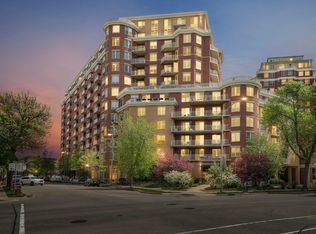
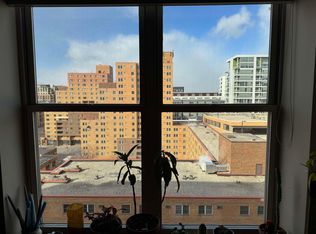
Met Place Penthouse corner unit boasts 180 degree lake and city views from every room and amazing sunset views on the daily. Well appointed, this condo offers a spacious living with gas fireplace, patio doors leading out to one of the two decks, all open to the kitchen w/maple cabinetry, new SS appliances with an induction range, island and built-in dining nook w/bench seating. Spacious primary offers large closets and room for sitting area w/patio doors leading out to the second deck & a remodeled bathroom w/custom walk in shower with tile base and surround, dual vanity and amazing natural light. Entire condo has laminate wood floors and baths have tile and LVP. Nice entry w/closet & laundry room. 2 parking stalls & climate controlled storage unit. Solid HOA; on-site management, exercise room, dog run, huge courtyard w/grill areas & natural areas. Newly updated lobby & hallways. Perfect locale, a blk to Overture, Library, Capital & all that downtown has to offer.
Offer-no show
$650,000
360 W Washington Ave Unit P111, Madison, WI 53703
2beds
1,494sqft
Condominium
Built in 2003
-- sqft lot
$650,900 Zestimate®
$435/sqft
$621/mo HOA
What's special
- --
- on Zillow
- 449
- views
- 43
- saves
Zillow last checked:
Listing updated:
Listed by:
Liz Lauer,
Lauer Realty Group, Inc.
Source: SCWMLS,MLS#: 2036101
Facts & features
Interior
Bedrooms & bathrooms
- Bedrooms: 2
- Bathrooms: 2
- Full bathrooms: 2
- Main level bathrooms: 2
Primary bedroom
- Level: Main
- Area: 255
- Dimensions: 17 x 15
Bedroom 2
- Level: Main
- Area: 165
- Dimensions: 15 x 11
Dining room
- Level: Main
- Area: 77
- Dimensions: 11 x 7
Kitchen
- Features: Kitchen Island, Range/Oven, Refrigerator, Dishwasher, Microwave, Disposal
- Level: Main
- Area: 121
- Dimensions: 11 x 11
Living room
- Level: Main
- Area: 340
- Dimensions: 20 x 17
Heating
- Heat Pump
Cooling
- Central Air
Appliances
- Included: Washer, Dryer
- Laundry: Main Level
Features
- Flooring: Wood or sim. wood floors
- Basement: None
- Number of fireplaces: 1
- Fireplace features: Gas, 1 fireplace
Interior area
- Total structure area: 1,494
- Total interior livable area: 1,494 sqft
- Finished area above ground: 1,494
Property
Parking
- Parking features: 2+ spaces assigned, Parking fee
Features
- Patio & porch: Deck/Balcony
- Has view: Yes
- View description: Water
- Has water view: Yes
- Water view: Water
Details
- Parcel number: 070923143972
- Zoning: PD
Construction
Type & style
- Home type: Condo
- Property subtype: Condominium
Materials
- Brick, Stone
Condition
- Year built: 2003
Utilities & green energy
- Sewer: Public Sewer
- Water: Public
- Utilities for property: Cable/Satellite Available
Community & HOA
Community
- Features: Common Green Space, Fitness Center, Close to busline, Elevator
HOA
- Has HOA: Yes
- Services included: Hot Water, Water/Sewer, Trash, Snow Removal, Common area maintenance, Common area insurance, Reserve fund
- HOA fee: $621 monthly
Location
- Region: Madison
Financial & listing details
- Price per square foot: $435/sqft
- Tax assessed value: $637,500
- Annual tax amount: $10,705
- Date on market: 11/9/2026
- Listing terms: Rental Allowed
- Inclusions: Range/Oven, Refrigerator, Dishwasher, Microwave, Washer/Dryer, All Window Coverings
- Exclusions: All personal property of the Seller.
Estimated market value
$650,900
$618,000 - $683,000
Not available
Price history
| Date | Event | Price |
|---|---|---|
| 11/12/2026 | Pending sale | $650,000$435/sqft |
Source: SCWMLS #2036101 Report a problem | ||
| 11/9/2026 | Listed for sale | $650,000+37.4%$435/sqft |
Source: SCWMLS #2036101 Report a problem | ||
| 7/5/2017 | Sold | $473,000+15.4%$317/sqft |
Source: SCWMLS #1797904 Report a problem | ||
| 7/1/2013 | Sold | $410,000$274/sqft |
Source: SCWMLS #1655699 Report a problem | ||
Public tax history
Tax history is unavailable.
Monthly payment
Est. payment
Payment breakdown
Explore the cost of this home by adjusting the details. Changes won't be saved.Climate risks
Neighborhood: Capitol
Nearby schools
Schools provided by the listing agent
- Elementary: Franklin/Randall
- Middle: Hamilton
- High: West
- District: Madison
Source: SCWMLS. This data may not be complete. We recommend contacting the local school district to confirm school assignments for this home.

Similar homes
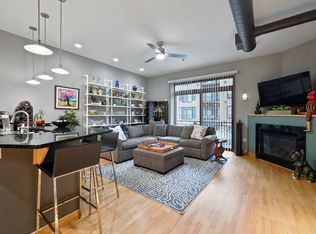
- $599,0002 bd2 ba1.1k sqft615 W Main St APT 208, Madison, WI 53703For Sale
 MLS ID #2025595, Jeff Drengler. SCWMLS
- $379,0001 bd1 ba1k sqft309 W Washington Ave Unit 412, Madison, WI 53703For Sale
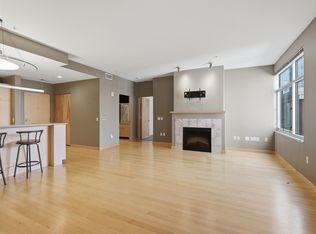 MLS ID #2036564, Amaya Boman. SCWMLS
- $394,9002 bd1 ba1k sqft333 W Mifflin St Unit 3160, Madison, WI 53703For Sale
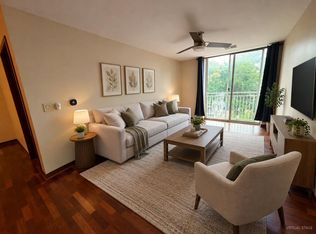 MLS ID #2032804, Tony Ritschard. SCWMLS
- $414,9002 bd1 ba1k sqft309 W Washington Ave Unit 606, Madison, WI 53703For Sale
 MLS ID #2025807, Seth Pfaehler. SCWMLS
