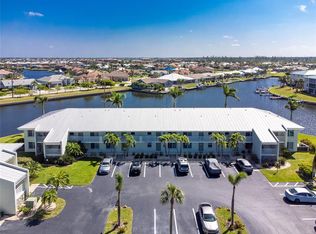
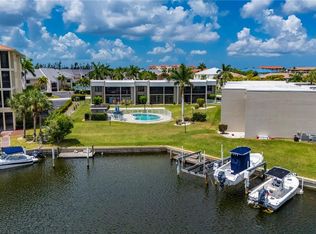
This End Unit, two-bedroom, two-bath condominium sits just nearby Fishermen's Village, offering convenient proximity to waterfront dining and shopping. The residence combines functional design with water access, resort-style community amenities that enhance everyday enjoyment. Inside, tastefully styled kitchen with breakfasts bar that overlooks the living/dining room layout straight through the sliders to your water views. Tile throughout the unit set on the diagonal enhancing the style of this unit. A screened lanai extends the living space outdoors, providing a sheltered retreat for relaxation or entertaining, again with fabulous water views. Water access from the community opens possibilities for boating and waterfront recreation. Community pool invites year-round swimming, while tennis courts deliver additional recreational options for active residents. This location near Fishermen's Village and downtown Punta Gorda positions you within the areas vibrant waterfront district, providiing easy proximity to local attractions and activities. Call today to schedule a showing and explore this waterfront-adjacent opportunity.
Foreclosure
$225,000
3600 Bal Harbor Blvd APT 1G, Punta Gorda, FL 33950
2beds
1,089sqft
Condominium
Built in 1984
-- sqft lot
$-- Zestimate®
$207/sqft
$695/mo HOA
What's special
Fabulous water viewsTastefully styled kitchen
- 63 days |
- 210 |
- 6 |
Zillow last checked:
Listing updated:
Listed by:
Bradley Geddeis 941-627-6232,
OCEAN PARTNERS REAL ESTATE 941-627-6232
Source: Stellar MLS,MLS#: C7526497 Originating MLS: Port Charlotte
Originating MLS: Port Charlotte
Facts & features
Interior
Bedrooms & bathrooms
- Bedrooms: 2
- Bathrooms: 2
- Full bathrooms: 2
Rooms
- Room types: Utility Room
Primary bedroom
- Features: Walk-In Closet(s)
- Level: First
- Area: 168 Square Feet
- Dimensions: 12x14
Bedroom 2
- Features: Built-in Closet
- Level: First
- Area: 120 Square Feet
- Dimensions: 10x12
Balcony porch lanai
- Level: First
Kitchen
- Level: First
- Area: 126 Square Feet
- Dimensions: 9x14
Laundry
- Level: First
- Area: 30 Square Feet
- Dimensions: 6x5
Living room
- Level: First
- Area: 286 Square Feet
- Dimensions: 13x22
Heating
- Central
Cooling
- Central Air
Appliances
- Included: None
- Laundry: Inside
Features
- Ceiling Fan(s), Living Room/Dining Room Combo, Open Floorplan, Walk-In Closet(s)
- Flooring: Ceramic Tile
- Doors: Sliding Doors
- Has fireplace: No
- Common walls with other units/homes: End Unit
Interior area
- Total structure area: 1,089
- Total interior livable area: 1,089 sqft
Video & virtual tour
Property
Parking
- Parking features: Curb Parking, Guest
Features
- Levels: One
- Stories: 1
- Patio & porch: Covered, Rear Porch, Screened
- Exterior features: Lighting, Tennis Court(s)
- Has view: Yes
- View description: Water, Canal
- Has water view: Yes
- Water view: Water,Canal
- Waterfront features: Canal Front, Waterfront, Canal - Saltwater, Saltwater Canal Access
Details
- Parcel number: 412224501024
- Zoning: GM-15
- Special conditions: Real Estate Owned
Construction
Type & style
- Home type: Condo
- Property subtype: Condominium
Materials
- Stucco
- Foundation: Slab
- Roof: Metal
Condition
- New construction: No
- Year built: 1984
Utilities & green energy
- Sewer: Public Sewer
- Water: Public
- Utilities for property: Cable Available, Public, Sewer Connected, Water Connected
Community & HOA
Community
- Features: Canal Front, Fishing, Water Access, Waterfront, Association Recreation - Owned, Buyer Approval Required, Community Mailbox, Deed Restrictions, Pool, Tennis Court(s)
- Pet fee: $0 monthly
- Subdivision: VILLAS CEDAR KEY
HOA
- Has HOA: Yes
- Services included: Community Pool, Reserve Fund, Insurance, Maintenance Structure, Maintenance Grounds, Manager, Pest Control, Pool Maintenance, Recreational Facilities, Sewer, Trash, Water
- HOA fee: $695 monthly
- HOA name: GATEWAY MANAGEMENT
- HOA phone: 941-629-8190
Location
- Region: Punta Gorda
Financial & listing details
- Price per square foot: $207/sqft
- Tax assessed value: $222,156
- Annual tax amount: $3,474
- Date on market: 5/22/2026
- Cumulative days on market: 64 days
- Ownership: Fee Simple
- Total actual rent: 0
- Road surface type: Paved
Foreclosure details
Estimated market value
Not available
Estimated sales range
Not available
Not available
Price history
| Date | Event | Price |
|---|---|---|
| 8/15/2025 | Listing removed | $305,000$280/sqft |
Source:  Stellar MLS #C7489793 Report a problem Stellar MLS #C7489793 Report a problem | ||
| 2/21/2025 | Price change | $305,000-1.6%$280/sqft |
Source: Stellar MLS #C7489793 Report a problem | ||
| 7/26/2024 | Price change | $310,000-1.6%$285/sqft |
Source: Stellar MLS #C7489793 Report a problem | ||
| 4/23/2024 | Price change | $315,000-1.3%$289/sqft |
Source: Stellar MLS #C7489793 Report a problem | ||
| 3/15/2024 | Listed for sale | $319,000+5.6%$293/sqft |
Source: Stellar MLS #C7489793 Report a problem | ||
| 6/2/2023 | Sold | $302,000-4.1%$277/sqft |
Source: Public Record Report a problem | ||
| 4/12/2023 | Pending sale | $314,900$289/sqft |
Source: Stellar MLS #C7473282 Report a problem | ||
| 3/30/2023 | Listed for sale | $314,900+403.8%$289/sqft |
Source: Stellar MLS #C7473282 Report a problem | ||
| 7/2/2014 | Sold | $62,500$57/sqft |
Source: Public Record Report a problem | ||
Public tax history
| Year | Property taxes | Tax assessment |
|---|---|---|
| 2025 | $3,474 -6.5% | $222,156 -7.7% |
| 2024 | $3,718 +1.5% | $240,669 |
| 2023 | $3,664 +10% | $240,669 +40.7% |
| 2022 | $3,332 +13.1% | $171,060 +10% |
| 2021 | $2,947 +8.6% | $155,509 +5.7% |
| 2020 | $2,714 +3.5% | $147,178 +5.4% |
| 2019 | $2,622 +10.4% | $139,590 +10% |
| 2018 | $2,376 | $126,900 -5.5% |
| 2017 | $2,376 +7.8% | $134,219 +28% |
| 2016 | $2,203 +9.6% | $104,876 +10% |
| 2015 | $2,010 +11.2% | $95,342 +4.6% |
| 2014 | $1,808 +23.2% | $91,163 +6.6% |
| 2013 | $1,467 -2.8% | $85,550 -10% |
| 2012 | $1,510 -6.6% | $95,056 |
| 2011 | $1,616 -19.8% | $95,056 -17.7% |
| 2010 | $2,016 -18.9% | $115,519 -23% |
| 2009 | $2,487 | $150,025 |
Find assessor info on the county website
Monthly payment
Climate risks
Neighborhood: 33950
Nearby schools
GreatSchools rating
- 8/10Sallie Jones Elementary SchoolGrades: PK-5Distance: 2.6 mi
- 4/10Punta Gorda Middle SchoolGrades: 6-8Distance: 2.9 mi
- 5/10Charlotte High SchoolGrades: 9-12Distance: 2.7 mi
- $180,0002 bd2 ba1k sqft3600 Bal Harbor Blvd APT 1A, Punta Gorda, FL 33950Sold

- $310,0002 bd2 ba1.1k sqft3600 Bal Harbor Blvd APT 2E, Punta Gorda, FL 33950Sold

- $279,0002 bd2 ba1k sqft3600 Bal Harbor Blvd APT 2L, Punta Gorda, FL 33950Sold
- $193,7002 bd2 ba1k sqft3600 Bal Harbor Blvd APT 2P, Punta Gorda, FL 33950Off Market

- $193,7002 bd2 ba1k sqft3600 Bal Harbor Blvd APT 1C, Punta Gorda, FL 33950Off Market
- $--2 bd2 ba1k sqft3600 Bal Harbor Blvd #B1, Punta Gorda, FL 33950Off Market
- $212,5002 bd2 ba1.9k sqft3600 Bal Harbor Blvd APT 2A, Punta Gorda, FL 33950Off Market
- $212,4002 bd2 ba1k sqft3600 Bal Harbor Blvd APT 1B, Punta Gorda, FL 33950Off Market
A local agent can set up tours, give advice and negotiate with sellers.
A local lender can help you make sure your offer is ready when you are.
Similar homes
- $189,9002 bd2 ba999 sqft2735 Magdalina Dr APT 2, Punta Gorda, FL 33950For Sale

 MLS ID #TB8508291, Alea French, REAL BROKER, LLC. Stellar MLS
 - $219,5002 bd2 ba1k sqft1001 W Marion Ave APT 8, Punta Gorda, FL 33950For Sale
 MLS ID #A4688723, Adrian Alanis Arredondo, THE ORANGE REAL ESTATE GROUP. Stellar MLS
 - $174,9002 bd2 ba1.2k sqft3230 White Ibis Ct Unit A1-2, Punta Gorda, FL 33950For Sale
 MLS ID #C7526234, Milan Fiser, RE/MAX HARBOR REALTY. Stellar MLS
 - $225,0002 bd1 ba736 sqft1230 Woodlawn Ave, Punta Gorda, FL 33950For Sale
 MLS ID #C7527809, Michelle Brisendine, HARBOR SUN REALTY. Stellar MLS
 - $179,9002 bd2 ba780 sqft3125 Bayberry Ave, Punta Gorda, FL 33950For SaleMLS ID #A4698708, Adrian Alanis Arredondo, THE ORANGE REAL ESTATE GROUP. Stellar MLS
- $147,0002 bd2 ba828 sqft25163 Marion Ave Lot 47, Punta Gorda, FL 33950New ConstructionMLS ID #C7528631, Katie Goffe, HAROLD T. GOFFE, REALTOR INC.. Stellar MLS
- $244,0003 bd2 ba1.4k sqft134 Peace Island Dr, Punta Gorda, FL 33950For SaleMLS ID #O6401876, Mark Hetrick, LIST IN MLS REALTY, LLC. Stellar MLS
- $199,9002 bd2 ba783 sqft21405 Olean Blvd APT 521, Port Charlotte, FL 33952For SaleMLS ID #C7525126, Lynne Fitzpatrick, LYNNE FITZPATRICK REALTY SERV. Stellar MLS
- $265,0002 bd2 ba1.2k sqft4485 Costello St, Pt Charlotte, FL 33948For SaleMLS ID #C7528666, Maryanna Zito, RE/MAX PALM REALTY. Stellar MLS
- $240,0002 bd2 ba1k sqft3324 Port Charlotte Blvd, Port Charlotte, FL 33952For SaleMLS ID #C7524268, Nick Demers, RE/MAX PALM REALTY. Stellar MLS
- $210,0002 bd2 ba1.1k sqft3260 Pinetree St, Pt Charlotte, FL 33952For SaleMLS ID #O6411750, Karen Albright, OPENDOOR BROKERAGE LLC. Stellar MLS
- $315,0003 bd2 ba1.5k sqft240 W End Dr Unit 1323, Punta Gorda, FL 33950For SaleMLS ID #C7524153, Chris McMillan, MARINA PARK REALTY LLC. Stellar MLS
- $210,0002 bd2 ba1.3k sqft5800 Sabal Trace Dr APT 1201, North Pt, FL 34287New ConstructionMLS ID #C7509701, Chris McMillan, MARINA PARK REALTY LLC. Stellar MLS
- $165,0002 bd2 ba919 sqft21300 Brinson Ave APT 101, Port Charlotte, FL 33952For SaleMLS ID #C7526581, Cynthia Logan, KW PEACE RIVER PARTNERS. Stellar MLS
- $139,9503 bd1 ba888 sqft521 Showalter Ave, Punta Gorda, FL 33950For SaleMLS ID #TB8518942, Lisandro Lacayo, LOKATION. Stellar MLS
- $248,5003 bd2 ba1.1k sqft389 Millport St NW, Pt Charlotte, FL 33948For SaleMLS ID #A4647971, Robert Hanna, PREFERRED SHORE LLC. Stellar MLS
- $224,9002 bd2 ba852 sqft20005 Goldcup Ct, Port Charlotte, FL 33952For SaleMLS ID #C7519494, Shellee Guinta, COLDWELL BANKER SUNSTAR REALTY. Stellar MLS
- $129,0001 bd1 ba836 sqft25188 Marion Ave APT D207, Punta Gorda, FL 33950For SaleMLS ID #D6143833, Thomas Bissell, KW COASTAL LIVING. Stellar MLS
- $299,9002 bd2 ba1.1k sqft4410 Warren Ave APT 108, Port Charlotte, FL 33953For SaleMLS ID #D6145928, Jessica Menzel, COCONUT BAY REALTY, LLC. Stellar MLS
- $225,0002 bd2 ba910 sqft5480 Brassy Loop, North Port, FL 34287For SaleMLS ID #C7526291, Dick Erdmann, RE/MAX PALM REALTY. Stellar MLS
