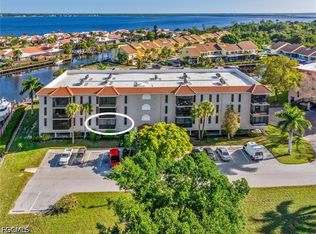
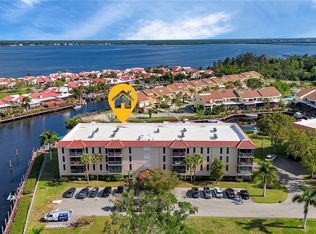
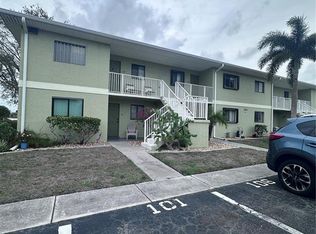
WATERFRONT LIVING WITH MARINA ACCESS! Discover an elevated coastal lifestyle at Emerald Pointe, where exceptional amenities, thoughtful upgrades, and beautiful waterfront surroundings come together. This meticulously maintained 1-bedroom, 1-bath second-floor residence offers a stylish, move-in-ready retreat with an inviting open layout and a private screened balcony overlooking a tranquil canal. The beautifully upgraded kitchen and bathroom, newer appliances, and carefully selected improvements set this residence apart. Additional enhancements include a convenient hall desk alcove, custom California closet, recessed kitchen ceiling with fan, and electric storm shutters. Elevator access, an assigned garage parking space, guest parking, and two dedicated storage closets add an extra level of convenience rarely found in condo living. For those who appreciate the boating lifestyle, Emerald Pointe offers a private marina with quick, unobstructed access to Charlotte Harbor and the Gulf of America. Dock assignment is based on availability, providing an outstanding opportunity to enjoy Southwest Florida’s legendary boating and fishing lifestyle right outside your door. A launch ramp and Yacht Club further enhance the waterfront experience. Beyond your residence, resort-style amenities include three sparkling pools, tennis and pickleball courts, and an impressive two-story clubhouse featuring a fitness center, game room, library, and onsite restaurant. Enjoy a vibrant yet relaxed community atmosphere. Ideally located just minutes from Fishermen’s Village, waterfront dining, boutique shopping, parks, fishing, and boating, with the Gulf beaches of Southwest Florida just a short drive away. Punta Gorda Airport is minutes away, with convenient access to both RSW and Tampa International Airport. Upgraded. Waterfront. Resort-inspired. Marina access. This is the Emerald Pointe lifestyle you’ve been waiting for.
For sale
Price cut: $6K (6/25)
$129,000
25188 MARION AVENUE #D207, PUNTA GORDA, FL 33950
1beds
836sqft
:
Get pre-qualified$1,698/mo
Condominium
Built in 1981
-- sqft lot
$-- Zestimate®
$154/sqft
$790/mo HOA
What's special
Yacht clubNewer appliancesLaunch rampHall desk alcoveThree sparkling poolsGame roomFitness center
- 106 days |
- 196 |
- 4 |
Zillow last checked:
Listing updated:
Listed by:
Thomas Bissell 203-804-5243,
KW COASTAL LIVING 941-473-7399
Source: Stellar MLS,MLS#: D6143833 Originating MLS: Venice
Originating MLS: Venice
Facts & features
Interior
Bedrooms & bathrooms
- Bedrooms: 1
- Bathrooms: 1
- Full bathrooms: 1
Primary bedroom
- Features: Built-in Closet
- Level: First
- Area: 192 Square Feet
- Dimensions: 12x16
Kitchen
- Level: First
- Area: 96 Square Feet
- Dimensions: 12x8
Living room
- Level: First
- Area: 288 Square Feet
- Dimensions: 16x18
Office
- Level: First
- Area: 72 Square Feet
- Dimensions: 8x9
Heating
- Central, Electric
Cooling
- Central Air
Appliances
- Included: Dishwasher, Electric Water Heater, Exhaust Fan, Microwave, Range, Refrigerator
- Laundry: Inside
Features
- Built-in Features, Ceiling Fan(s), Solid Wood Cabinets, Stone Counters
- Flooring: Carpet, Ceramic Tile
- Windows: Window Treatments
- Has fireplace: No
Interior area
- Total structure area: 836
- Total interior livable area: 836 sqft
Video & virtual tour
Property
Parking
- Total spaces: 1
- Parking features: Covered, On Street, Parking Pad, Under Building
- Carport spaces: 1
- Has uncovered spaces: Yes
Features
- Levels: One
- Stories: 1
- Patio & porch: Enclosed, Patio, Screened
- Exterior features: Balcony, Irrigation System
- Pool features: Gunite, Heated, In Ground
- Has view: Yes
- View description: Water, Canal
- Has water view: Yes
- Water view: Water,Canal
- Waterfront features: Canal - Brackish, Boat Ramp - Private, No Wake Zone
Lot
- Size: 984 Square Feet
- Features: In County
- Residential vegetation: Mature Landscaping, Oak Trees, Trees/Landscaped
Details
- Parcel number: 412305529141
- Zoning: GM-15
- Special conditions: None
Construction
Type & style
- Home type: Condo
- Property subtype: Condominium
Materials
- Block, Stucco
- Foundation: Slab
- Roof: Tile
Condition
- New construction: No
- Year built: 1981
Utilities & green energy
- Sewer: Public Sewer
- Water: Public
- Utilities for property: Cable Available, Cable Connected, Electricity Connected, Public
Community & HOA
Community
- Features: Boat Slip, Community Boat Ramp, Dock, Private Boat Ramp, Water Access, Association Recreation - Owned, Buyer Approval Required, Deed Restrictions, Fitness Center, Gated Community - Guard, Irrigation-Reclaimed Water, Pool, Tennis Court(s)
- Security: Gated Community, Smoke Detector(s)
- Pet fee: $0 monthly
- Subdivision: EMERALD POINTE PH 04
HOA
- Has HOA: Yes
- Amenities included: Cable TV, Elevator(s), Fitness Center, Gated, Pool, Security, Storage, Tennis Court(s)
- Services included: Cable TV, Community Pool, Internet, Maintenance Structure, Maintenance Grounds, Pest Control, Pool Maintenance, Recreational Facilities, Security, Sewer, Trash, Water
- HOA fee: $790 monthly
- HOA name: Alan Mayo
- HOA phone: 941-637-1150
Location
- Region: Punta Gorda
Financial & listing details
- Price per square foot: $154/sqft
- Annual tax amount: $531
- Date on market: 4/27/2026
- Cumulative days on market: 105 days
- Ownership: Condominium
- Total actual rent: 0
- Electric utility on property: Yes
- Road surface type: Paved, Asphalt
Estimated market value
Not available
Estimated sales range
Not available
$1,407/mo
Price history
| Date | Event | Price |
|---|---|---|
| 6/25/2026 | Price change | $129,000-4.4%$154/sqft |
Source:  Stellar MLS #D6143833 Report a problem Stellar MLS #D6143833 Report a problem | ||
| 5/14/2026 | Price change | $135,000-9.4%$161/sqft |
Source: Stellar MLS #D6143833 Report a problem | ||
| 4/27/2026 | Listed for sale | $149,000+33%$178/sqft |
Source: Stellar MLS #D6143833 Report a problem | ||
| 6/15/2017 | Sold | $112,000+133.3%$134/sqft |
Source: Stellar MLS #C7239198 Report a problem | ||
| 7/10/2015 | Sold | $48,000$57/sqft |
Source: Stellar MLS #C7208271 Report a problem | ||
Public tax history
Tax history is unavailable.
Monthly payment
Est. payment
Payment breakdown
Explore the cost of this home by adjusting the details. Changes won't be saved.Climate risks
Neighborhood: 33950
Nearby schools
GreatSchools rating
- 5/10East Elementary SchoolGrades: PK-5Distance: 1.8 mi
- 4/10Punta Gorda Middle SchoolGrades: 6-8Distance: 1.2 mi
- 5/10Charlotte High SchoolGrades: 9-12Distance: 1.3 mi
Schools provided by the listing agent
- Elementary: Sallie Jones Elementary
- Middle: Punta Gorda Middle
- High: Charlotte High
Source: Stellar MLS. This data may not be complete. We recommend contacting the local school district to confirm school assignments for this home.
- $120,0002 bd2 ba1.1k sqft25188 Marion Ave #A105, Punta Gorda, FL 33950Sold

- $157,0002 bd2 ba1.1k sqft25188 Marion Ave APT A108, Punta Gorda, FL 33950For Sale
- $249,9992 bd2 ba1.1k sqft25188 Marion Ave #A202, Punta Gorda, FL 33950Sold
- $175,0003 bd2 ba1.5k sqft25188 Marion Ave APT C206, Punta Gorda, FL 33950Sold

- $350,0003 bd3 ba1.8k sqft25188 Marion Ave APT 3, Punta Gorda, FL 33950Sold
- $510,0004 bd3 ba2.2k sqft25188 Marion Ave APT 10, Punta Gorda, FL 33950For Sale
- $479,0003 bd3 ba2.1k sqft25188 Marion Ave APT 11, Punta Gorda, FL 33950Sold
- $599,0003 bd3 ba2.5k sqft25188 Marion Ave APT 21, Punta Gorda, FL 33950For Sale
- $512,5002 bd2 ba1.5k sqft25188 Marion Ave APT 36, Punta Gorda, FL 33950Sold
A local agent can set up tours, give advice and negotiate with sellers.
Similar homes
- $125,0001 bd1 ba600 sqft810 KINGS COURT #B, PUNTA GORDA, FL 33950For Sale

 MLS ID #C7526456, Dawn Foran, COLDWELL BANKER SUNSTAR REALTY. Stellar MLS
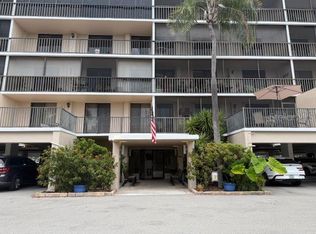
 - $164,9002 bd1 ba1k sqft25188 MARION AVENUE #D104, PUNTA GORDA, FL 33950For Sale
 MLS ID #C7517322, Kendra Cox, BARNES & PHILLIPS REAL ESTATE. Stellar MLS
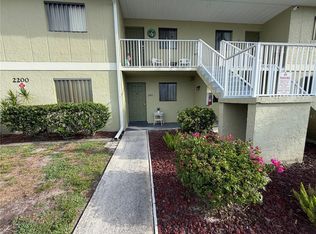
 - $129,9002 bd2 ba886 sqft25225 RAMPART BOULEVARD #2203, PUNTA GORDA, FL 33983For Sale
 MLS ID #C7528200, Shelley Johnson, ALLISON JAMES ESTATES & HOMES. Stellar MLS
 - $129,9002 bd2 ba886 sqft25225 RAMPART BOULEVARD #105, PUNTA GORDA, FL 33983For Sale
 MLS ID #C7523390, Rosemary Mahoney, RE/MAX PALM REALTY. Stellar MLS
 - $134,4752 bd2 ba860 sqft25050 SANDHILL BOULEVARD #B1, PUNTA GORDA, FL 33983For SaleMLS ID #A4698412, Christopher Madrigal, MCKAY MANAGEMENT & REALTY. Stellar MLS
- $118,0002 bd2 ba898 sqft26485 RAMPART BOULEVARD #D21, PUNTA GORDA, FL 33983For SaleMLS ID #C7513119, Adam Keller, RE/MAX PALM REALTY. Stellar MLS
- $129,9002 bd2 ba1k sqft22481 WESTCHESTER BOULEVARD #A19, PUNTA GORDA, FL 33980For SaleMLS ID #R4909527, Karen Montgomery, REAL ESTATE SALES AND CONSULTANTS OF FLORIDA. Stellar MLS
- $124,9002 bd2 ba1k sqft4158 TAMIAMI TRAIL #G1, PORT CHARLOTTE, FL 33952For SaleMLS ID #C7508100, Victoria Dinis, COLDWELL BANKER SUNSTAR REALTY. Stellar MLS
- $137,0002 bd2 ba960 sqft4022 BEAVER LANE #1000G, PORT CHARLOTTE, FL 33952For SaleMLS ID #N6139627, Alan Myhre, SECURE DOOR PROPERTY MANAGEMENT. Stellar MLS
- $130,0002 bd2 ba899 sqft1515 FORREST NELSON BOULEVARD #G104, PORT CHARLOTTE, FL 33952For SaleMLS ID #C7524026, Rhonda Gustitus, KW PEACE RIVER PARTNERS. Stellar MLS
- $149,9002 bd2 ba893 sqft4000 OAKVIEW DRIVE #L8, PUNTA GORDA, FL 33980For SaleMLS ID #C7521938, Karen Holdaway, HOLDAWAY HOMES REALTY LLC. Stellar MLS
- $122,0002 bd2 ba1k sqft22333 Edgewater Dr Unit B8, Punta Gorda, FL 33980For Sale By Owner
- $124,9002 bd2 ba1.1k sqft2100 KINGS HIGHWAY #47, PORT CHARLOTTE, FL 33980For SaleMLS ID #C7529094, Doug Manock, COLDWELL BANKER SUNSTAR REALTY. Stellar MLS
- $120,0002 bd2 ba807 sqft3006 Caring Way APT 531, Port Charlotte, FL 33952For Sale By Owner
- $118,8882 bd2 ba919 sqft2290 AARON STREET #101, PORT CHARLOTTE, FL 33952For SaleMLS ID #D6147826, Lisa Davis, LISA DAVIS POWERHOUSE REAL ESTATE INC.. Stellar MLS
- $105,9002 bd2 ba960 sqft4022 BEAVER LANE #800A, PORT CHARLOTTE, FL 33952For SaleMLS ID #C7528287, Rita DAntona, RE/MAX PALM REALTY. Stellar MLS
- $129,0002 bd2 ba899 sqft19505 QUESADA AVENUE #CC205, PORT CHARLOTTE, FL 33948For SaleMLS ID #C7522538, Linda Doherty, EXIT GULF COAST REALTY. Stellar MLS
- $141,0002 bd2 ba868 sqft12274 SW EGRET CIRCLE #3703, LAKE SUZY, FL 34269For SaleMLS ID #A4699630, Jean Tyree, STAR BAY REALTY CORP.. Stellar MLS
- $122,5002 bd2 ba783 sqft3006 CARING WAY #329, PORT CHARLOTTE, FL 33952For SaleMLS ID #C7506516, Heidi Schrock, RE/MAX PALM REALTY. Stellar MLS
- $112,9002 bd2 ba919 sqft4158 TAMIAMI TRAIL #B6, PORT CHARLOTTE, FL 33952For SaleMLS ID #A4696895, Nancy Hendrick, COLDWELL BANKER SUNSTAR REALTY. Stellar MLS
