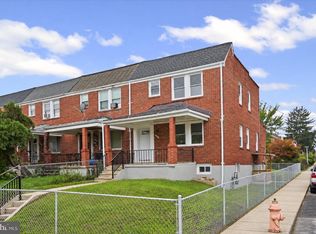
Welcome to 3600 Hicks Avenue, a spacious and freshly painted four-bedroom duplex offering four levels of comfortable living space filled with fabulous natural light! Much larger than it appears, this inviting home features a bright and expansive open main level with attractive luxury vinyl plank flooring and plenty of room for everyday living and entertaining. A charming decorative fireplace adds character and serves as a lovely focal point in the generously sized living area, which flows seamlessly into the eat-in kitchen featuring granite countertops, stainless appliances, and access to a private side balcony. You'll be impressed by the abundant kitchen storage and generously sized dining area, with plenty of room to gather around the table! A convenient powder room completes this level. The second level offers two bedrooms, including a spacious primary suite with its own full bathroom, huge walk-in closet, and private balcony, a lovely spot to enjoy your morning coffee or unwind at the end of the day. The second bedroom provides wonderful flexibility for a home office, nursery, or guest room. Continue to the third level, where you'll discover two additional bedrooms and a full hall bathroom, offering a thoughtfully designed arrangement with bedrooms spread across two upper levels. The finished lower level adds even more living space with a comfortable family room, perfect for movie nights, recreation, or simply relaxing. An exceptionally generous unfinished area provides abundant storage, workshop space, and a dedicated laundry area. ** Located in Baltimore City's established Dorchester neighborhood, this home offers convenient access to Liberty Road, I-695, and I-70, making travel throughout the Baltimore metropolitan area a breeze. Shopping, restaurants, and everyday conveniences are all within easy reach. ** With fresh paint, wonderful natural light, spacious living areas, and a flexible four-level floor plan, this home offers an appealing combination of comfort, space, and convenience. So much more than meets the eye and a wonderful place to call home!
Pending
$249,900
3600 Hicks Ave, Baltimore, MD 21207
4beds
2,564sqft
Single Family Residence
Built in 1935
-- sqft lot
$259,100 Zestimate®
$97/sqft
$-- HOA
What's special
Charming decorative fireplaceHuge walk-in closetFresh paintWonderful natural lightGenerously sized dining areaStainless appliancesGranite countertops
- 17 days
- 754
- 89
Likely to sell faster than
Zillow last checked:
Listing updated:
Listed by:
Jeannette Westcott 410-336-6585,
Keller Williams Realty Centre 4103120000
Source: Bright MLS,MLS#: MDBA2233984
Facts & features
Interior
Bedrooms & bathrooms
- Bedrooms: 4
- Bathrooms: 3
- Full bathrooms: 2
- 1/2 bathrooms: 1
- Main level bathrooms: 1
Rooms
- Room types: Living Room, Dining Room, Primary Bedroom, Bedroom 2, Bedroom 3, Bedroom 4, Family Room, Primary Bathroom, Full Bath, Half Bath
Primary bedroom
- Features: Flooring - Carpet, Attached Bathroom, Balcony Access, Ceiling Fan(s), Crown Molding, Window Treatments, Walk-In Closet(s), Lighting - Ceiling
- Level: Upper
- Area: 240 Square Feet
- Dimensions: 15 X 16
Bedroom 2
- Level: Upper
- Area: 135 Square Feet
- Dimensions: 9 X 15
Bedroom 3
- Features: Flooring - Carpet
- Level: Upper
- Area: 119 Square Feet
- Dimensions: 7 X 17
Bedroom 4
- Features: Flooring - Carpet
- Level: Upper
- Area: 170 Square Feet
- Dimensions: 10 X 17
Primary bathroom
- Features: Bathroom - Tub Shower
- Level: Upper
Dining room
- Features: Recessed Lighting
- Level: Main
- Area: 130 Square Feet
- Dimensions: 10 X 13
Family room
- Features: Flooring - Luxury Vinyl Plank, Recessed Lighting
- Level: Lower
- Area: 252 Square Feet
- Dimensions: 12 X 21
Other
- Level: Upper
Half bath
- Level: Main
Living room
- Features: Flooring - Luxury Vinyl Plank, Recessed Lighting, Fireplace - Other
- Level: Main
- Area: 208 Square Feet
- Dimensions: 13 X 16
Heating
- Central, Programmable Thermostat, Natural Gas
Cooling
- Central Air, Ceiling Fan(s), Programmable Thermostat, Electric
Appliances
- Included: Water Heater
- Laundry: Hookup, Lower Level, Washer/Dryer Hookups Only
Features
- Kitchen - Table Space, Breakfast Area, Eat-in Kitchen, Primary Bath(s), Other, Walk-In Closet(s), Upgraded Countertops, Kitchen - Gourmet, Open Floorplan, Recessed Lighting, Dry Wall
- Flooring: Luxury Vinyl, Carpet, Ceramic Tile, Wood
- Doors: Six Panel, Insulated
- Windows: Vinyl Clad, Double Pane Windows, Window Treatments
- Basement: Connecting Stairway,Exterior Entry,Finished,Interior Entry,Improved,Walk-Out Access,Other,Sump Pump
- Number of fireplaces: 1
- Fireplace features: Mantel(s), Decorative
Interior area
- Total structure area: 2,646
- Total interior livable area: 2,564 sqft
- Finished area above ground: 1,764
- Finished area below ground: 800
Property
Parking
- Parking features: On Street
- Has uncovered spaces: Yes
Accessibility
- Accessibility features: None
Features
- Levels: Four
- Stories: 4
- Exterior features: Street Lights, Other
- Pool features: None
Details
- Additional structures: Above Grade, Below Grade
- Parcel number: 0328028300 005
- Zoning: R-4
- Special conditions: Standard
Construction
Type & style
- Home type: SingleFamily
- Architectural style: Colonial
- Property subtype: Single Family Residence
- Attached to another structure: Yes
Materials
- Stucco, Stone
- Foundation: Other
- Roof: Composition
Condition
- Very Good
- New construction: No
- Year built: 1935
- Major remodel year: 2013
Utilities & green energy
- Electric: 200+ Amp Service
- Sewer: Public Sewer
- Water: Public
- Utilities for property: Underground Utilities, Fiber Optic
Green energy
- Water conservation: Low-Flow Fixtures
Community & HOA
Community
- Security: Carbon Monoxide Detector(s), Smoke Detector(s), Main Entrance Lock
- Subdivision: Gwynn Oak
HOA
- Has HOA: No
Location
- Region: Baltimore
- Municipality: BALTIMORE CITY
Financial & listing details
- Price per square foot: $97/sqft
- Tax assessed value: $182,133
- Annual tax amount: $4,298
- Date on market: 10/15/2026
- Listing agreement: Exclusive Right To Sell
- Listing terms: Cash,Conventional,VA Loan,FHA
- Ownership: Fee Simple
Estimated market value
$259,100
$246,000 - $272,000
$2,585/mo
Price history
| Date | Event | Price |
|---|---|---|
| 10/19/2026 | Pending sale | $249,900$97/sqft |
Source:  Bright MLS #MDBA2233984 Report a problem | ||
| 10/19/2026 | Listing removed | $249,900$97/sqft |
Source: Bright MLS #MDBA2233984 Report a problem | ||
| 10/15/2026 | Listed for sale | $249,900+47%$97/sqft |
Source: Bright MLS #MDBA2233984 Report a problem | ||
| 3/19/2014 | Sold | $170,000+0.1%$66/sqft |
Source: Public Record Report a problem | ||
| 12/21/2013 | Price change | $169,900-10.5%$66/sqft |
Source: Century 21 The Real Estate Centre #BA8167691 Report a problem | ||
| 10/30/2013 | Price change | $189,900-4.5%$74/sqft |
Source: Century 21 The Real Estate Centre #BA8167691 Report a problem | ||
| 9/12/2013 | Price change | $198,900-0.5%$78/sqft |
Source: Century 21 The Real Estate Centre #BA8167691 Report a problem | ||
| 8/28/2013 | Listed for sale | $199,900+699.6%$78/sqft |
Source: Century 21 The Real Estate Centre #BA8167691 Report a problem | ||
| 4/25/2013 | Sold | $25,000-73.7%$10/sqft |
Source: Public Record Report a problem | ||
| 9/22/2006 | Sold | $95,000$37/sqft |
Source: Public Record Report a problem | ||
Public tax history
| Year | Property taxes | Tax assessment |
|---|---|---|
| 2025 | $4,035 +7% | $170,967 +7% |
| 2024 | $3,771 | $159,800 |
| 2023 | $3,771 | $159,800 |
| 2022 | $3,771 -1.1% | $159,800 -1.1% |
| 2021 | $3,814 +0.2% | $161,600 +0.2% |
| 2020 | $3,807 +0.2% | $161,300 -0.2% |
| 2019 | $3,800 +0.2% | $161,600 +0.6% |
| 2018 | $3,793 +13.8% | $160,700 +13.8% |
| 2017 | $3,334 +409% | $141,267 +16% |
| 2016 | $655 | $121,833 +19% |
| 2015 | $655 | $102,400 +31.1% |
| 2014 | $655 | $78,100 +45.2% |
| 2013 | -- | $53,800 +82.4% |
| 2012 | -- | $29,500 +6.7% |
| 2011 | -- | $27,653 +7.2% |
| 2010 | -- | $25,806 +7.7% |
| 2009 | -- | $23,960 +9.7% |
| 2008 | -- | $21,836 +10.8% |
| 2007 | -- | $19,713 +12.1% |
| 2006 | -- | $17,590 +0.4% |
| 2005 | -- | $17,516 +0.4% |
| 2004 | -- | $17,443 +0.4% |
| 2003 | -- | $17,370 +9% |
| 2002 | -- | $15,942 +9.8% |
| 2001 | -- | $14,516 |
Find assessor info on the county website
Monthly payment
Est. payment
Payment breakdown
Explore the cost of this home by adjusting the details. Changes won't be saved.Climate risks
Neighborhood: Dorchester
Nearby schools
Schools provided by the listing agent
- District: Baltimore City Public Schools
Source: Bright MLS. This data may not be complete. We recommend contacting the local school district to confirm school assignments for this home.
Similar homes
- $239,9003 bd3 ba1.8k sqft3800 Hayward Ave, Baltimore, MD 21215For Sale
 MLS ID #MDBA2236176, SHIKHA MOHLA, Long & Foster Real Estate, Inc.. Bright MLS
- $340,0004 bd3 ba2.8k sqft3805 Callaway Ave, Baltimore, MD 21215For Sale
 MLS ID #MDBA2232846, KATRICE GEORGIE, Realty One Group Universal. Bright MLS
- $364,9004 bd3 ba2.1k sqft5522 Bosworth Ave, Baltimore, MD 21207For Sale
 MLS ID #MDBA2229804, NIKITA LAWS, Berkshire Hathaway HomeServices Homesale Realty. Bright MLS
- $295,0006 bd3 ba2.4k sqft2804 Ruscombe Ln, Baltimore, MD 21215For Sale
 MLS ID #MDBA2227822, Chris Craddock, EXP Realty, LLC. Bright MLS
- $255,0004 bd2 ba1.3k sqft302 Martingale Ave, Baltimore, MD 21229For SaleMLS ID #MDBA2230930, William Featherstone, Featherstone & Co.,LLC.. Bright MLS
- $349,9005 bd4 ba2.3k sqft3410 Edgewood Rd, Baltimore, MD 21215For SaleMLS ID #MDBA2234720, Lois Alberti, Alberti Realty, LLC. Bright MLS
- $234,9004 bd2 ba1.2k sqft1000 Mount Holly St, Baltimore, MD 21229For SaleMLS ID #MDBA2232994, Eric Clash, LPT Realty, LLC. Bright MLS
- $369,9004 bd4 ba2.1k sqft1906 Park Pl, Woodlawn, MD 21207For SaleMLS ID #MDBC2174796, Russell Chandler, Redfin Corp. Bright MLS
- $260,0005 bd4 ba1.7k sqft2031 N Fulton Ave, Baltimore, MD 21217For SaleMLS ID #MDBA2234714, Shaelyn Williams, Keller Williams Legacy. Bright MLS
- $218,9993 bd3 ba1.6k sqft4308 Pimlico Rd, Baltimore, MD 21215For SaleMLS ID #MDBA2235528, Liz Ancel, Cummings & Co. Realtors. Bright MLS
- $234,9904 bd2 ba1.5k sqft2722 N Rosedale St, Baltimore, MD 21216For SaleMLS ID #MDBA2223736, Greg Golding, ExecuHome Realty. Bright MLS
- $349,9004 bd3 ba2.9k sqft4200 Connecticut Ave, Baltimore, MD 21229For SaleMLS ID #MDBA2235058, Shana Aframian, Keller Williams Legacy. Bright MLS
- $224,9003 bd2 ba1.7k sqft3715 Colborne Rd, Baltimore, MD 21229For SaleMLS ID #MDBA2235182, Selim Demirkan, Maryland Realty Company. Bright MLS
- $370,0004 bd3 ba2.1k sqft5309 Kenilworth Ave, Baltimore, MD 21212For SaleMLS ID #MDBA2234656, NaTasha Morgan-Lipscomb, Redfin Corp. Bright MLS
- $279,9003 bd3 ba1.5k sqft3511 Old Frederick Rd, Baltimore, MD 21229For SaleMLS ID #MDBA2220226, Ashley Dominick, Coldwell Banker Realty. Bright MLS
- $350,0003 bd3 ba1.7k sqft3507 Oak Ct, Gwynn Oak, MD 21207For SaleMLS ID #MDBC2177926, Holly Poulos, Compass. Bright MLS
- $255,0003 bd2 ba1.3k sqft3409 Pinewood Ave, Baltimore, MD 21206For SaleMLS ID #MDBA2227174, Matt Malczewski, LPT Realty, LLC. Bright MLS
- $265,0004 bd2 ba1.7k sqftNone Available, Baltimore, MD 21218For SaleMLS ID #MDBA2226876, Jamie Koehler, Cummings & Co. Realtors. Bright MLS
- $269,9994 bd4 ba2.2k sqft2827 Chesterfield Ave, Baltimore, MD 21213For SaleMLS ID #MDBA2231986, Jamie Koehler, Cummings & Co. Realtors. Bright MLS
- $323,0003 bd2 ba1.7k sqft5802 Gwynn Oak Ave, Baltimore, MD 21207For SaleMLS ID #MDBC2169492, Kelsey Judge, Iron Valley Real Estate Charm City. Bright MLS
