Like-New 2022 Build — 4-Bedroom Corner Lot Home Just 10 Minutes from Sundance Square! This beautifully maintained 2022-built, 4-bedroom, 3-bathroom, 2-car garage home on a desirable corner lot delivers modern comfort, thoughtful design, and an unbeatable location — all in one exceptional package! Offering 2,095 sq ft of smartly designed living space, the heart of this home is the stunning open-concept kitchen featuring a spacious island that serves as the ultimate hub for entertaining guests, hosting family gatherings, and enjoying the everyday moments that make a house feel like home. The layout flows seamlessly into the living and dining areas, creating a bright, airy, and beautifully connected atmosphere that feels welcoming from every angle. The corner lot setting adds wonderful curb appeal, additional yard space, and a sense of openness that is immediately appreciated — both inside and out, this home combines style and functionality in all the right ways. The location is equally impressive and truly hard to beat. Conveniently situated near major shopping and dining options including Walmart, Marshalls, and popular restaurants, everyday errands are effortless and stress-free. And when the mood strikes for something more exciting, you are just 10 minutes away from the vibrant energy, world-class dining, and entertainment of iconic Sundance Square — one of Fort Worth's most beloved destinations. Despite all of this incredible access and convenience, this home still manages to feel like a peaceful and comfortable retreat that you will genuinely love coming home to every single day. Like-new 2022 construction, corner lot living, open-concept design, and 10 minutes to Sundance Square — this home is a truly exceptional find!
For sale
Price cut: $10K (9/25)
$330,000
3600 Martin St, Fort Worth, TX 76119
4beds
2,095sqft
Single Family Residence
Built in 2022
9,365 Square Feet Lot
$-- Zestimate®
$158/sqft
$-- HOA
What's special
Spacious islandDesirable corner lotStunning open-concept kitchenAdditional yard space
- 56 days
- 1,220
- 238
Zillow last checked:
Listing updated:
Listed by:
April Spiller 0733428 469-557-5804,
Orchard Brokerage 844-515-9880
Source: NTREIS,MLS#: 21363074
Facts & features
Interior
Bedrooms & bathrooms
- Bedrooms: 4
- Bathrooms: 3
- Full bathrooms: 2
- 1/2 bathrooms: 1
Primary bedroom
- Features: En Suite Bathroom, Separate Shower
- Level: First
- Dimensions: 15 x 11
Bedroom
- Level: First
- Dimensions: 15 x 11
Bedroom
- Level: First
- Dimensions: 14 x 11
Bedroom
- Level: First
- Dimensions: 14 x 10
Den
- Level: First
- Dimensions: 9 x 11
Dining room
- Level: First
- Dimensions: 17 x 12
Kitchen
- Features: Built-in Features, Kitchen Island, Pantry, Solid Surface Counters
- Level: First
- Dimensions: 17 x 10
Laundry
- Level: First
- Dimensions: 11 x 5
Living room
- Level: First
- Dimensions: 17 x 16
Heating
- Central, Electric
Cooling
- Central Air, Ceiling Fan(s), Electric
Appliances
- Included: Dishwasher, Electric Range, Disposal
Features
- Decorative/Designer Lighting Fixtures, Eat-in Kitchen, Granite Counters, High Speed Internet, Kitchen Island, Open Floorplan, Pantry, Cable TV, Walk-In Closet(s)
- Flooring: Tile
- Windows: Window Coverings
- Has basement: No
- Has fireplace: No
Interior area
- Total interior livable area: 2,095 sqft
Video & virtual tour
Property
Parking
- Total spaces: 2
- Parking features: Driveway, Garage, Garage Faces Side
- Attached garage spaces: 2
Features
- Levels: One
- Stories: 1
- Patio & porch: Covered
- Exterior features: Lighting, Private Yard, Rain Gutters
- Pool features: None
- Fencing: Back Yard
Lot
- Size: 9,365 Square Feet
- Features: Corner Lot, Landscaped, Subdivision
- Residential vegetation: Grassed
Details
- Parcel number: 42814365
Construction
Type & style
- Home type: SingleFamily
- Architectural style: Traditional,Detached
- Property subtype: Single Family Residence
Materials
- Board & Batten Siding, Rock, Stone
- Foundation: Slab
- Roof: Composition
Condition
- Resale
- Year built: 2022
Utilities & green energy
- Sewer: Public Sewer
- Water: Public
- Utilities for property: Sewer Available, Water Available, Cable Available
Green energy
- Energy efficient items: Thermostat
Community & HOA
Community
- Security: Smoke Detector(s)
- Subdivision: Trentman City Add
HOA
- Has HOA: No
Location
- Region: Fort Worth
Financial & listing details
- Price per square foot: $158/sqft
- Tax assessed value: $325,000
- Annual tax amount: $7,115
- Date on market: 8/19/2026
- Cumulative days on market: 127 days
- Listing terms: Cash,Conventional,FHA,VA Loan
Estimated market value
Not available
Estimated sales range
Not available
$2,238/mo
Price history
| Date | Event | Price |
|---|---|---|
| 9/25/2026 | Price change | $330,000-2.9%$158/sqft |
Source: NTREIS #21363074 Report a problem | ||
| 8/24/2026 | Price change | $340,000-5.6%$162/sqft |
Source: NTREIS #21363074 Report a problem | ||
| 8/19/2026 | Listed for sale | $360,000-1.4%$172/sqft |
Source: NTREIS #21363074 Report a problem | ||
| 7/29/2026 | Listing removed | $365,000$174/sqft |
Source: NTREIS #21273571 Report a problem | ||
| 7/15/2026 | Price change | $365,000-2.7%$174/sqft |
Source: NTREIS #21273571 Report a problem | ||
| 5/22/2026 | Listed for sale | $375,000+15.4%$179/sqft |
Source: NTREIS #21273571 Report a problem | ||
| 7/3/2023 | Sold | -- |
Source: NTREIS #20334954 Report a problem | ||
| 6/8/2023 | Pending sale | $325,000$155/sqft |
Source: NTREIS #20334954 Report a problem | ||
| 5/22/2023 | Listed for sale | $325,000-3%$155/sqft |
Source: NTREIS #20334954 Report a problem | ||
| 5/16/2023 | Listing removed | -- |
Source: NTREIS #20201457 Report a problem | ||
| 4/17/2023 | Price change | $335,000-0.6%$160/sqft |
Source: NTREIS #20201457 Report a problem | ||
| 4/7/2023 | Price change | $336,9000%$161/sqft |
Source: NTREIS #20201457 Report a problem | ||
| 3/27/2023 | Price change | $337,000-2.3%$161/sqft |
Source: NTREIS #20201457 Report a problem | ||
| 3/22/2023 | Pending sale | $345,000$165/sqft |
Source: NTREIS #20201457 Report a problem | ||
| 3/20/2023 | Contingent | $345,000$165/sqft |
Source: NTREIS #20201457 Report a problem | ||
| 2/27/2023 | Price change | $345,000-2.7%$165/sqft |
Source: NTREIS #20201457 Report a problem | ||
| 2/6/2023 | Price change | $354,600-0.1%$169/sqft |
Source: NTREIS #20201457 Report a problem | ||
| 1/10/2023 | Price change | $354,900-3.5%$169/sqft |
Source: NTREIS #20201457 Report a problem | ||
| 11/29/2022 | Price change | $367,600-0.6%$175/sqft |
Source: NTREIS #20201457 Report a problem | ||
| 11/5/2022 | Listed for sale | $369,888$177/sqft |
Source: NTREIS #20201457 Report a problem | ||
| 1/26/1998 | Sold | -- |
Source: Public Record Report a problem | ||
Public tax history
| Year | Property taxes | Tax assessment |
|---|---|---|
| 2025 | $5,004 -22% | $325,000 -11.6% |
| 2024 | $6,414 -1.9% | $367,583 +27.3% |
| 2023 | $6,535 +4927.5% | $288,819 +5676.4% |
| 2022 | $130 -3.3% | $5,000 |
| 2021 | $134 -2% | $5,000 |
| 2020 | $137 +3.6% | $5,000 |
| 2019 | $132 -3.8% | $5,000 |
| 2018 | $138 -1.2% | $5,000 |
| 2017 | $139 -1.7% | $5,000 |
| 2016 | $142 -0.2% | $5,000 |
| 2015 | $142 | $5,000 |
| 2014 | $142 | $5,000 |
| 2013 | -- | $5,000 |
| 2012 | -- | $5,000 |
| 2011 | -- | $5,000 |
| 2010 | -- | $5,000 |
| 2009 | -- | $5,000 |
| 2008 | -- | $5,000 |
| 2007 | -- | $5,000 |
| 2006 | -- | $5,000 |
| 2005 | -- | $5,000 -50% |
| 2004 | -- | $10,000 |
| 2003 | -- | $10,000 |
| 2002 | -- | $10,000 |
| 2001 | -- | $10,000 |
| 2000 | -- | $10,000 |
Find assessor info on the county website
Monthly payment
Est. payment
Payment breakdown
Explore the cost of this home by adjusting the details. Changes won't be saved.Climate risks
Neighborhood: Glen Park
Nearby schools
Schools provided by the listing agent
- Elementary: Glenpark
- Middle: Forest Oak
- High: Wyatt Od
- District: Fort Worth ISD
Source: NTREIS. This data may not be complete. We recommend contacting the local school district to confirm school assignments for this home.
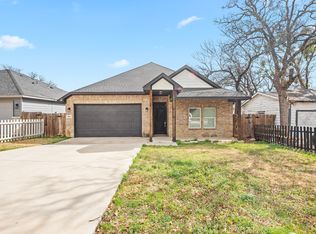
Similar homes
- $210,0003 bd2 ba1.3k sqft4916 Eastover Ave, Fort Worth, TX 76119For Sale
 MLS ID #21358351, Ignacio Zamudio. NTREIS
 - $--3 bd2 ba1.7k sqft3305 Leith Ave, Fort Worth, TX 76133Auction
 Auction.com 1
 - $344,9004 bd3 ba2.1k sqft4101 Chipwood Ct, Arlington, TX 76017For Sale
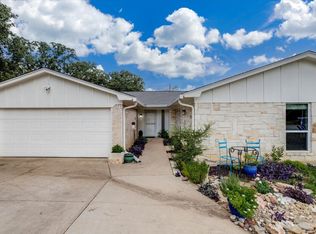 MLS ID #21381434, Sondra Flores. NTREIS
 - $340,9954 bd2 ba1.7k sqft5511 Marshfield Ct, Arlington, TX 76016For Sale
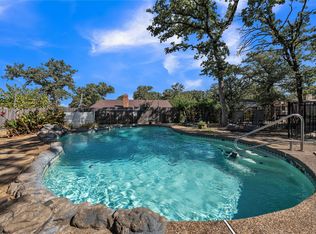 MLS ID #21371351, Shenica Hudson. NTREIS
