Brand New move-in ready Home 4 bedrooms and 2.5 bathrooms**RECEIVE A MOVE-IN APPLIANCE PACKAGE INCLUDING STAINLESS STEEL-REFRIGERATOR - DISHWASHER - RANGE-MICROW*RECEIVE A FIXED 4.99 INTEREST RATE WITH OUR PREFERED LENDER. THAT CAN BE A LOW PAYMENT OF $3,061.62 and closing costs assistance so this will save you thousands with prefered lender must close within 30 days.This home is perfect for entertaining with its open floor plan.The upgraded kitchen features granite thru out the large island and counter tops. This kitchen has beautiful Whirlpool stainless steel appliances. You'll also love the spacious laundry room.The bathrooms are spacious and elegant with beautiful granite. Rest easy knowing your new home comes with a 1-year builder warranty and a 10-year structural warranty. Located near Harmony Main where you can enjoy the great amenities such as 12.5 miles of Trails and pathways, go and play at the stunning golf course Harmony Golf Preserve and even become a member of the community garden program. Harmony Central provides an everyday escape from ordinary living, this location offers both convenience and leisure. This is the last Harmony Community with No CDD and a very low HOA that will feature a beautiful community pool with cabanas.
Pre-foreclosure
Est. $402,200
3600 SAGEFIELD DRIVE, SAINT CLOUD, FL 34773
4beds
2,202sqft
Single Family Residence
Built in 2024
4,792 Square Feet Lot
$402,200 Zestimate®
$183/sqft
$63/mo HOA
Overview
- 225 days |
- 50 |
- 0 |
Zillow last checked:
Listing updated:
Listed by:
Liza Carrasquillo 407-751-8225,
ADAMS HOMES REALTY, INC. 407-523-1030
Source: Stellar MLS,MLS#: O6218289 Originating MLS: Orlando Regional
Originating MLS: Orlando Regional
Facts & features
Interior
Bedrooms & bathrooms
- Bedrooms: 4
- Bathrooms: 3
- Full bathrooms: 2
- 1/2 bathrooms: 1
Primary bedroom
- Features: Walk-In Closet(s)
- Level: Second
Bedroom 2
- Features: Built-in Closet
- Level: Second
Bedroom 3
- Features: Built-in Closet
- Level: Second
Bedroom 4
- Features: Walk-In Closet(s)
- Level: Second
Dining room
- Level: First
Kitchen
- Level: First
Laundry
- Level: Second
Living room
- Level: Second
Heating
- Central
Cooling
- Central Air
Appliances
- Included: Dishwasher, Disposal
- Laundry: Laundry Room
Features
- Ceiling Fan(s), Walk-In Closet(s)
- Flooring: Carpet, Ceramic Tile
- Has fireplace: No
Interior area
- Total structure area: 2,502
- Total interior livable area: 2,202 sqft
Property
Parking
- Total spaces: 2
- Parking features: Garage - Attached
- Attached garage spaces: 2
- Details: Garage Dimensions: 18x19
Features
- Levels: Two
- Stories: 2
- Exterior features: Lighting, Sidewalk
Lot
- Size: 4,792 Square Feet
Details
- Parcel number: 3226323596000K0010
- Zoning: X
- Special conditions: None
Construction
Type & style
- Home type: SingleFamily
- Property subtype: Single Family Residence
Materials
- Block, Cement Siding, Stucco
- Foundation: Slab
- Roof: Shingle
Condition
- Completed
- New construction: Yes
- Year built: 2024
Details
- Builder model: 2202-CR
Utilities & green energy
- Sewer: Private Sewer
- Water: None
- Utilities for property: Cable Available, Electricity Available, Sprinkler Meter, Water Connected
Community & HOA
Community
- Pet fee: $0 monthly
- Subdivision: HARMONY CENTRAL PH 1
HOA
- Has HOA: Yes
- HOA fee: $63 monthly
- HOA name: Beth Conner
Location
- Region: Saint Cloud
Financial & listing details
- Price per square foot: $183/sqft
- Tax assessed value: $344,000
- Annual tax amount: $698
- Date on market: 7/5/2024
- Cumulative days on market: 84 days
- Ownership: Fee Simple
- Total actual rent: 0
- Electric utility on property: Yes
- Road surface type: Asphalt
Visit our professional directory to find a foreclosure specialist in your area that can help with your home search.
Find a foreclosure agentForeclosure details
Estimated market value
$402,200
$382,000 - $422,000
$2,549/mo
Price history
| Date | Event | Price |
|---|---|---|
| 4/21/2025 | Listing removed | $429,900$195/sqft |
Source:  Stellar MLS #S5122610 Report a problem Stellar MLS #S5122610 Report a problem | ||
| 3/13/2025 | Listed for sale | $429,900-0.5%$195/sqft |
Source: Stellar MLS #S5122610 Report a problem | ||
| 11/1/2024 | Sold | $431,900$196/sqft |
Source: Stellar MLS #O6218289 Report a problem | ||
| 9/27/2024 | Pending sale | $431,900-1.6%$196/sqft |
Source: Stellar MLS #O6218289 Report a problem | ||
| 7/5/2024 | Listed for sale | $438,900$199/sqft |
Source: Stellar MLS #O6218289 Report a problem | ||
Public tax history
| Year | Property taxes | Tax assessment |
|---|---|---|
| 2025 | $5,479 +621.6% | $344,000 +525.5% |
| 2024 | $759 +8.7% | $55,000 +10% |
| 2023 | $698 +1035.4% | $50,000 +1036.4% |
| 2022 | $62 | $4,400 |
Find assessor info on the county website
Monthly payment
Climate risks
Neighborhood: Harmony
Nearby schools
GreatSchools rating
- 9/10Harmony Community SchoolGrades: PK-5Distance: 1.6 mi
- 6/10Middle School AAGrades: 6-8Distance: 1 mi
- 5/10Harmony High SchoolGrades: 9-12Distance: 1 mi
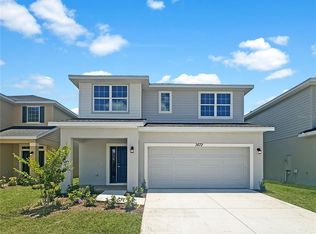
- $432,9004 bd3 ba2.3k sqft3606 Sagefield Dr, Saint Cloud, FL 34771Sold
- $433,9004 bd3 ba2.4k sqft3612 Sagefield Dr, Saint Cloud, FL 34773Sold

- $407,9004 bd3 ba2.2k sqft3618 Sagefield Dr, Saint Cloud, FL 34771Sold
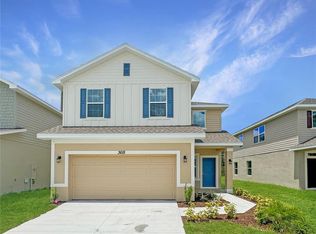
- $364,7003 bd2 ba1.5k sqft7400 Bent Tree Loop, Saint Cloud, FL 34771Sold
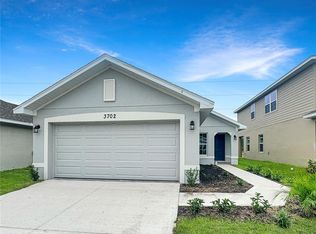
- $371,9003 bd2 ba1.4k sqft7406 Bent Tree Loop, Saint Cloud, FL 34771Sold
- $428,9004 bd3 ba2.4k sqft3630 Sagefield Dr, Saint Cloud, FL 34773Sold
- $363,9003 bd2 ba1.4k sqft3636 Sagefield Dr, Saint Cloud, FL 34771Sold
- $363,9003 bd2 ba1.4k sqft3636 Sagefield Dr, Saint Cloud, FL 34773Sold
Similar homes
- $424,9994 bd2 ba2k sqft3485 MIDDLEBROOK PLACE, HARMONY, FL 34773For Sale

 MLS ID #S5152836, Wendy Torres Rosario, EMPIRE NETWORK REALTY. Stellar MLS
 - $389,9005 bd3 ba2.4k sqft3420 SCHOOLHOUSE ROAD, ST CLOUD, FL 34773For Sale
 MLS ID #S5154048, Patricia Sanchez Couso, KELLER WILLIAMS ADVANTAGE III. Stellar MLS
 - $416,9004 bd3 ba2.2k sqft7576 BENT TREE LOOP, ST CLOUD, FL 34773New Construction
 MLS ID #O6373570, William Medina, ADAMS HOMES REALTY, INC.. Stellar MLS
 - $416,9004 bd3 ba2.2k sqft7544 BENT TREE LOOP, ST CLOUD, FL 34773New Construction
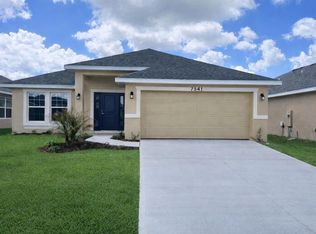 MLS ID #O6378633, William Medina, ADAMS HOMES REALTY, INC.. Stellar MLS
 - $409,9904 bd2 ba1.8k sqft2891 COMMON CRANE COURT, ST CLOUD, FL 34773New ConstructionStellar MLS
- $398,9004 bd3 ba2.4k sqft3795 SAGEFIELD DRIVE, HARMONY, FL 34773For SaleMLS ID #S5152504, Ken Sheldon, SHELDON PROFESSIONALS INC. Stellar MLS
- $416,9004 bd3 ba2.2k sqft7520 BENT TREE LOOP, ST CLOUD, FL 34773New ConstructionMLS ID #O6366526, Viviani Moreno De Segovia, ADAMS HOMES REALTY, INC.. Stellar MLS
- $412,9004 bd2 ba1.8k sqft7612 BENT TREE LOOP, ST CLOUD, FL 34773New ConstructionMLS ID #O6404629, Michael Soto, ADAMS HOMES REALTY, INC. Stellar MLS
- $436,9004 bd3 ba2.2k sqft7575 BENT TREE LOOP, HARMONY, FL 34773New ConstructionMLS ID #O6414320, Danielle Lituski, ADAMS HOMES REALTY, INC.. Stellar MLS
- $399,0004 bd3 ba2.4k sqft3430 SCHOOLHOUSE ROAD, HARMONY, FL 34773For SaleMLS ID #O6382156, Dawn Grigsby, EXP REALTY LLC. Stellar MLS
- $406,9003 bd2 ba1.7k sqft7606 BENT TREE LOOP, ST CLOUD, FL 34773New ConstructionMLS ID #O6404400, Viviani Moreno De Segovia, ADAMS HOMES REALTY, INC.. Stellar MLS
- $449,0004 bd4 ba2.3k sqft3828 SAGEFIELD DRIVE, HARMONY, FL 34773For SaleMLS ID #O6365461, Jeannette Lopez, ORLANDO REGIONAL PROPERTY MANAGEMENT. Stellar MLS
- $379,0004 bd2 ba1.8k sqft3304 SAGEBRUSH STREET, HARMONY, FL 34773For SaleMLS ID #O6402540, David Bowers, RESORT REALTY GROUP LTD INC. Stellar MLS
- $395,9003 bd2 ba1.7k sqft7528 BENT TREE LOOP, ST CLOUD, FL 34773New ConstructionMLS ID #O6372876, Danielle Lituski, ADAMS HOMES REALTY, INC.. Stellar MLS
- $442,9004 bd3 ba2.4k sqft3626 BRIARLYNN WAY, ST CLOUD, FL 34773New ConstructionMLS ID #O6419645, William Medina, ADAMS HOMES REALTY, INC.. Stellar MLS
- $407,9003 bd2 ba1.9k sqft7560 BENT TREE LOOP, ST CLOUD, FL 34773New ConstructionMLS ID #O6373548, William Medina, ADAMS HOMES REALTY, INC.. Stellar MLS
- $399,9904 bd2 ba2k sqft3100 CRISPIN CIRCLE, HARMONY, FL 34773For SaleMLS ID #O6385744, Mayra Pinero, PA, KELLER WILLIAMS ADVANTAGE III. Stellar MLS
- $410,0004 bd3 ba2.3k sqft(Undisclosed Address), ST CLOUD, FL 34773New ConstructionMLS ID #O6352888, Danielle Lituski, ADAMS HOMES REALTY, INC.. Stellar MLS
- $395,0004 bd3 ba2.2k sqft4080 SAGEFIELD DRIVE, HARMONY, FL 34773New ConstructionMLS ID #O6377447, Liza Carrasquillo, ADAMS HOMES REALTY, INC.. Stellar MLS
- $430,0004 bd3 ba2.3k sqft6699 ALDER ROAD, ST CLOUD, FL 34773For SaleMLS ID #O6425529, Sofia Lovinsky, KELLER WILLIAMS ADVANTAGE III. Stellar MLS
