MOVE-IN READY! The Tiffany offers a well-designed two-story layout with 4 bedrooms, 4 full baths, and a front-load garage. The main level features open-concept living with a spacious kitchen, large island, walk-in pantry, and a bright morning room that flows into the family room with a gas fireplace. Just off the foyer, you’ll find a private guest suite with access to a full bath, ideal for visitors or multigenerational living.
Tucked at the rear of the home, the primary suite offers a quiet retreat with a large walk-in closet and an ensuite bath featuring a double vanity, garden tub, and walk-in shower. A mudroom, laundry room, and rear deck complete the first floor.
Upstairs, bedroom three includes a walk-in closet and access to a full hall bath, while bedroom four features its own ensuite bath and walk-in closet. A versatile loft and additional storage room provide flexible space to fit your needs.
Located in RounTrey, residents enjoy a true community feel with resort-style amenities including a zero-entry pool with water slide, fitness center, tennis courts, walking trails, and a gated dog park. Conveniently situated along the Swift Creek Reservoir and just minutes from shopping, dining, medical facilities, and only 20 minutes to downtown Richmond.
Pending
Price cut: $5K (5/22)
$769,950
3601 Glenworth Dr, Midlothian, VA 23112
4beds
3,320sqft
:
Get pre-qualified$4,867/mo
Single Family Residence
Built in 2025
0.29 Acres Lot
$891,300 Zestimate®
$232/sqft
$87/mo HOA
What's special
Additional storage roomVersatile loftFront-load garageOpen-concept livingWell-designed two-story layoutLarge islandSpacious kitchen
- 69 days |
- 53 |
- 2 |
Zillow last checked:
Listing updated:
Listed by:
Brittany Shields 804-683-6374,
Hometown Realty 804-747-9933,
Cole Spicer 804-839-9968,
Hometown Realty
Source: CVRMLS,MLS#: 2609046 Originating MLS: Central Virginia Regional MLS
Originating MLS: Central Virginia Regional MLSFacts & features
Interior
Bedrooms & bathrooms
- Bedrooms: 4
- Bathrooms: 4
- Full bathrooms: 4
Primary bedroom
- Description: Ensuite Bath w/ Double Vanity + WIC
- Level: First
- Dimensions: 14.2 x 18.5
Bedroom 2
- Description: Guest Suite w/ Access to Hall Bath
- Level: First
- Dimensions: 12.11 x 11.6
Bedroom 3
- Description: Walk In Closet
- Level: Second
- Dimensions: 14.2 x 13.2
Bedroom 4
- Description: Ensuite Bath +" WIC
- Level: Second
- Dimensions: 15.5 x 11.0
Additional room
- Description: Storage/Mechanical
- Level: Second
- Dimensions: 12.8 x 8.0
Family room
- Description: Open to Kitchen, Fireplace
- Level: First
- Dimensions: 18.10 x 16.10
Other
- Description: Tub & Shower
- Level: First
Other
- Description: Tub & Shower
- Level: Second
Kitchen
- Description: Kitchen w/ Island + Walk-In Pantry
- Level: First
- Dimensions: 11.7 x 16.0
Office
- Description: Home Office w/ French Doors
- Level: First
- Dimensions: 12.11 x 13.0
Recreation
- Description: Loft
- Level: Second
- Dimensions: 18.7 x 16.4
Sitting room
- Level: First
- Dimensions: 11.9 x 10.3
Heating
- Electric, Zoned
Cooling
- Central Air, Zoned
Appliances
- Included: Dryer, Dishwasher, Disposal, Oven, Stove, Tankless Water Heater
- Laundry: Washer Hookup, Dryer Hookup
Features
- Bedroom on Main Level, Breakfast Area, Dining Area, Double Vanity, Eat-in Kitchen, French Door(s)/Atrium Door(s), Granite Counters, Garden Tub/Roman Tub, High Ceilings, Kitchen Island, Loft, Bath in Primary Bedroom, Main Level Primary, Pantry, Recessed Lighting, Walk-In Closet(s)
- Flooring: Partially Carpeted, Vinyl, Wood
- Doors: French Doors
- Basement: Crawl Space
- Attic: Pull Down Stairs
- Number of fireplaces: 1
- Fireplace features: Electric
Interior area
- Total interior livable area: 3,320 sqft
- Finished area above ground: 3,320
- Finished area below ground: 0
Property
Parking
- Total spaces: 2
- Parking features: Attached, Direct Access, Driveway, Garage, Garage Door Opener, Paved
- Attached garage spaces: 2
- Has uncovered spaces: Yes
Features
- Levels: Two
- Stories: 2
- Patio & porch: Rear Porch, Front Porch, Deck, Porch
- Exterior features: Deck, Porch, Paved Driveway
- Pool features: Pool, Community
- Fencing: None
Lot
- Size: 0.29 Acres
Details
- Parcel number: 716690794300000
- Zoning description: R9
- Special conditions: Corporate Listing
Construction
Type & style
- Home type: SingleFamily
- Architectural style: Two Story
- Property subtype: Single Family Residence
Materials
- Drywall, Frame, Vinyl Siding
- Roof: Shingle
Condition
- New Construction
- New construction: Yes
- Year built: 2025
Utilities & green energy
- Sewer: Public Sewer
- Water: Public
Community & HOA
Community
- Features: Common Grounds/Area, Community Pool, Fitness, Home Owners Association, Playground, Pool, Trails/Paths
- Security: Smoke Detector(s)
- Subdivision: Rountrey
HOA
- Has HOA: Yes
- Amenities included: Management
- Services included: Clubhouse, Common Areas, Pool(s), Recreation Facilities
- HOA fee: $1,040 annually
Location
- Region: Midlothian
Financial & listing details
- Price per square foot: $232/sqft
- Tax assessed value: $179,000
- Annual tax amount: $1,237
- Date on market: 5/24/2026
- Ownership: Corporate
- Ownership type: Corporation
Estimated market value
$891,300
$820,000 - $972,000
$4,171/mo
Price history
| Date | Event | Price |
|---|---|---|
| 6/12/2026 | Pending sale | $769,950$232/sqft |
Source:  CVRMLS #2609046 Report a problem CVRMLS #2609046 Report a problem | ||
| 5/22/2026 | Price change | $769,950-0.6%$232/sqft |
Source: CVRMLS #2609046 Report a problem | ||
| 3/13/2026 | Price change | $774,950-4.3%$233/sqft |
Source: CVRMLS #2532451 Report a problem | ||
| 3/6/2026 | Price change | $809,950+1.3%$244/sqft |
Source: CVRMLS #2532451 Report a problem | ||
| 3/4/2026 | Price change | $799,950-1.2%$241/sqft |
Source:  Life Style Home Builders Report a problem Life Style Home Builders Report a problem | ||
| 2/17/2026 | Pending sale | $809,950$244/sqft |
Source: CVRMLS #2532451 Report a problem | ||
| 12/4/2025 | Listed for sale | $809,950+329.7%$244/sqft |
Source: CVRMLS #2532451 Report a problem | ||
| 7/29/2024 | Sold | $188,500$57/sqft |
Source: Public Record Report a problem | ||
Public tax history
| Year | Property taxes | Tax assessment |
|---|---|---|
| 2025 | $1,237 +6.6% | $139,000 +7.8% |
| 2024 | $1,161 | $129,000 |
Find assessor info on the county website
Monthly payment
Est. payment
Payment breakdown
Explore the cost of this home by adjusting the details. Changes won't be saved.Climate risks
Neighborhood: 23112
Nearby schools
GreatSchools rating
- 8/10Old Hundred ElementaryGrades: PK-5Distance: 1.7 mi
- 8/10Tomahawk Creek Middle SchoolGrades: 6-8Distance: 1.5 mi
- 8/10Midlothian High SchoolGrades: 9-12Distance: 3.4 mi
Schools provided by the listing agent
- Elementary: Old Hundred
- Middle: Tomahawk Creek
- High: Midlothian
Source: CVRMLS. This data may not be complete. We recommend contacting the local school district to confirm school assignments for this home.
- $139,000-- bd-- ba-- sqft3607 Glenworth Dr, Midlothian, VA 23112Off Market
- $984,383-- bd-- ba-- sqft15013 Abberton Dr, Midlothian, VA 23112Sold
- $200-- bd-- ba-- sqft15030 Abberton Dr, Midlothian, VA 23112Off Market
- $836,4875 bd5 ba3k sqft3701 Glenworth Dr, Midlothian, VA 23112Sold
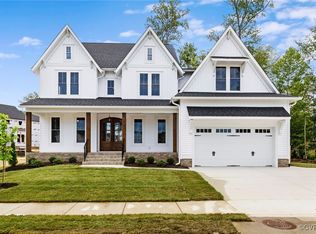
- $818,108-- bd-- ba-- sqft15100 Heaton Dr, Midlothian, VA 23112Sold
- $985,751-- bd-- ba-- sqft15018 Abberton Dr, Midlothian, VA 23112Sold
- $600-- bd-- ba-- sqft3707 Glenworth Dr, Midlothian, VA 23112Off Market
- $866,935-- bd-- ba-- sqft3506 Glenworth Dr, Midlothian, VA 23112Sold
A local agent can set up tours, give advice and negotiate with sellers.
Similar homes
- $798,9004 bd4 ba3.2k sqft14919 Abberton Dr, Midlothian, VA 23112New Construction
 MLS ID #2618618, Lauren Renschler, Long & Foster REALTORS. CVRMLS
 - $709,0004 bd3 ba2.9k sqft14919 Endstone Trl, Midlothian, VA 23112For Sale
 MLS ID #2618678, Eric Morris, BHG Base Camp. CVRMLS
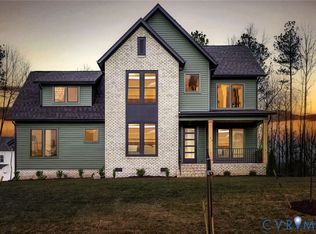
 - $794,9005 bd4 ba3.2k sqft14812 Abberton Dr, Midlothian, VA 23112New Construction
 MLS ID #2618624, Lauren Renschler, Long & Foster REALTORS. CVRMLS
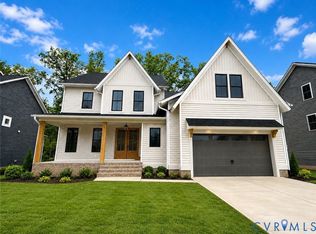
 - $974,9504 bd4 ba3.5k sqft14900 Abberton Dr, Midlothian, VA 23112New Construction
 MLS ID #2618728, Heather Ogle Toth, Valentine Properties. CVRMLS
 - $934,9995 bd5 ba3.4k sqft3536 Ampfield Way, Midlothian, VA 23112New ConstructionMLS ID #2526993, Richard Buckingham, Long & Foster REALTORS. CVRMLS
- $600,0005 bd4 ba3k sqft13818 Hentland Ct, Midlothian, VA 23112For SaleMLS ID #2619969, Richard Sena, Redfin Corporation. CVRMLS
- $764,9005 bd4 ba3k sqft4666 Lake Summer Loop, Moseley, VA 23120For SaleMLS ID #2615191, Emily Still, Long & Foster REALTORS. CVRMLS
- $814,9005 bd5 ba3.3k sqft4600 Otter Ct, Moseley, VA 23120For SaleMLS ID #2615038, John Clark, RE/MAX Commonwealth. CVRMLS
- $625,0004 bd3 ba3.2k sqft1525 Miners Trail Rd, Midlothian, VA 23114For SaleMLS ID #2609584, Rennae Kimbrough, ICON Realty Group, ERA Powered. CVRMLS
- $774,9996 bd5 ba3.6k sqft14301 Summercreek Ter, Chesterfield, VA 23832New ConstructionCVRMLS
- $824,9005 bd4 ba3k sqft4612 Singing Bird Dr, Moseley, VA 23120For SaleMLS ID #2619895, Lauren Renschler, Long & Foster REALTORS. CVRMLS
- $709,9504 bd3 ba2.6k sqft4136 Tuckmar Pond Dr, Moseley, VA 23120New ConstructionCVRMLS
- $789,9905 bd4 ba3.6k sqft9619 Summercreek Trl, Chesterfield, VA 23832New ConstructionCVRMLS
- $535,0004 bd3 ba2.6k sqft15006 Hazelbury Cir, Midlothian, VA 23112For SaleMLS ID #2618277, Jamie Younger, Long & Foster REALTORS. CVRMLS
- $799,9995 bd4 ba3.6k sqft14313 Summercreek Ter, Chesterfield, VA 23832New ConstructionCVRMLS
- $665,0005 bd3 ba3k sqft8024 Hartridge Dr, Chesterfield, VA 23832For SaleMLS ID #2617457, Regina Banks, United Real Estate Richmond. CVRMLS
- $735,0004 bd3 ba2.9k sqft1495 Dominion Springs Rd, Powhatan, VA 23139For SaleMLS ID #2614639, Missy Hunt, Real Broker LLC. CVRMLS
- $784,9504 bd4 ba3.5k sqft4013 Robins Ridge Dr, Moseley, VA 23120New ConstructionCVRMLS
- $729,9504 bd5 ba4.7k sqft9119 Moldova Rd, Chesterfield, VA 23832For SaleMLS ID #2619083, James Strum, Long & Foster REALTORS. CVRMLS
- $749,9004 bd4 ba4k sqft8136 Lake Margaret Ter, Chesterfield, VA 23838For SaleMLS ID #2615741, Lyndsay Jones, Real Broker LLC. CVRMLS
