Cute 2 bedroom, 1 bath home featuring spacious kitchen with patio doors that lead to a fantastic deck perfect for entertaining or enjoying your morning coffee. This home offers a delightful backyard along with a 2.5 car garage. Updates include: 2025 Composite deck, 2024 Everdry Waterproofing installed support beams, sealed cracks, installed new drainage system and sump pump 2024, Hardie Plank Siding on house and garage in 2022. Sanitary sewer replaced 2022. Washing machine 2023,furnace 2013, A/C 2009. With some personal renovations, you can make this home your own and bring your vision to life.
Contingent
$215,000
3601 S 85th STREET, Milwaukee, WI 53228
2beds
909sqft
Single Family Residence
Built in 1920
8,712 Square Feet Lot
$224,200 Zestimate®
$237/sqft
$-- HOA
What's special
Spacious kitchenDelightful backyard
- 12 days
- 490
- 51
Likely to sell faster than
Zillow last checked:
Listing updated:
Listed by:
Angela Hoene PropertyInfo@shorewest.com,
Shorewest Realtors, Inc.
Source: WIREX MLS,MLS#: 1982690 Originating MLS: Metro MLS
Originating MLS: Metro MLSFacts & features
Interior
Bedrooms & bathrooms
- Bedrooms: 2
- Bathrooms: 1
- Full bathrooms: 1
- Main level bedrooms: 2
Primary bedroom
- Level: Main
- Area: 110
- Dimensions: 11 x 10
Bedroom 2
- Level: Main
- Area: 77
- Dimensions: 11 x 7
Bathroom
- Features: Shower Over Tub
Dining room
- Level: Main
- Area: 110
- Dimensions: 11 x 10
Kitchen
- Level: Main
- Area: 168
- Dimensions: 14 x 12
Living room
- Level: Main
- Area: 165
- Dimensions: 15 x 11
Heating
- Natural Gas, Forced Air
Cooling
- Central Air
Appliances
- Included: Dishwasher, Dryer, Oven, Range, Refrigerator, Washer
Features
- Basement: Full
Interior area
- Total structure area: 909
- Total interior livable area: 909 sqft
- Finished area above ground: 909
Video & virtual tour
Property
Parking
- Total spaces: 2.5
- Parking features: Detached, 2 Car
- Garage spaces: 2.5
Features
- Levels: One
- Stories: 1
- Patio & porch: Deck
Lot
- Size: 8,712 Square Feet
- Dimensions: 60 x 134
Details
- Parcel number: 5600221000
- Zoning: RS5
Construction
Type & style
- Home type: SingleFamily
- Architectural style: Ranch
- Property subtype: Single Family Residence
Materials
- Aluminum Siding, Aluminum/Steel
Condition
- 21+ Years
- New construction: No
- Year built: 1920
Utilities & green energy
- Sewer: Public Sewer
- Water: Public
Community & HOA
Location
- Region: Milwaukee
- Municipality: Milwaukee
Financial & listing details
- Price per square foot: $237/sqft
- Tax assessed value: $195,700
- Annual tax amount: $3,724
- Date on market: 9/30/2026
- Inclusions: Oven, Range, Refrigerator, Dishwasher, Washer, Dryer
Estimated market value
$224,200
$213,000 - $235,000
$1,529/mo
Price history
| Date | Event | Price |
|---|---|---|
| 10/3/2026 | Contingent | $215,000$237/sqft |
Source:  WIREX MLS #1982690 Report a problem WIREX MLS #1982690 Report a problem | ||
| 9/30/2026 | Listed for sale | $215,000+104.8%$237/sqft |
Source: WIREX MLS #1982690 Report a problem | ||
| 2/25/2002 | Sold | $105,000+68%$116/sqft |
Source: Public Record Report a problem | ||
| 2/12/1998 | Sold | $62,500$69/sqft |
Source: Public Record Report a problem | ||
Public tax history
| Year | Property taxes | Tax assessment |
|---|---|---|
| 2025 | $4,071 +1.9% | $195,700 +12.3% |
| 2024 | $3,994 +17.2% | $174,200 +20.8% |
| 2023 | $3,407 -0.8% | $144,200 |
| 2022 | $3,433 -6.4% | $144,200 +9.4% |
| 2021 | $3,668 | $131,800 |
| 2020 | $3,668 | $131,800 |
| 2019 | $3,668 -1.9% | $131,800 -1.9% |
| 2018 | $3,740 +28.8% | $134,300 +22% |
| 2017 | $2,903 +3.6% | $110,100 +2.9% |
| 2016 | $2,802 -1.8% | $107,000 +3% |
| 2015 | $2,854 | $103,900 -3% |
| 2014 | $2,854 | $107,100 +4% |
| 2012 | -- | $103,000 -18% |
| 2011 | -- | $125,600 |
| 2010 | $3,170 +2% | $125,600 |
| 2009 | $3,107 | $125,600 -5% |
| 2008 | -- | $132,200 -7% |
| 2007 | -- | $142,100 |
| 2006 | -- | $142,100 |
| 2005 | -- | $142,100 +12.2% |
| 2004 | -- | $126,700 +21.2% |
| 2003 | -- | $104,500 +12% |
| 2002 | -- | $93,300 +11.1% |
| 2001 | $2,409 +5.4% | $84,000 |
| 2000 | $2,285 +5.4% | $84,000 +6.6% |
| 1999 | $2,168 | $78,800 |
Find assessor info on the county website
Monthly payment
Est. payment
Payment breakdown
Explore the cost of this home by adjusting the details. Changes won't be saved.Climate risks
Neighborhood: Morgan Heights
Nearby schools
Schools provided by the listing agent
- District: Milwaukee
Source: WIREX MLS. This data may not be complete. We recommend contacting the local school district to confirm school assignments for this home.
Similar homes
- $274,9003 bd2 ba1k sqft3640 S 87th STREET, Milwaukee, WI 53228Active
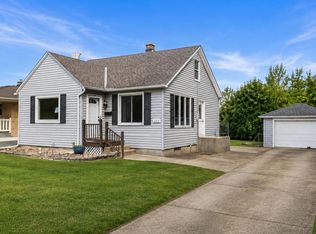 MLS ID #1981884, Blackstone Realty Services Team*. WIREX MLS
 - $269,9002 bd2 ba1k sqft8026 W Sunbury COURT, Milwaukee, WI 53219Active
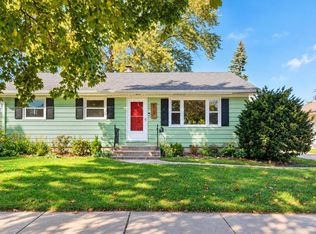 MLS ID #1984164, Shar Borg Team*. WIREX MLS
 - $245,0002 bd1 ba1k sqft2876 S 70th STREET, Milwaukee, WI 53219Active
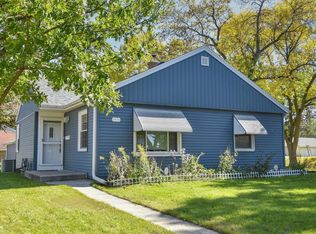 MLS ID #1983692, The Combs Team*. WIREX MLS
 - $200,0002 bd1 ba811 sqft6117 W Bennett AVENUE, Milwaukee, WI 53219Active
 MLS ID #1983768, Mary Rastas. WIREX MLS
