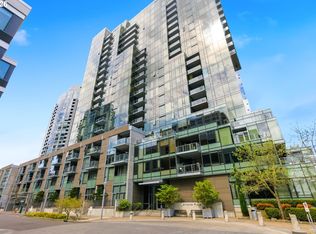
Light-filled and spacious, this stunning home in the sought-after John Ross offers beautiful views of the West Hills and an ideal one-bedroom floor plan with flexible living space. The open-concept kitchen flows seamlessly into the living area, perfect for both everyday living and entertaining. Step outside to a covered balcony to enjoy the scenery year-round. Additional highlights include a large utility room with new washer & dryer and a prime parking space. Residents enjoy exceptional HOA amenities, including 24-hour concierge service, a party room, rooftop terrace, and BBQ area—ideal for hosting guests. HOA dues cover all utilities except electricity. Located in the vibrant South Waterfront neighborhood, this home provides easy access to parks, the Streetcar, OHSU, dining, fitness studios, and more—offering the best of urban living right at your doorstep.
Active
Price cut: $5K (7/18)
$385,000
3601 SE River Pkwy Unit 1118, Portland, OR 97239
1beds
1,205sqft
:
Get pre-qualified$3,780/mo
Residential, Condominium
Built in 2006
-- sqft lot
$-- Zestimate®
$320/sqft
$869/mo HOA
What's special
Rooftop terraceLight-filled and spacious
- 130 days |
- 287 |
- 15 |
Zillow last checked:
Listing updated:
Listed by:
Tara Cowlthorp 503-913-0420,
Redfin
Source: RMLS (OR),MLS#: 712823576
Facts & features
Interior
Bedrooms & bathrooms
- Bedrooms: 1
- Bathrooms: 1
- Full bathrooms: 1
- Main level bathrooms: 1
Rooms
- Room types: Laundry, Dining Room, Family Room, Kitchen, Living Room, Primary Bedroom
Primary bedroom
- Features: Closet, Wallto Wall Carpet
- Level: Main
Dining room
- Features: Living Room Dining Room Combo, Wood Floors
- Level: Main
Kitchen
- Features: Dishwasher, Gas Appliances, Microwave, Builtin Oven, Convection Oven, Free Standing Refrigerator, Wood Floors
- Level: Main
Living room
- Features: Balcony, Great Room, Wood Floors
- Level: Main
Heating
- Forced Air
Cooling
- Heat Pump
Appliances
- Included: Built In Oven, Convection Oven, Cooktop, Dishwasher, Disposal, Double Oven, Free-Standing Refrigerator, Gas Appliances, Microwave, Stainless Steel Appliance(s), Washer/Dryer, Gas Water Heater
- Laundry: Laundry Room
Features
- Granite, High Ceilings, High Speed Internet, Soaking Tub, Living Room Dining Room Combo, Balcony, Great Room, Closet
- Flooring: Wall to Wall Carpet, Wood
- Windows: Double Pane Windows
Interior area
- Total structure area: 1,205
- Total interior livable area: 1,205 sqft
Property
Parking
- Total spaces: 1
- Parking features: On Street, Secured, Garage Door Opener, Condo Garage (Deeded), Attached
- Attached garage spaces: 1
- Has uncovered spaces: Yes
Accessibility
- Accessibility features: Accessible Entrance, Accessible Hallway, Main Floor Bedroom Bath, Natural Lighting, One Level, Parking, Utility Room On Main, Accessibility
Features
- Levels: One
- Stories: 1
- Entry location: Upper Floor
- Patio & porch: Covered Deck, Patio
- Exterior features: Built-in Barbecue, Balcony
- Has view: Yes
- View description: City, Park/Greenbelt, Territorial
- Waterfront features: River Front
- Body of water: Willamette River
Lot
- Features: Commons, Gated, On Busline, Street Car
Details
- Parcel number: R594559
Construction
Type & style
- Home type: Condo
- Architectural style: Contemporary
- Property subtype: Residential, Condominium
Materials
- Other
- Foundation: Concrete Perimeter
Condition
- Resale
- New construction: No
- Year built: 2006
Utilities & green energy
- Gas: Gas
- Sewer: Public Sewer
- Water: Public
Community & HOA
Community
- Features: Condo Elevator, Condo Concierge
- Security: Fire Sprinkler System, Intercom Entry, Security Guard
HOA
- Has HOA: Yes
- Amenities included: All Landscaping, Commons, Concierge, Exterior Maintenance, Gas, Library, Maintenance Grounds, Management, Meeting Room, Party Room, Sewer, Trash, Water
- HOA fee: $869 monthly
Location
- Region: Portland
Financial & listing details
- Price per square foot: $320/sqft
- Tax assessed value: $443,450
- Annual tax amount: $8,059
- Date on market: 3/20/2026
- Listing terms: Cash,Conventional
- Road surface type: Paved
Estimated market value
Not available
Estimated sales range
Not available
Not available
Price history
| Date | Event | Price |
|---|---|---|
| 7/18/2026 | Price change | $385,000-1.3%$320/sqft |
Source:  RMLS (OR) #712823576 Report a problem RMLS (OR) #712823576 Report a problem | ||
| 6/26/2026 | Price change | $390,000-1.3%$324/sqft |
Source: RMLS (OR) #712823576 Report a problem | ||
| 6/12/2026 | Listed for sale | $395,000$328/sqft |
Source: RMLS (OR) #712823576 Report a problem | ||
| 6/10/2026 | Pending sale | $395,000$328/sqft |
Source: RMLS (OR) #712823576 Report a problem | ||
| 5/20/2026 | Price change | $395,000-1.3%$328/sqft |
Source: RMLS (OR) #712823576 Report a problem | ||
| 3/20/2026 | Listed for sale | $400,000-16.6%$332/sqft |
Source: RMLS (OR) #712823576 Report a problem | ||
| 9/17/2019 | Listing removed | $479,900$398/sqft |
Source: Redfin #19251858 Report a problem | ||
| 8/7/2019 | Price change | $479,900-2%$398/sqft |
Source: Redfin #19251858 Report a problem | ||
| 7/18/2019 | Listed for sale | $489,900-1.8%$407/sqft |
Source: Redfin #19251858 Report a problem | ||
| 5/28/2018 | Listing removed | $499,000$414/sqft |
Source: Burgess Elliot Real Estate #17671822 Report a problem | ||
| 12/5/2017 | Listed for sale | $499,000+17.4%$414/sqft |
Source: Burgess Elliot Real Estate #17671822 Report a problem | ||
| 9/10/2015 | Sold | $425,000$353/sqft |
Source: RMLS (OR) #15546401 Report a problem | ||
| 7/28/2015 | Pending sale | $425,000$353/sqft |
Source: Hasson Company Realtors #15546401 Report a problem | ||
| 7/21/2015 | Listed for sale | $425,000+47.1%$353/sqft |
Source: Hasson Company Realtors #15546401 Report a problem | ||
| 6/23/2010 | Sold | $289,000+101.3%$240/sqft |
Source: Agent Provided Report a problem | ||
| 3/12/2004 | Sold | $143,562$119/sqft |
Source: Public Record Report a problem | ||
Public tax history
| Year | Property taxes | Tax assessment |
|---|---|---|
| 2025 | $8,059 -6.4% | $341,810 +3% |
| 2024 | $8,606 +1.5% | $331,860 +3% |
| 2023 | $8,475 +1.6% | $322,200 +3% |
| 2022 | $8,345 +1.7% | $312,820 +3% |
| 2021 | $8,204 +9% | $303,710 +3% |
| 2020 | $7,526 +3.8% | $294,870 +3% |
| 2019 | $7,249 | $286,290 +3% |
| 2018 | $7,249 +3% | $277,960 +3% |
| 2017 | $7,036 +14% | $269,870 +3% |
| 2016 | $6,171 | $262,010 +3% |
| 2015 | $6,171 +2.7% | $254,380 +3% |
| 2014 | $6,009 +7.8% | $246,980 +3% |
| 2013 | $5,575 +18% | $239,790 +3% |
| 2012 | $4,726 -3.4% | $232,810 +3% |
| 2011 | $4,891 +2.6% | $226,030 +3% |
| 2010 | $4,768 +2.7% | $219,450 +3% |
| 2009 | $4,642 -10% | $213,060 -12.5% |
| 2008 | $5,155 +25.5% | $243,360 +29% |
| 2007 | $4,109 | $188,720 |
Find assessor info on the county website
Monthly payment
Est. payment
Payment breakdown
Explore the cost of this home by adjusting the details. Changes won't be saved.Climate risks
Neighborhood: Corbett-Terwilliger-Lair Hill
Nearby schools
GreatSchools rating
- 9/10Capitol Hill Elementary SchoolGrades: K-5Distance: 2.6 mi
- 8/10Jackson Middle SchoolGrades: 6-8Distance: 3.8 mi
- 8/10Ida B. Wells-Barnett High SchoolGrades: 9-12Distance: 1.7 mi
Schools provided by the listing agent
- Elementary: Capitol Hill
- Middle: Jackson
- High: Ida B Wells
Source: RMLS (OR). This data may not be complete. We recommend contacting the local school district to confirm school assignments for this home.
- $300,0001 bd1 ba847 sqft3601 SE River Pkwy UNIT 2606, Portland, OR 97239Sold
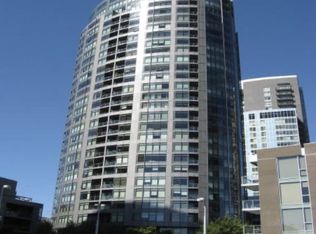
- $325,0001 bd1 ba863 sqft3601 SE River Pkwy UNIT 2112, Portland, OR 97239Sold
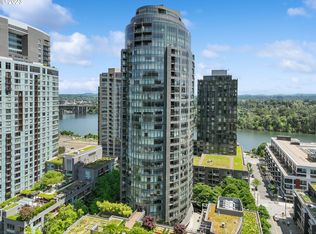
- $680,0002 bd2 ba1.9k sqft3601 SW River Pkwy SUITE 2801, Portland, OR 97239Sold
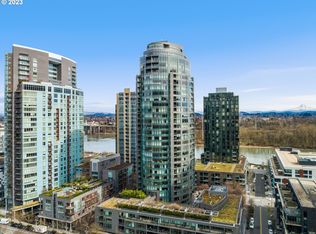
- $315,0001 bd1 ba793 sqft3601 SE River Pkwy UNIT 2004, Portland, OR 97239Sold
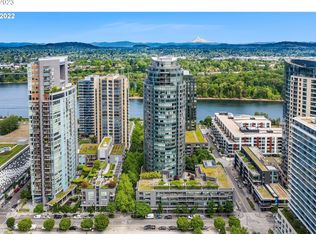
- $302,0001 bd1 ba768 sqft3601 SE River Pkwy UNIT 1206, Portland, OR 97239Sold
- $280,0001 bd1 ba781 sqft3601 SW River Pkwy SUITE 1004, Portland, OR 97239Sold
- $646,7002 bd3 ba1.9k sqft3601 S River Pkwy UNIT 411, Portland, OR 97239Off Market
- $685,0002 bd2 ba1.8k sqft3601 SE River Pkwy #1910, Portland, OR 97239Sold
A local agent can set up tours, give advice and negotiate with sellers.
Similar homes
- $375,0001 bd2 ba1.1k sqft841 SW Gaines St Unit 335, Portland, OR 97239Active

 MLS ID #695117972, Whitney Parker, Redfin. RMLS (OR)
 - $380,0001 bd2 ba1.1k sqft841 SW Gaines St Unit 433, Portland, OR 97239Active
 MLS ID #260939279, Rachael Slack, Move Real Estate Inc. RMLS (OR)
 - $385,0001 bd1 ba797 sqft3570 S River Pkwy Unit 1305, Portland, OR 97239Active
 MLS ID #686804070, Kirby Arkes, Sean Z Becker Real Estate. RMLS (OR)
 - $350,0001 bd1 ba982 sqft836 S Curry St Unit 706, Portland, OR 97239Active
 MLS ID #354552289, Kirby Arkes, Sean Z Becker Real Estate. RMLS (OR)
 - $399,0001 bd1 ba1.2k sqft3601 SE River Pkwy #800, Portland, OR 97239ActiveMLS ID #702365963, Kenneth Avery, eXp Realty, LLC. RMLS (OR)
- $349,0001 bd1 ba982 sqft836 S Curry St Unit 406, Portland, OR 97239ActiveMLS ID #673315213, Courtney Davies, Where, Inc. RMLS (OR)
- $505,0002 bd2 ba1.4k sqft3601 S River Pkwy #2502, Portland, OR 97239ActiveMLS ID #746377719, Kimberly Payne, Windermere Realty Trust. RMLS (OR)
- $524,9001 bd2 ba1.1k sqft841 SW Gaines St Unit 714, Portland, OR 97239ActiveMLS ID #532616475, Ricky Thien, Rich Realty. RMLS (OR)
- $499,0002 bd2 ba1.3k sqft3570 S River Pkwy Unit 1711, Portland, OR 97239ActiveMLS ID #153302389, Sean Becker, Sean Z Becker Real Estate. RMLS (OR)
- $570,0001 bd2 ba1.1k sqft841 SW Gaines St Unit 2104, Portland, OR 97239ActiveMLS ID #756569622, Kirby Arkes, Sean Z Becker Real Estate. RMLS (OR)
- $375,0002 bd2 ba888 sqft1500 SW 11th Ave Unit 2103, Portland, OR 97201ActiveMLS ID #302414097, Jason Mendell, eXp Realty, LLC. RMLS (OR)
- $265,0001 bd1 ba783 sqft3601 SE River Pkwy Unit 812, Portland, OR 97239ActiveMLS ID #271697434, Amit Amshalom, The A Realty LLC. RMLS (OR)
- $375,0002 bd2 ba1.1k sqft1255 NW 9th Ave APT 701, Portland, OR 97210ActiveMLS ID #671879438, Austin Hunt, eXp Realty, LLC. RMLS (OR)
- $425,0002 bd2 ba1.5k sqft2221 SW 1st Ave APT 1622, Portland, OR 97201ActiveMLS ID #404289386, Kristin Gillis, Premiere Property Group, LLC. RMLS (OR)
- $396,5001 bd2 ba963 sqft1001 NW Lovejoy St Unit 301, Portland, OR 97209ActiveMLS ID #452688611, Judie Dunken, JUDIE DUNKEN REAL ESTATE LLC. RMLS (OR)
- $249,9001 bd1 ba830 sqft3601 SE River Pkwy #429, Portland, OR 97239ActiveMLS ID #171717745, Danell Stevens, Premiere Property Group, LLC. RMLS (OR)
- $345,0001 bd1 ba820 sqft1930 S River Dr Unit W605, Portland, OR 97201ActiveMLS ID #106131646, Joe Liu, Keller Williams PDX Central. RMLS (OR)
- $349,0002 bd2 ba796 sqft1500 SW 11th Ave Unit 2302, Portland, OR 97201ActiveMLS ID #627111028, Declan O'Connor, Cascade Hasson Sotheby's International Realty. RMLS (OR)
- $380,0001 bd1 ba1k sqft1150 NW Quimby St Unit 204, Portland, OR 97209ActiveMLS ID #141224107, Michelle Burbank, Premiere Property Group, LLC. RMLS (OR)
- $399,0002 bd2 ba1.1k sqft1255 NW 9th Ave #1201, Portland, OR 97210ActiveMLS ID #221541731, Dennis Coxen, Real Broker. RMLS (OR)
