Looking for a place to escape all the commotion of the city? Look no further! Take a tour of this 1930 project home located just moments from the heart of Resaca. Situated on 14.83 acres of lush green land, it's a dream come true. Just beyond the entrance is a mini fruit orchard and a 10x20 lofted building. Past the second gate at the top of the hill is another 10x20 lofted building, the remainder of a horse shelter, and the most breathtaking view of the mountains. The valley below includes a pond, an old goat shelter, and unlimited privacy. The woods stretch all the way to Interstate 75. The house has great bones and historic significance, but it needs lots of love. With plenty of space and a creative imagination, so many things are possible. Don't sit on this opportunity! Your new home is waiting for you! *Sold AS IS. 4-wheel drive is needed to drive the land. Owners are not responsible for injuries incurred or damages to vehicles. Development of the natural gas line is prohibited. The home is currently occupied, but it will be vacant before the completion of the sale.*
Active
Price cut: $15K (9/2)
$309,999
3602 Highway 41 Hwy N, Resaca, GA 30735
3beds
976sqft
Single Family Residence
Built in 1930
14.83 Acres Lot
$-- Zestimate®
$318/sqft
$-- HOA
What's special
Mini fruit orchardUnlimited privacy
- 78 days
- 1,347
- 52
Zillow last checked:
Listing updated:
Listed by:
Steven T Koleno 804-656-5007,
Beycome Brokerage Realty LLC
Source: GAMLS,MLS#: 10797301
Facts & features
Interior
Bedrooms & bathrooms
- Bedrooms: 3
- Bathrooms: 1
- Full bathrooms: 1
- Main level bathrooms: 1
- Main level bedrooms: 3
Rooms
- Room types: Family Room, Laundry
Heating
- Other
Cooling
- Window Unit(s)
Appliances
- Included: Electric Water Heater, Microwave, Oven/Range (Combo), Refrigerator
- Laundry: Mud Room
Features
- Walk-In Closet(s)
- Flooring: Hardwood, Laminate, Vinyl
- Basement: None
- Number of fireplaces: 1
Interior area
- Total structure area: 976
- Total interior livable area: 976 sqft
- Finished area above ground: 976
- Finished area below ground: 0
Property
Parking
- Total spaces: 3
- Parking features: Side/Rear Entrance
Features
- Levels: One
- Stories: 1
- Exterior features: Garden, Water Feature
- Has view: Yes
- View description: Mountain(s)
Lot
- Size: 14.83 Acres
- Features: Private
Details
- Parcel number: 039 025
Construction
Type & style
- Home type: SingleFamily
- Architectural style: Brick 4 Side
- Property subtype: Single Family Residence
Materials
- Brick
- Roof: Composition
Condition
- Fixer
- New construction: No
- Year built: 1930
Utilities & green energy
- Sewer: Septic Tank
- Water: Public
- Utilities for property: Cable Available, Electricity Available, High Speed Internet, Phone Available, Sewer Available, Water Available
Community & HOA
Community
- Features: None
- Subdivision: None
HOA
- Has HOA: No
- Services included: None
Location
- Region: Resaca
Financial & listing details
- Price per square foot: $318/sqft
- Annual tax amount: $1,170
- Date on market: 7/1/2026
- Cumulative days on market: 78 days
- Listing agreement: Exclusive Right To Sell
- Listing terms: Cash,Conventional,FHA,Other,VA Loan
- Electric utility on property: Yes
Estimated market value
Not available
Estimated sales range
Not available
$1,366/mo
Price history
| Date | Event | Price |
|---|---|---|
| 9/2/2026 | Price change | $309,999-4.6%$318/sqft |
Source:  GAMLS #10797301 Report a problem GAMLS #10797301 Report a problem | ||
| 8/12/2026 | Price change | $324,999-4.4%$333/sqft |
Source: GAMLS #10797301 Report a problem | ||
| 7/16/2026 | Price change | $339,999-2.9%$348/sqft |
Source: GAMLS #10797301 Report a problem | ||
| 7/1/2026 | Listed for sale | $349,999$359/sqft |
Source: GAMLS #10797301 Report a problem | ||
Public tax history
Tax history is unavailable.
Monthly payment
Est. payment
Payment breakdown
Explore the cost of this home by adjusting the details. Changes won't be saved.Climate risks
Neighborhood: 30735
Nearby schools
Schools provided by the listing agent
- Elementary: Tolbert
- Middle: Ashworth
- High: Gordon Central
Source: GAMLS. This data may not be complete. We recommend contacting the local school district to confirm school assignments for this home.

Similar homes
- $270,0003 bd2 ba1.2k sqft270 Brody Dr NE, Resaca, GA 30735Active
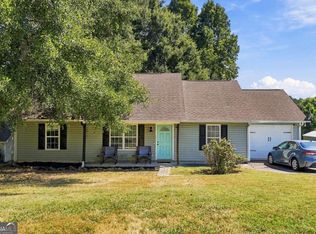
 MLS ID #10844829, Karen Pugliese, Atlanta Communities. GAMLS
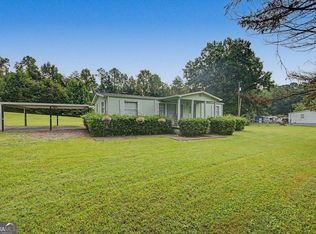
 - $280,0003 bd2 ba1.2k sqft2512 Pine Chapel Rd NE, Resaca, GA 30735For Sale
 MLS ID #1541806, Ann Bowman. Greater Chattanooga Realtors
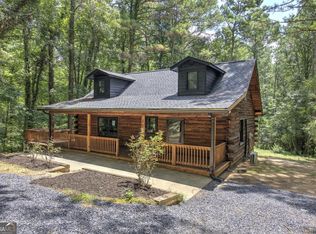
 - $265,0003 bd2 ba1.4k sqft4837 S Dixie Hwy, Resaca, GA 30735Active
 MLS ID #10822691, Sean Wallin, Maximum One Community Realtors. GAMLS
 - $279,9003 bd2 ba1.3k sqft252 Hudson Way, Dalton, GA 30721Active Under Contract
 MLS ID #10828668, Céline Higgins Evans, Simply List. GAMLS
 - $204,9003 bd2 ba1.1k sqft322 Cook Rd NW, Resaca, GA 30735ActiveMLS ID #10843024, Lori Thomason, KW Signature Partners. GAMLS
- $269,0003 bd2 ba1.3k sqft205 Mountain View Dr, Dalton, GA 30721ActiveMLS ID #10846216, Victor Guzman, Keller Williams Heritage. GAMLS
- $299,9994 bd2 ba1.3k sqft1015 Erwin Hill Church Rd SE, Calhoun, GA 30701ActiveMLS ID #10822267, Josh Powell, Atlanta Communities. GAMLS
- $224,9002 bd2 ba1.3k sqft1943 Moores Ferry Rd SW, Plainville, GA 30733ActiveMLS ID #10846068, Mandy Parker, KW Signature Partners. GAMLS
- $325,0002 bd2 ba1k sqft4579 Dogwood Valley Rd, Tunnel Hill, GA 30755ActiveMLS ID #10657816, Juanita O Nicks-Batts, HomeOwnership.com. GAMLS
