Hurry because this is a jewel in Mineral Springs. Completed new construction with vinyl plank floors throughout. Open floor plan! kitchen with white cabinets, huge bar, quartz countertops throughout, vaulted celling and can lighting. Huge laundry area with cabinets, storage and coffee area with reservoir for convenience! Split bedroom plan with Master bath tiled shower, double sinks and quartz. Walk in closet. Secondary bedrooms have jack and jill bath. Lot is just over an acre with privacy all around for cook outs on the deck.
Active
$399,900
3602 Magnolia Ct #9, Monroe, NC 28112
3beds
1,360sqft
Single Family Residence
Built in 2026
1.04 Acres Lot
$-- Zestimate®
$294/sqft
$-- HOA
What's special
Can lightingMaster bath tiled showerOpen floor planQuartz countertops throughoutKitchen with white cabinetsSplit bedroom planVinyl plank floors throughout
- 1 day
- 73
- 2
Zillow last checked:
Listing updated:
Listed by:
Pamela Rains NONE,
ProStead Realty
Source: Canopy MLS as distributed by MLS GRID,MLS#: 4441121
Facts & features
Interior
Bedrooms & bathrooms
- Bedrooms: 3
- Bathrooms: 2
- Full bathrooms: 2
- Main level bedrooms: 3
Primary bedroom
- Features: Ceiling Fan(s), Split BR Plan, Walk-In Closet(s)
- Level: Main
Heating
- Central, Electric, Heat Pump, Hot Water
Cooling
- Ceiling Fan(s), Central Air, Electric
Appliances
- Included: Dishwasher, Electric Range, Plumbed For Ice Maker
- Laundry: Mud Room
Features
- Breakfast Bar, Open Floorplan, Storage, Walk-In Closet(s)
- Flooring: Vinyl
- Has basement: No
Interior area
- Total structure area: 1,360
- Total interior livable area: 1,360 sqft
- Finished area above ground: 1,360
- Finished area below ground: 0
Property
Parking
- Parking features: Parking Space(s)
Features
- Levels: One
- Stories: 1
- Patio & porch: Deck
Lot
- Size: 1.04 Acres
Details
- Parcel number: 06018083
- Zoning: AM1
- Special conditions: Standard
Construction
Type & style
- Home type: SingleFamily
- Architectural style: Transitional
- Property subtype: Single Family Residence
Materials
- Fiber Cement
- Foundation: Crawl Space
Condition
- New construction: Yes
- Year built: 2026
Utilities & green energy
- Sewer: Septic Installed
- Water: County Water
- Utilities for property: Electricity Connected
Community & HOA
Community
- Subdivision: None
Location
- Region: Monroe
Financial & listing details
- Price per square foot: $294/sqft
- Tax assessed value: $352,800
- Date on market: 11/6/2026
- Cumulative days on market: 1 day
- Listing terms: Cash,Conventional,FHA,USDA Loan,VA Loan
- Electric utility on property: Yes
- Road surface type: Concrete
Estimated market value
Not available
Estimated sales range
Not available
Not available
Price history
| Date | Event | Price |
|---|---|---|
| 11/6/2026 | Listed for sale | $399,900$294/sqft |
Source:  Canopy MLS as distributed by MLS GRID #4441121 Report a problem | ||
Public tax history
Tax history is unavailable.
Monthly payment
Est. payment
Payment breakdown
Explore the cost of this home by adjusting the details. Changes won't be saved.Climate risks
Neighborhood: 28112
Nearby schools
Schools provided by the listing agent
- Elementary: Western Union
- Middle: Parkwood
- High: Parkwood
Source: Canopy MLS as distributed by MLS GRID. This data may not be complete. We recommend contacting the local school district to confirm school assignments for this home.

Similar homes
- $350,0003 bd2 ba1.2k sqft1915 Gables Dr, Monroe, NC 28112For Sale
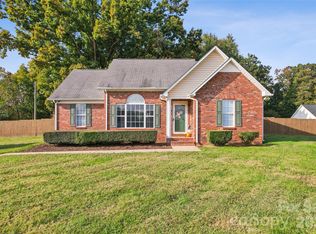
 MLS ID #4437285, Melissa Bass, NextHome Paramount. Canopy MLS as distributed by MLS GRID
- $335,0003 bd2 ba1.4k sqft303 Serenity Hills Dr, Monroe, NC 28110For Sale
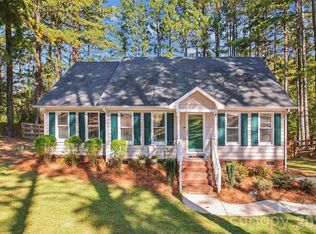 MLS ID #4439196, Kevin Senter, Senter & Company LLC. Canopy MLS as distributed by MLS GRID
- $365,0004 bd2 ba1.7k sqft4807 Lancaster Hwy, Monroe, NC 28112For Sale
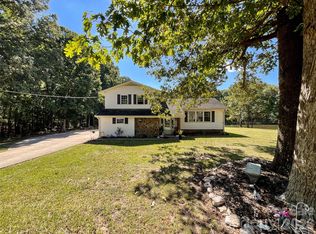 MLS ID #4429517, Jay Ross, Keller Williams Select. Canopy MLS as distributed by MLS GRID
- $420,0005 bd3 ba1.9k sqft2219 Knollgate Dr, Monroe, NC 28112For Sale
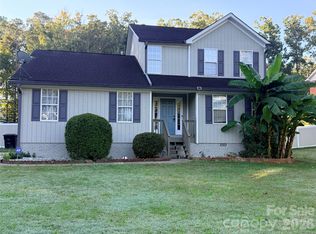 MLS ID #4432581, Natalie Palles, EXP Realty LLC Ballantyne. Canopy MLS as distributed by MLS GRID
- $432,5003 bd2 ba1.6k sqft3313 Luke Ct, Monroe, NC 28112For SaleMLS ID #4425342, Craig Tribus, Beycome Brokerage Realty LLC. Canopy MLS as distributed by MLS GRID
- $399,0003 bd2 ba1.5k sqft3228 Karen Ln, Monroe, NC 28110For SaleMLS ID #4419261, Drew Bartek, Realty One Group Revolution. Canopy MLS as distributed by MLS GRID
- $385,0004 bd3 ba1.3k sqft6324 Saddlewood Dr #30, Waxhaw, NC 28173For SaleMLS ID #4409886, Jonathan Dean, Call It Closed International Inc. Canopy MLS as distributed by MLS GRID
- $400,0003 bd2 ba1.4k sqft3902 Griffith Rd, Monroe, NC 28112For SaleMLS ID #4429755, Kelly Benton, Ross & Associates Real Estate. Canopy MLS as distributed by MLS GRID
- $375,0003 bd2 ba1.4k sqft7313 Veranda Dr, Waxhaw, NC 28173For SaleMLS ID #4436224, Stephanie Blackburn, ProStead Realty. Canopy MLS as distributed by MLS GRID
- $359,0003 bd2 ba1k sqft3310 Plyler Mill Rd, Monroe, NC 28112For SaleMLS ID #4436912, Lucy Drake, Keller Williams Ballantyne Area. Canopy MLS as distributed by MLS GRID
- $279,9003 bd2 ba960 sqft604 Gladedale Ln, Monroe, NC 28110For SaleMLS ID #4440825, Steve Metarelis, OfferPad Brokerage LLC. Canopy MLS as distributed by MLS GRID
- $499,9003 bd2 ba1.8k sqftLOT 4 Augustus Rd, Monroe, NC 28112New ConstructionMLS ID #4436239, Denea Allman, CEDAR REALTY LLC. Canopy MLS as distributed by MLS GRID
- $420,0003 bd2 ba1.7k sqft3117 Karen Ln, Monroe, NC 28110For SaleMLS ID #4402796, Laura Arthur, ERA Live Moore. Canopy MLS as distributed by MLS GRID
- $325,0003 bd2 ba1.2k sqft2204 Wheaton Way, Monroe, NC 28112For SaleMLS ID #4435013, Nancy Braun, Showcase Realty LLC. Canopy MLS as distributed by MLS GRID
- $431,2903 bd2 ba1.9k sqft1005 Grace Valley Dr, Monroe, NC 28112New ConstructionMLS ID #4423739, Maria Wilhelm, DR Horton Inc. Canopy MLS as distributed by MLS GRID
- $399,0003 bd3 ba1.9k sqft3403 Mary Elizabeth Church Rd, Waxhaw, NC 28173For SaleMLS ID #4430194, Scott Carpenter, OfferPad Brokerage LLC. Canopy MLS as distributed by MLS GRID
- $445,0003 bd2 ba1.8k sqft3209 Monte Dr, Monroe, NC 28110For SaleMLS ID #4412085, Mary McCloskey, Howard Hanna Allen Tate Charlotte South. Canopy MLS as distributed by MLS GRID
- $315,0003 bd2 ba1.2k sqft2116 Gambrel Way, Monroe, NC 28112For SaleMLS ID #4436266, Nicki Dembek, Cross Keys LLC. Canopy MLS as distributed by MLS GRID
- $439,5003 bd2 ba1.7k sqft8311 Poplar Grove Cir, Waxhaw, NC 28173For SaleMLS ID #4432960, Laurie Zdyb, Coldwell Banker Realty. Canopy MLS as distributed by MLS GRID
- $406,0002 bd2 ba1.7k sqft2019 Trindle Vine Ln, Waxhaw, NC 28173For SaleMLS ID #4427920, Lisa Belk, Mark Spain Real Estate. Canopy MLS as distributed by MLS GRID
