Wake up each morning to stunning mountain views from the front porch of this beautiful 20.76-acre property in the Dutch Creek Valley of Scott County. Bordering National Forest land, it boasts a custom two-story brick home packed with amenities. Enjoy self-sufficiency with acreage for livestock, a 20x40 commercial greenhouse, an approximately 16x20 greenhouse, a two-story 30x66 shop with a stubbed-in bath, kitchen/laundry, and partial electric (perfect to finish as a second home),plus a gorgeous, stocked pond shaded by willow trees. The home offers an open floor plan connecting the great room, kitchen, and dining areas, with double tray and vaulted ceilings throughout. Downstairs includes a home office, craft room, spacious master ensuite, two additional bedrooms, and 1.5 extra baths. Upstairs features a large bonus room and ample attic storage with foam insulation. Extras include a whole-house generator, central heat and air, ventless propane fireplace, fruit trees, humidifier, crown molding, central vac system, quartz counters, built-ins,RV site, and more. Centrally located near Arkansas hotspots, Scott County offers rich history, four rivers, three lakes, and welcoming neighbors!
Active
$559,000
36021 E Highway 80, Danville, AR 72833
4beds
4,213sqft
:
Get pre-qualified$3,512/mo
Single Family Residence
Built in 2012
20.76 Acres Lot
$534,900 Zestimate®
$133/sqft
$-- HOA
What's special
Whole-house generatorBordering national forest landCraft roomHome officeTwo additional bedroomsCentral vac systemCentral heat and air
- 13 days |
- 408 |
- 38 |
Likely to sell faster than
Zillow last checked:
Listing updated:
Listed by:
Beth George 479-495-0286,
Waldron Realty 479-637-9999
Source: CARMLS,MLS#: 26029476
Facts & features
Interior
Bedrooms & bathrooms
- Bedrooms: 4
- Bathrooms: 3
- Full bathrooms: 2
- 1/2 bathrooms: 1
Rooms
- Room types: Office/Study, Workshop/Craft, Bonus Room, Other (see remarks)
Dining room
- Features: Kitchen/Dining Combo, Living/Dining Combo
Heating
- Electric
Cooling
- Electric
Appliances
- Included: Free-Standing Range, Dishwasher, Disposal, Refrigerator, Plumbed For Ice Maker, Oven, Electric Water Heater
- Laundry: Washer Hookup, Electric Dryer Hookup, Laundry Room
Features
- Central Vacuum, Walk-In Closet(s), Built-in Features, Ceiling Fan(s), Walk-in Shower, Kit Counter-Quartz, Pantry, Sheet Rock, Tray Ceiling(s), Vaulted Ceiling(s), All Bedrooms Down, 4 Bedrooms Same Level
- Flooring: Carpet, Luxury Vinyl
- Doors: Insulated Doors
- Windows: Insulated Windows, Low Emissivity Windows
- Attic: Floored
- Has fireplace: Yes
- Fireplace features: Woodburning-Site-Built, Gas Logs Present
- Furnished: Yes
Interior area
- Total structure area: 4,213
- Total interior livable area: 4,213 sqft
Property
Parking
- Total spaces: 2
- Parking features: RV Access/Parking, Garage, Two Car, Garage Door Opener
- Has garage: Yes
Features
- Levels: Two
- Stories: 2
- Patio & porch: Patio, Porch
- Exterior features: Storage, Rain Gutters, Shop, Other
- Has spa: Yes
- Spa features: Whirlpool/Hot Tub/Spa
- Fencing: Partial,Wood,Cross Fenced
- Has view: Yes
- View description: Mountain(s)
- Waterfront features: Other (see remarks), Pond
Lot
- Size: 20.76 Acres
- Features: Level, Rural Property, Wooded, Cleared, Extra Landscaping, Not in Subdivision, National Forest Bndaries, Sloped Up
Details
- Additional structures: Green House, Barns/Buildings
- Parcel number: 00100782000
Construction
Type & style
- Home type: SingleFamily
- Architectural style: Traditional
- Property subtype: Single Family Residence
Materials
- Brick, Metal/Vinyl Siding
- Foundation: Slab
- Roof: Shingle
Condition
- New construction: No
- Year built: 2012
Details
- Builder name: Herbert Davis, licensed contractor (Owner)
Utilities & green energy
- Electric: Elec-Municipal (+Entergy)
- Gas: Gas-Propane/Butane
- Sewer: Septic Tank, Tank Owned Other
- Water: Well
- Utilities for property: Gas-Propane/Butane, Some Util Avl-Not on Prop, Other
Green energy
- Energy efficient items: Doors, Insulation, Other (see remarks), Ridge Vents/Caps
Community & HOA
Community
- Features: Pool, Tennis Court(s), Playground, Picnic Area, Golf, Airport/Runway, Senior Community
- Security: Video Surveillance
- Senior community: Yes
- Subdivision: WALDRON
HOA
- Has HOA: No
Location
- Region: Danville
Financial & listing details
- Price per square foot: $133/sqft
- Tax assessed value: $192,850
- Annual tax amount: $1,521
- Date on market: 7/21/2026
- Road surface type: Paved
Estimated market value
$534,900
$508,000 - $562,000
$2,219/mo
Price history
| Date | Event | Price |
|---|---|---|
| 7/21/2026 | Listed for sale | $559,000+103.3%$133/sqft |
Source:  CARMLS #26029476 Report a problem CARMLS #26029476 Report a problem | ||
| 4/28/2016 | Listing removed | $275,000$65/sqft |
Source: Waldron Realty #R67134 Report a problem | ||
| 11/16/2015 | Price change | $275,000-7.1%$65/sqft |
Source: Waldron Realty #R67134 Report a problem | ||
| 8/19/2015 | Listed for sale | $295,900+745.4%$70/sqft |
Source: Waldron Realty #R67134 Report a problem | ||
| 2/12/2008 | Sold | $35,000$8/sqft |
Source: Agent Provided Report a problem | ||
Public tax history
| Year | Property taxes | Tax assessment |
|---|---|---|
| 2025 | $881 -10.2% | $38,570 |
| 2024 | $981 -7.1% | $38,570 |
| 2023 | $1,056 +5.4% | $38,570 +12.7% |
| 2022 | $1,002 +6.7% | $34,230 |
| 2021 | $939 +7.1% | $34,230 +5% |
| 2020 | $877 -30% | $32,600 |
| 2019 | $1,252 | $32,600 |
| 2018 | $1,252 | $32,600 +6.5% |
| 2017 | $1,252 | $30,600 +21.3% |
| 2015 | -- | $25,230 |
| 2014 | -- | $25,230 |
| 2013 | -- | $25,230 +2075% |
| 2012 | -- | $1,160 -70.6% |
| 2011 | -- | $3,940 -16% |
| 2010 | -- | $4,690 |
| 2009 | -- | -- |
Find assessor info on the county website
Monthly payment
Est. payment
Payment breakdown
Explore the cost of this home by adjusting the details. Changes won't be saved.Climate risks
Neighborhood: 72833
Nearby schools
GreatSchools rating
- 5/10Waldron Elementary SchoolGrades: PK-4Distance: 22.9 mi
- 5/10Waldron Middle SchoolGrades: 5-8Distance: 22.9 mi
- 6/10Waldron High SchoolGrades: 9-12Distance: 22.9 mi
Schools provided by the listing agent
- Elementary: Waldron
- Middle: Waldron
- High: Waldron
Source: CARMLS. This data may not be complete. We recommend contacting the local school district to confirm school assignments for this home.
- $---- sqft36047 E Highway 80, Danville, AR 72833Off Market
- $195,500-- bd2 ba1.6k sqft36113 E Highway 80, Danville, AR 72833Off Market
- $295,100-- bd2 ba1.8k sqft36185 E Highway 80, Danville, AR 72833Off Market
- $150,0003 bd2 ba1.3k sqft36054 E State Highway 80, Danville, AR 72833Sold

- $158,8003 bd1 ba1.4k sqft36184 State Highway 80, Danville, AR 72833Off Market
- $101,200-- bd1 ba1.3k sqft36184 E Highway 80, Waldron, AR 72833Off Market
- $63,0003 bd2 ba1.4k sqft36054 E Highway 80, Danville, AR 72833Sold
- $122,900-- bd1 ba1.5k sqft4076 Cypress Rd, Danville, AR 72833Off Market
A local agent can set up tours, give advice and negotiate with sellers.
Similar homes
- $599,9004 bd4 ba4k sqft365 Calihan Rd, Booneville, AR 72927For Sale
 MLS ID #1357288, Becky Hoopengarner, Chuck Fawcett Realty, Inc.. ArkansasOne MLS
 - $499,5004 bd5 ba4.9k sqft12192 Point Breeze Rd, Parks, AR 72950For Sale
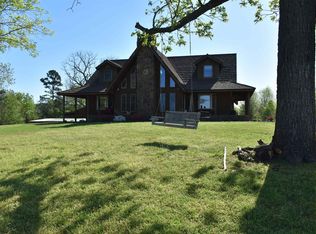
 MLS ID #26006054, Jake Fowler, Midwest Land Group, LLC. CARMLS
 - $575,0006 bd4 ba3.8k sqft750 Town And Country Dr, Booneville, AR 72927For Sale
 MLS ID #1089303, Justin Rogers, Riverstone Realty. Western River Valley BOR
 - $611,7004 bd3 ba3.2k sqft18558 E Highway 28, Parks, AR 72950For Sale
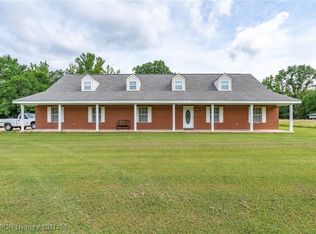 MLS ID #1081453, Wilson & Burton, McGraw REALTORS. Western River Valley BOR
 - $425,0005 bd3 ba2.4k sqft11171 N State Hwy #309, Havana, AR 72842For SaleMLS ID #26018998, Sarah A Ledford, Patriot Company. CARMLS
- $635,0003 bd2 ba5.3k sqft1571 Coleman Rd, Magazine, AR 72943For SaleMLS ID #11655713, Samuel Mcelhaney, Eagle Pride Realty. My State MLS
- $450,0003 bd3 ba3.2k sqft526 N Ferguson St, Havana, AR 72842For SaleMLS ID #1349502, Lura Kitchens, All Around Real Estate Dardanelle. ArkansasOne MLS
- $399,9003 bd3 ba2.3k sqft20298 S State Highway 27, Plainview, AR 72857For SaleMLS ID #26029391, Ida Reeder, Live.Love.Arkansas Realty Group. CARMLS
- $362,9993 bd2 ba2.8k sqft5453 E State Highway 10, Booneville, AR 72927For SaleMLS ID #1089973, Erica Brown, Real Broker NWA. Western River Valley BOR
- $385,0003 bd2 ba2.4k sqft10355 Rodeo Rd, Belleville, AR 72824For SaleMLS ID #1348405, TABATHA DAVIS TEAM, LIVE. LOVE. ARKANSAS. ArkansasOne MLS
- $310,0004 bd3 ba2.4k sqft1609 Ridgeview Dr, Booneville, AR 72927For SaleMLS ID #1089645, Chuck Atkinson, A+ Property Source, Inc.. Western River Valley BOR
- $359,0004 bd4 ba2.4k sqft1270 E Magazine St, Booneville, AR 72927For SaleMLS ID #1089615, Jimmy Wright, Wright Key Realty. Western River Valley BOR
- $354,0004 bd3 ba3.4k sqft862 W 6th St, Booneville, AR 72927For SaleMLS ID #1089652, Jimmy Wright, Wright Key Realty. Western River Valley BOR
