Beautiful, Spacious quality built home on 13.88 acres. This well loved and maintained home has something for everyone in your family ! This home features Geothermal heat and air, 3 floors with something for everyone. The perfect multi-generational home ! basement level has its on entry door, perfect for in-laws or guest...stair lift from basement to main level is perfect for those who have trouble with stairs. 3 bdrm 2 bath on main level. 3rd floor is now an office but could be perfect for whatever you need. There is also a huge craft room on the basement level ! Outbuildings provide tons of storage space. Property also has a nice garden spot, above ground pool and patio area, beautiful, mature shade trees. The 13+ acres provide plenty of space for animals or to build another home etc. This property has too many amenities to list ! Come have a look.
For sale
Price cut: $50K (6/27)
$599,900
365 Calihan Rd, Booneville, AR 72927
4beds
4,076sqft
Single Family Residence
Built in 1998
13.88 Acres Lot
$573,400 Zestimate®
$147/sqft
$-- HOA
What's special
Patio areaAbove ground poolNice garden spotGeothermal heat and airBeautiful mature shade trees
- 55 days
- 229
- 19
Zillow last checked:
Listing updated:
Listed by:
Becky Hoopengarner 479-650-5551,
Chuck Fawcett Realty, Inc. 479-484-5588
Source: ArkansasOne MLS,MLS#: 1357288 Originating MLS: Other/Unspecificed
Originating MLS: Other/UnspecificedFacts & features
Interior
Bedrooms & bathrooms
- Bedrooms: 4
- Bathrooms: 4
- Full bathrooms: 3
- 1/2 bathrooms: 1
Heating
- Geothermal
Cooling
- Geothermal
Appliances
- Included: Built-In Range, Built-In Oven, Dishwasher, Electric Range, Disposal, Microwave Hood Fan, Microwave, Water Heater, Plumbed For Ice Maker
Features
- Attic, Built-in Features, Ceiling Fan(s), Other, Pantry, Split Bedrooms, Storage, Walk-In Closet(s), Window Treatments
- Flooring: Carpet
- Windows: Blinds
- Basement: Finished,Other,See Remarks,Walk-Out Access
- Has fireplace: No
Interior area
- Total structure area: 4,076
- Total interior livable area: 4,076 sqft
Video & virtual tour
Property
Parking
- Total spaces: 4
- Parking features: Attached, Garage, Circular Driveway, Garage Door Opener
- Has attached garage: Yes
- Covered spaces: 4
Features
- Levels: Three Or More
- Stories: 3
- Patio & porch: Covered, Other, Patio, Porch, See Remarks
- Exterior features: Concrete Driveway, Gravel Driveway
- Fencing: Partial
- Has view: Yes
- Waterfront features: None
Lot
- Size: 13.88 Acres
- Dimensions: 13.88 acres
- Features: Hardwood Trees, Landscaped, Not In Subdivision, Outside City Limits, Other, See Remarks, Views
Details
- Additional structures: Outbuilding, Storage, Workshop
- Additional parcels included: 20002487000
- Parcel number: 20002486001
- Special conditions: None
Construction
Type & style
- Home type: SingleFamily
- Property subtype: Single Family Residence
Materials
- Brick, Vinyl Siding
- Foundation: Slab
- Roof: Architectural,Shingle
Condition
- New construction: No
- Year built: 1998
Utilities & green energy
- Sewer: Septic Tank
- Water: Public, Well
- Utilities for property: Electricity Available, Fiber Optic Available, Phone Available, Septic Available, Water Available
Community & HOA
Community
- Features: Near Hospital, Near Schools
- Security: Security System, Fire Alarm
HOA
- Has HOA: No
Location
- Region: Booneville
Financial & listing details
- Price per square foot: $147/sqft
- Tax assessed value: $450,855
- Annual tax amount: $1,843
- Date on market: 7/29/2026
- Exclusions: mineral rights
- Road surface type: Paved
Estimated market value
$573,400
$545,000 - $602,000
$2,819/mo
Price history
| Date | Event | Price |
|---|---|---|
| 6/27/2026 | Price change | $599,900-7.7%$147/sqft |
Source: Western River Valley BOR #1086359 Report a problem | ||
| 1/12/2026 | Listed for sale | $649,900-3.7%$159/sqft |
Source: Western River Valley BOR #1086359 Report a problem | ||
| 11/21/2025 | Listing removed | $674,900$166/sqft |
Source:  CARMLS #25018192 Report a problem CARMLS #25018192 Report a problem | ||
| 6/3/2024 | Listed for sale | $674,900+175.5%$166/sqft |
Source: Western River Valley BOR #1072803 Report a problem | ||
| 5/2/2013 | Sold | $245,000-12.5%$60/sqft |
Source: Agent Provided Report a problem | ||
| 3/19/2013 | Price change | $279,900-6.7%$69/sqft |
Source: RE/MAX Executives #672381 Report a problem | ||
| 1/30/2013 | Listed for sale | $299,900+23.9%$74/sqft |
Source: Re/Max Executives #672381 Report a problem | ||
| 6/22/2006 | Sold | $242,000$59/sqft |
Source: Agent Provided Report a problem | ||
Public tax history
| Year | Property taxes | Tax assessment |
|---|---|---|
| 2025 | $1,843 -5.1% | $50,790 |
| 2024 | $1,943 -3.7% | $50,790 |
| 2023 | $2,018 -2.4% | $50,790 |
| 2022 | $2,068 | $50,790 |
| 2021 | $2,068 | $50,790 -10.6% |
| 2020 | $2,068 +6% | $56,840 +17.5% |
| 2019 | $1,952 -1.3% | $48,370 |
| 2018 | $1,977 | $48,370 |
| 2017 | $1,977 | $48,370 |
| 2016 | $1,977 | $48,370 +0.7% |
| 2015 | -- | $48,020 |
| 2014 | -- | $48,020 |
| 2013 | -- | $48,020 +8.3% |
| 2012 | -- | $44,340 +4.6% |
| 2011 | -- | $42,410 +4.8% |
| 2010 | -- | $40,480 |
| 2009 | -- | -- |
Find assessor info on the county website
Monthly payment
Est. payment
Payment breakdown
Explore the cost of this home by adjusting the details. Changes won't be saved.Climate risks
Neighborhood: 72927
Nearby schools
Schools provided by the listing agent
- District: Booneville
Source: ArkansasOne MLS. This data may not be complete. We recommend contacting the local school district to confirm school assignments for this home.
Similar homes
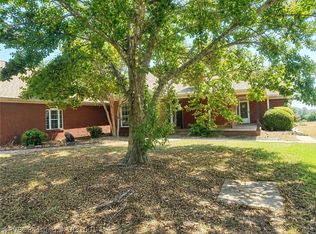
- $570,0006 bd4 ba3.8k sqft750 Town And Country Dr, Booneville, AR 72927For Sale
 MLS ID #1089303, Justin Rogers, Riverstone Realty. Western River Valley BOR
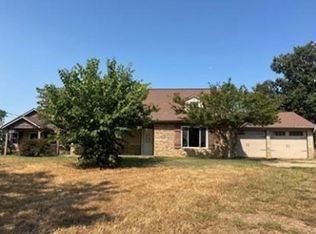
 - $360,0004 bd3 ba2.6k sqft4506 N State Highway 23, Booneville, AR 72927For Sale
 MLS ID #1358971, TABATHA DAVIS TEAM, LIVE. LOVE. ARKANSAS. ArkansasOne MLS
 - $--3 bd3 ba2.7k sqft8225 S Highway 23, Ozark, AR 72949Auction
 Xome
Xome - $319,0003 bd2 ba2.8k sqft5453 E State Highway 10, Booneville, AR 72927For Sale
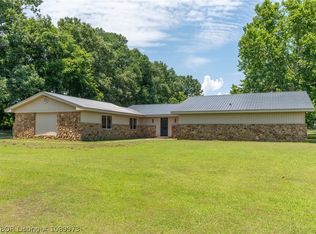 MLS ID #1089973, Erica Brown, Real Broker NWA. Western River Valley BOR
