Situated on the west side of Charleston with 4 acres of blended open space and mature woods, this exceptional brick ranch-style home offers privacy, space, and convenience all in one remarkable property. Set back from the highway in a peaceful, park-like setting, this well-known Charleston property features over 4,000 square feet with 4 spacious bedrooms and 3.5 baths designed for comfortable living and entertaining.
Step inside through the charming Spanish-inspired entry into a welcoming foyer that opens to multiple living and gathering spaces. The oversized kitchen is thoughtfully designed with modern appliances, abundant cabinetry, a pantry, and a sunny breakfast area. Just off the kitchen, the formal dining room is ready for holiday meals and special occasions, while the wet bar and expansive family room create the perfect atmosphere for entertaining. Large picture windows showcase scenic views of the backyard and wooded surroundings, while fireplaces in both the family room and formal living room add warmth and character throughout the home.
The generously sized bedrooms provide comfort for family and guests alike, including a spacious primary suite complete with a private bath and relaxing jacuzzi tub. Outdoor living is just as impressive with an expansive 1,600 +/- sq ft deck overlooking the peaceful backyard — an ideal place to unwind, host cookouts, or simply enjoy the quiet natural setting. Towering shade trees and sprawling green space create a true retreat-like atmosphere.
Conveniently located just moments from the highly regarded Charleston School District and only about 17 minutes from Fort Smith shopping, medical facilities, and the airport, this is a rare opportunity to own one of the area’s most admired homes.
For sale
$498,000
1001 W Main St, Charleston, AR 72933
4beds
4,073sqft
Single Family Residence
Built in 1969
4 Acres Lot
$473,900 Zestimate®
$122/sqft
$-- HOA
What's special
Charming spanish-inspired entryGenerously sized bedroomsWet barExceptional brick ranch-style homeOversized kitchenExpansive family roomWelcoming foyer
- 149 days
- 278
- 12
Zillow last checked:
Listing updated:
Listed by:
Vicki Bush 479-806-7132,
Keller Williams Platinum Realty 479-434-3000
Source: Western River Valley BOR,MLS#: 1089142Originating MLS: Fort Smith Board of Realtors
Facts & features
Interior
Bedrooms & bathrooms
- Bedrooms: 4
- Bathrooms: 4
- Full bathrooms: 3
- 1/2 bathrooms: 1
Heating
- Central, Gas, Heat Pump
Cooling
- Central Air, Electric, Heat Pump
Appliances
- Included: Some Electric Appliances, Counter Top, Double Oven, Dishwasher, Disposal, Gas Water Heater, Microwave Hood Fan, Microwave, Oven, Smooth Cooktop, Self Cleaning Oven, Trash Compactor, Plumbed For Ice Maker
- Laundry: Electric Dryer Hookup, Washer Hookup, Dryer Hookup
Features
- Wet Bar, Built-in Features, Ceiling Fan(s), Eat-in Kitchen, Pantry, Walk-In Closet(s), Mud Room
- Flooring: Carpet, Ceramic Tile, Wood
- Windows: Vinyl
- Has basement: No
- Number of fireplaces: 2
- Fireplace features: Family Room, Living Room
Interior area
- Total interior livable area: 4,073 sqft
Video & virtual tour
Property
Parking
- Total spaces: 2
- Parking features: Attached, Garage, Garage Door Opener, RV Access/Parking
- Has attached garage: Yes
- Covered spaces: 2
Features
- Levels: One
- Stories: 1
- Patio & porch: Deck
- Exterior features: Concrete Driveway
- Pool features: None
- Fencing: None
Lot
- Size: 4 Acres
- Dimensions: 367 x 687 x 179 x 611
- Features: Central Business District, City Lot, Level, Not In Subdivision, Near Park
Details
- Additional structures: Workshop
- Parcel number: 00800022000
- Special conditions: None
Construction
Type & style
- Home type: SingleFamily
- Architectural style: Ranch,Traditional
- Property subtype: Single Family Residence
Materials
- Brick, Frame
- Foundation: Slab
- Roof: Architectural,Shingle
Condition
- Year built: 1969
Utilities & green energy
- Sewer: Public Sewer
- Water: Public
- Utilities for property: Electricity Available, Natural Gas Available, Sewer Available, Water Available
Community & HOA
Community
- Features: Playground, Tennis Court(s), Trails/Paths, Near Fire Station, Near Schools, Park
- Security: Security System, Fire Alarm, Smoke Detector(s)
- Subdivision: None
Location
- Region: Charleston
Financial & listing details
- Price per square foot: $122/sqft
- Tax assessed value: $276,200
- Annual tax amount: $2,862
- Date on market: 5/19/2026
- Listing terms: ARM,Conventional,FHA,USDA Loan,VA Loan
Estimated market value
$473,900
$450,000 - $498,000
$2,410/mo
Price history
| Date | Event | Price |
|---|---|---|
| 5/19/2026 | Listed for sale | $498,000$122/sqft |
Source: Western River Valley BOR #1089142 Report a problem | ||
| 4/30/2026 | Listing removed | $498,000$122/sqft |
Source: NY State MLS #11623763 Report a problem | ||
| 2/25/2026 | Price change | $498,000-5.9%$122/sqft |
Source: NY State MLS #11623763 Report a problem | ||
| 1/31/2026 | Listed for sale | $529,000-19.1%$130/sqft |
Source: NY State MLS #11623763 Report a problem | ||
| 1/10/2025 | Listing removed | $654,000$161/sqft |
Source: Western River Valley BOR #1074429 Report a problem | ||
| 10/29/2024 | Price change | $654,000-0.8%$161/sqft |
Source: Western River Valley BOR #1074429 Report a problem | ||
| 8/10/2024 | Listed for sale | $659,000$162/sqft |
Source: Western River Valley BOR #1074429 Report a problem | ||
Public tax history
| Year | Property taxes | Tax assessment |
|---|---|---|
| 2025 | $2,863 +0% | $55,240 |
| 2024 | $2,863 +0% | $55,240 |
| 2023 | $2,863 +0% | $55,240 |
| 2022 | $2,862 +5.9% | $55,240 +7.1% |
| 2021 | $2,703 +10% | $51,579 +10% |
| 2020 | $2,458 | $46,890 |
| 2019 | $2,458 | $46,890 |
| 2018 | $2,458 +0% | $46,890 |
| 2017 | $2,458 +0% | $46,890 |
| 2016 | $2,458 | $46,890 +5.8% |
| 2015 | -- | $44,320 |
| 2013 | -- | $44,320 |
| 2012 | -- | $44,320 +4.7% |
| 2011 | -- | $42,315 +10% |
| 2010 | $2,020 +8.3% | $38,468 +8.3% |
| 2009 | $1,864 | $35,509 |
Find assessor info on the county website
Monthly payment
Est. payment
Payment breakdown
Explore the cost of this home by adjusting the details. Changes won't be saved.Climate risks
Neighborhood: 72933
Nearby schools
Schools provided by the listing agent
- Elementary: Charleston
- Middle: Charleston
- High: Charleston
- District: Charleston
Source: Western River Valley BOR. This data may not be complete. We recommend contacting the local school district to confirm school assignments for this home.
Similar homes
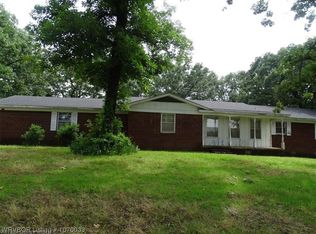
- $290,0004 bd3 ba3.4k sqft607 W Main St, Charleston, AR 72933For Sale
 MLS ID #1091591, The Price Group, Keller Williams Platinum Realty. Western River Valley BOR
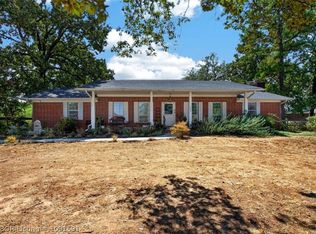
 - $385,0003 bd3 ba2.5k sqft2822 W Main St, Charleston, AR 72933For Sale
 MLS ID #1091487, The Cluck Graham Team, The Heritage Group Real Estate Co.-Van Buren. Western River Valley BOR
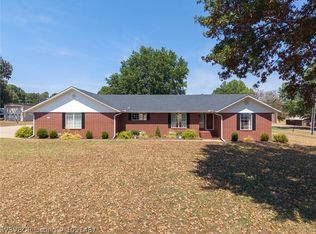
 - $650,0005 bd3 ba3.6k sqft10926 Highway 217, Charleston, AR 72933For Sale
 MLS ID #1091717, Ashley Lawyer, The Heritage Group Real Estate - Barling. Western River Valley BOR
 - $499,0004 bd4 ba2.9k sqft2904 Cedar Valley Dr, Greenwood, AR 72936For Sale
 MLS ID #1359386, Patricia Branson, Chuck Fawcett Realty, Inc.. ArkansasOne MLS
