Beautiful one-level home tucked away on a quiet cul-de-sac in a great neighborhood! The spacious family room features a vaulted ceiling and opens to a large kitchen with abundant cabinetry and storage. A mud room off the kitchen is a great drop zone... and has additional cabinetry and storage. Hand scraped hardwoods flow through the main living areas, with new carpet in the bedrooms. Three full baths include a handicap-accessible bathtub. Enjoy peace of mind with a whole-house generator and tankless water heater. The third garage door on the left side of the house, offers ideal storage for a golf cart, boat, or recreational equipment. There's a spiral staircase that leads to an unfinished heated and cooled basement that can be used as a workshop, craft room or storage. A nearby walking trail adds to the appeal of this wonderful home!
Active
$250,000
11 Evert Ct, Little Rock, AR 72210
3beds
2,313sqft
Single Family Residence
Built in 1984
0.25 Acres Lot
$248,400 Zestimate®
$108/sqft
$50/mo HOA
What's special
Quiet cul-de-sacAbundant cabinetry and storageHeated and cooled basementSpacious family roomLarge kitchenVaulted ceilingSpiral staircase
- 3 days
- 393
- 28
Likely to sell faster than
Zillow last checked:
Listing updated:
Listed by:
Susan Sutton 501-766-1248,
LPT Realty 501-291-3841,
Susan Sutton 501-766-1248,
LPT Realty
Source: CARMLS,MLS#: 26039444
Facts & features
Interior
Bedrooms & bathrooms
- Bedrooms: 3
- Bathrooms: 3
- Full bathrooms: 3
Rooms
- Room types: Den/Family Room, Workshop/Craft, Basement
Dining room
- Features: Kitchen/Dining Combo, Breakfast Bar
Heating
- Natural Gas
Cooling
- Electric
Appliances
- Included: Built-In Range, Gas Range, Dishwasher, Disposal, Refrigerator, Washer, Dryer
- Laundry: Washer Hookup, Electric Dryer Hookup
Features
- Walk-In Closet(s), Built-in Features, Ceiling Fan(s), Breakfast Bar, Granite Counters, Pantry, Sheet Rock, Paneling, Vaulted Ceiling(s), Primary Bedroom/Main Lv, Guest Bedroom/Main Lv, All Bedrooms Down, 3 Bedrooms Same Level
- Flooring: Carpet, Wood, Tile
- Basement: Unfinished,Heated,Cooled
- Has fireplace: Yes
- Fireplace features: Gas Starter, Gas Logs Present
Interior area
- Total structure area: 2,313
- Total interior livable area: 2,313 sqft
Property
Parking
- Total spaces: 2
- Parking features: Garage, Two Car, Garage Door Opener, Golf Cart Garage
- Has garage: Yes
Accessibility
- Accessibility features: Handicapped Design
Features
- Levels: One
- Stories: 1
- Patio & porch: Deck
- Exterior features: Rain Gutters
Lot
- Size: 0.25 Acres
- Features: Level
Details
- Parcel number: 45L0510055600
Construction
Type & style
- Home type: SingleFamily
- Architectural style: Traditional
- Property subtype: Single Family Residence
Materials
- Brick, Frame
- Foundation: Crawl Space
- Roof: Shingle
Condition
- New construction: No
- Year built: 1984
Utilities & green energy
- Electric: Elec-Municipal (+Entergy)
- Gas: Gas-Natural
- Sewer: Public Sewer
- Water: Public
- Utilities for property: Natural Gas Connected
Community & HOA
Community
- Features: Pool, Tennis Court(s), Playground, Picnic Area, Mandatory Fee, Fitness/Bike Trail
- Subdivision: OTTER CREEK COMMUNITY
HOA
- Has HOA: Yes
- HOA fee: $50 monthly
Location
- Region: Little Rock
Financial & listing details
- Price per square foot: $108/sqft
- Tax assessed value: $200,890
- Annual tax amount: $2,341
- Date on market: 9/29/2026
- Listing terms: Conventional,Cash
- Road surface type: Paved
Estimated market value
$248,400
$236,000 - $261,000
$2,104/mo
Price history
| Date | Event | Price |
|---|---|---|
| 9/29/2026 | Listed for sale | $250,000+733.3%$108/sqft |
Source:  CARMLS #26039444 Report a problem CARMLS #26039444 Report a problem | ||
| 1/26/2016 | Sold | $30,000$13/sqft |
Source: Agent Provided Report a problem | ||
Public tax history
| Year | Property taxes | Tax assessment |
|---|---|---|
| 2025 | $2,129 +48.3% | $30,412 +10% |
| 2024 | $1,436 -5% | $27,652 |
| 2023 | $1,511 -3.2% | $27,652 |
| 2022 | $1,561 -0.9% | $27,652 |
| 2021 | $1,574 +0.9% | $27,652 -11.6% |
| 2020 | $1,561 | $31,280 |
| 2019 | $1,561 -1.6% | $31,280 |
| 2018 | $1,586 | $31,280 |
| 2017 | $1,586 | $31,280 -6.8% |
| 2016 | $1,586 -18.2% | $33,550 +21.3% |
| 2015 | $1,938 | $27,652 |
| 2014 | $1,938 -17.6% | $27,652 -17.6% |
| 2013 | $2,352 | $33,550 |
| 2012 | -- | $33,550 -12% |
| 2011 | -- | $38,135 |
| 2010 | -- | $38,135 |
| 2009 | -- | $38,135 -10.2% |
| 2008 | -- | $42,446 |
| 2007 | -- | $42,446 -1.7% |
| 2005 | -- | $43,160 |
| 2004 | -- | $43,160 +97.3% |
| 2003 | -- | $21,870 |
| 2002 | -- | $21,870 |
| 2001 | -- | $21,870 |
Find assessor info on the county website
Monthly payment
Est. payment
Payment breakdown
Explore the cost of this home by adjusting the details. Changes won't be saved.Climate risks
Neighborhood: Otter Creek Crystal
Similar homes
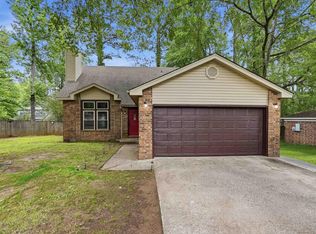
- $269,9003 bd2 ba2.1k sqft(Undisclosed Address), Little Rock, AR 72210For Sale

 MLS ID #26038353, Marcus D Williams, Keller Williams Realty NEA. CARMLS
 - $237,4993 bd2 ba1.7k sqft42 Courtside Pl, Little Rock, AR 72210For Sale
 MLS ID #26038682, Deleah M Townsend, Axen Realty. CARMLS
 - $244,0003 bd2 ba1.8k sqft6 Orange Blossom Cir, Little Rock, AR 72210For Sale
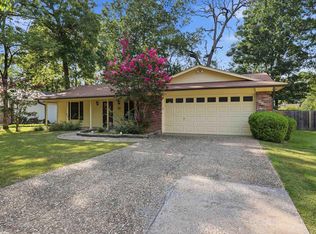 MLS ID #26029184, Ayesha D Foote, Southern Dwellings & Designs Inc.. CARMLS
 - $274,9003 bd2 ba1.8k sqft11 Westfield Dr, Little Rock, AR 72210For Sale
 MLS ID #26038327, Staci Medlock, LPT Realty NLR. CARMLS
 - $275,0003 bd2 ba2k sqft16107 Otter Creek Pkwy, Little Rock, AR 72210For SaleMLS ID #26033393, Louis Butler, Lotus Realty. CARMLS
- $279,9004 bd3 ba2.1k sqft17 Laver Cir, Little Rock, AR 72210For SaleMLS ID #26025031, Patrick J Beam, The Legacy Team. CARMLS
- $265,0005 bd3 ba2k sqft6 Clover Ct, Little Rock, AR 72210For SaleMLS ID #26036435, Kari L Clay, Mid South Realty. CARMLS
- $349,9004 bd3 ba2.6k sqft13013 Lemoncrest Ln, Little Rock, AR 72210For SaleMLS ID #26039521, Brandon L Bruning, LPT Realty. CARMLS
- $285,0003 bd3 ba2.6k sqft3209 Jack Mann Rd, Little Rock, AR 72210For SaleMLS ID #26039139, Taylor Velasco, Realty One Group - Pinnacle. CARMLS
- $219,9003 bd2 ba1.3k sqft13918 Wimbledon Loop, Little Rock, AR 72210For SaleMLS ID #26022586, Quiana Lawson, Keller Williams Realty. CARMLS
- $235,0004 bd3 ba2.1k sqft12007 Lemoncrest Ln, Little Rock, AR 72210For SaleMLS ID #26002990, Myra L Hardimon, Access Realty, Inc.. CARMLS
- $218,0003 bd2 ba1.4k sqft21 Westfield Cir, Little Rock, AR 72210For SaleMLS ID #26026952, Travis Rosmond, Vylla Home. CARMLS
- $199,9003 bd2 ba1.3k sqft13900 Wimbledon Loop, Little Rock, AR 72210For SaleMLS ID #26033935, Andrea J Andrews, Compass Rose Realty. CARMLS
- $250,0004 bd2 ba1.9k sqft6104 Petit Jean Dr, Alexander, AR 72002For SaleMLS ID #26039477, Charles Keener, RE/MAX Affiliates Realty. CARMLS
- $204,0003 bd3 ba1.8k sqft13009 Crabapple Pl, Little Rock, AR 72210For SaleMLS ID #26027822, Amy C Glover Bryant, Berkshire Hathaway HomeServices Arkansas Realty. CARMLS
- $285,0002 bd2 ba2.1k sqft35 Courtside Pl, Little Rock, AR 72210For SaleMLS ID #26021720, Chrissy Lynn, IRealty Arkansas - Sherwood. CARMLS
- $199,9003 bd2 ba1.6k sqft19003 Quail Run Dr, Little Rock, AR 72210For SaleMLS ID #26033931, Andrea J Andrews, Compass Rose Realty. CARMLS
- $250,9003 bd2 ba1.9k sqft9616 Alexander Rd, Mabelvale, AR 72103For SaleMLS ID #26030985, Maria Carpenter, Excel Realty Group, Inc.. CARMLS
