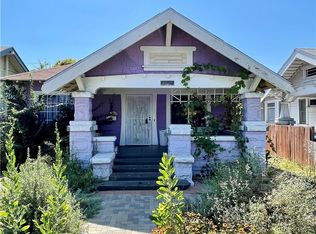
RECENTLY REDUCED!! Welcome to this beautifully remodeled California Craftsman in the highly sought-after Jefferson Park HPOZ. This stylish 2-bedroom, 2-bath home offers approx. 1,522 sq. ft. on a 5,536 sq. ft. lot, plus a versatile den that can serve as a 3rd bedroom, home office or guest space. Features include laminate wood flooring, fireplace, remodeled baths with double vanities, and an updated kitchen with sleek cabinetry, new appliances, washer and dryer. Major improvements include updated electrical and plumbing, newer central AC and fresh exterior paint. The landscaped front yard with sprinkler system adds inviting curb appeal. Detached 2-car garage with alley access opens to an oversized rear yard offering excellent ADU, guest house or additional income potential (Buyer to verify all zoning and City requirements). Conveniently located near DTLA, USC, West Adams, dining, shopping, public transportation and major freeways. SPECIAL FINANCING OPPORTUNITY! This property may qualify for up to $20,000 through City National Bank's Hello Home Grant, plus up to $35,000 through the Greenline Program for qualified first-time buyers--potentially $55,000 toward down payment, closing costs and/or an interest-rate buydown. Subject to lender and program eligibility. Contact listing agent for details.
For sale
Listed by: Berkshire Hathaway Home Services Golden Properties • Allan Carl Murrell • Contact: allanm@themurrellgroup.com
Price cut: $20K (10/10)
$950,000
3609 4th Ave, Los Angeles, CA 90018
2beds
1,512sqft
Single Family Residence
Built in 1912
5,536 Square Feet Lot
$-- Zestimate®
$628/sqft
$-- HOA
What's special
- 610 days
- 428
- 39
Zillow last checked:
Listing updated:
Listed by:
Allan Carl Murrell DRE #00794734 allanm@themurrellgroup.com,
Berkshire Hathaway Home Services Golden Properties
Source: CRMLS,MLS#: P1-27842 Originating MLS: California Regional MLS (Ventura & Pasadena-Foothills AORs)
Originating MLS: California Regional MLS (Ventura & Pasadena-Foothills AORs)Facts & features
Interior
Bedrooms & bathrooms
- Bedrooms: 2
- Bathrooms: 2
- Full bathrooms: 1
- 3/4 bathrooms: 1
- Main level bathrooms: 2
- Main level bedrooms: 2
Rooms
- Room types: Bedroom, Den, Kitchen, Laundry, Living Room, Primary Bathroom, Primary Bedroom, Other, Dining Room
Bedroom
- Features: All Bedrooms Down
Bathroom
- Features: Dual Sinks, Remodeled, Walk-In Shower
Kitchen
- Features: Remodeled, Updated Kitchen
Other
- Features: Walk-In Closet(s)
Heating
- Central
Cooling
- Central Air
Appliances
- Included: Dishwasher, Gas Oven, Gas Range, Gas Water Heater, Dryer, Washer
- Laundry: Washer Hookup, Gas Dryer Hookup, Inside, Laundry Room
Features
- Breakfast Bar, Built-in Features, Separate/Formal Dining Room, Solid Surface Counters, Unfurnished, All Bedrooms Down, Walk-In Closet(s)
- Flooring: Laminate
- Windows: Blinds
- Has fireplace: Yes
- Fireplace features: Gas, Living Room
- Common walls with other units/homes: No Common Walls
Interior area
- Total interior livable area: 1,512 sqft
Property
Parking
- Total spaces: 2
- Parking features: Direct Access, Door-Single, Garage, Garage Door Opener, Garage Faces Rear
- Garage spaces: 2
Features
- Levels: One
- Stories: 1
- Patio & porch: Covered, Porch
- Pool features: None
- Spa features: None
Lot
- Size: 5,536 Square Feet
- Features: Front Yard, Sprinklers In Front
Details
- Parcel number: 5044030003
- Zoning: R1
- Special conditions: Standard
Construction
Type & style
- Home type: SingleFamily
- Architectural style: Craftsman
- Property subtype: Single Family Residence
Materials
- Foundation: Raised
- Roof: Composition
Condition
- Updated/Remodeled
- Year built: 1912
Utilities & green energy
- Sewer: Public Sewer
- Water: Public
- Utilities for property: Electricity Connected, Natural Gas Connected, Phone Available, Sewer Connected, Water Connected
Community & HOA
Community
- Features: Curbs, Sidewalks
Location
- Region: Los Angeles
Financial & listing details
- Price per square foot: $628/sqft
- Tax assessed value: $33,937
- Date on market: 7/3/2026
- Cumulative days on market: 611 days
- Listing terms: Cash,Cash to New Loan,Conventional,Cal Vet Loan,FHA,Fannie Mae,Freddie Mac,VA Loan
- Road surface type: Alley Paved, Paved
Estimated market value
Not available
Estimated sales range
Not available
Not available
Price history
| Date | Event | Price |
|---|---|---|
| 10/10/2026 | Price change | $950,000-2.1%$628/sqft |
Source:  CRMLS #P1-27842 Report a problem CRMLS #P1-27842 Report a problem | ||
| 10/2/2026 | Price change | $970,000-1%$642/sqft |
Source: CRMLS #P1-27842 Report a problem | ||
| 7/3/2026 | Price change | $980,000-1%$648/sqft |
Source: CRMLS #P1-27842 Report a problem | ||
| 5/17/2026 | Price change | $990,000-5.7%$655/sqft |
Source: BHHS broker feed #P1-23570 Report a problem | ||
| 3/14/2026 | Listed for sale | $1,050,000-10.6%$694/sqft |
Source: BHHS broker feed #P1-23570 Report a problem | ||
| 8/6/2025 | Listed for sale | $1,175,000-10.3%$777/sqft |
Source: BHHS broker feed #P1-23570 Report a problem | ||
| 8/2/2025 | Listing removed | $1,310,000$866/sqft |
Source: BHHS broker feed #P1-22156 Report a problem | ||
| 6/16/2025 | Price change | $1,310,000-3%$866/sqft |
Source: BHHS broker feed #P1-22156 Report a problem | ||
| 6/7/2025 | Price change | $1,350,000-3.6%$893/sqft |
Source: BHHS broker feed #P1-22156 Report a problem | ||
| 5/10/2025 | Listed for sale | $1,399,999$926/sqft |
Source: BHHS broker feed #P1-22156 Report a problem | ||
Public tax history
| Year | Property taxes | Tax assessment |
|---|---|---|
| 2026 | -- | $33,937 +2% |
| 2025 | $708 +1.9% | $33,273 +2% |
| 2024 | $695 +0.6% | $32,621 +2% |
| 2023 | $691 +2.8% | $31,982 +2% |
| 2022 | $672 +2.8% | $31,355 +2% |
| 2021 | $654 -0.2% | $30,741 +1% |
| 2020 | $655 | $30,426 +2% |
| 2019 | $655 +17.7% | $29,830 +2% |
| 2018 | $557 | $29,246 +2% |
| 2017 | $557 +1.4% | $28,673 +2% |
| 2016 | $549 +5.7% | $28,111 +1.5% |
| 2015 | $519 -1.7% | $27,690 +2% |
| 2014 | $528 | $27,148 +2.5% |
| 2012 | -- | $26,497 +2% |
| 2011 | -- | $25,978 +0.7% |
| 2010 | -- | $25,785 -0.2% |
| 2009 | -- | $25,847 +2% |
| 2008 | -- | $25,341 +2% |
| 2007 | -- | $24,845 +2% |
| 2006 | -- | $24,359 |
| 2005 | -- | $24,359 +4% |
| 2004 | -- | $23,414 +1.9% |
| 2003 | -- | $22,986 +2% |
| 2002 | -- | $22,537 +4% |
| 2000 | -- | $21,664 |
Find assessor info on the county website
Monthly payment
Est. payment
Payment breakdown
Explore the cost of this home by adjusting the details. Changes won't be saved.Climate risks
Neighborhood: Jefferson Park
Nearby schools
Schools provided by the listing agent
- Middle: Audubon
Source: CRMLS. This data may not be complete. We recommend contacting the local school district to confirm school assignments for this home.
Similar homes
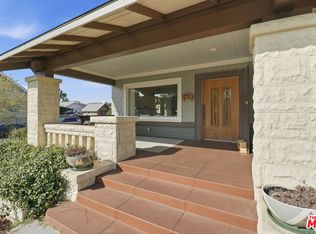
- $1,000,0005 bd3 ba2.1k sqft1610 W 36th Pl, Los Angeles, CA 90018For Sale
 MLS ID #26873559, Sally Forster Jones DRE # 00558939, Compass. CLAW
 - $989,0004 bd3 ba2k sqft1459 W 47th St, Los Angeles, CA 90062For Sale
 MLS ID #26103676, Scott Butler DRE # 01846093, Bedrock Real Estate Group. CLAW
 - $--2 bd2 ba1.3k sqft611 N Buena Vista St, Burbank, CA 91505Auction
 Auction.com 2
 - $899,4994 bd2 ba1.4k sqft2055 W 80th St, Los Angeles, CA 90047New Construction
 MLS ID #P1-28785, George Wheeler, Prism Realty US. CRMLS
