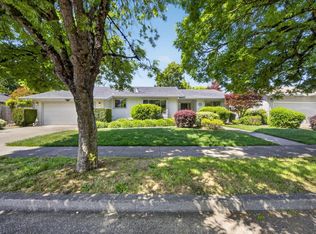
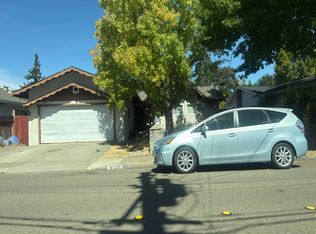
$815,4003 bd2 ba2.1k sqft3617 Lurline Way, Santa Rosa, CA 95405Off MarketSaveNo image available for this property
$871,8003 bd2 ba2.3k sqft415 Lurline Way, Santa Rosa, CA 95405Off MarketSaveNo image available for this property
$803,2003 bd2 ba1.5k sqft605 Lurline Pl, Santa Rosa, CA 95405Off MarketSaveNo image available for this property
$787,2003 bd2 ba1.5k sqft606 Lurline Pl, Santa Rosa, CA 95405Off MarketSaveNo image available for this property
$899,0004 bd3 ba2.1k sqft2140 Alejandro Drive, Santa Rosa, CA 95405For SaleSaveMLS ID #326079619, Michael C Williams, Excellerate Real Estate. BAREIS
$859,0003 bd2 ba1.7k sqft2625 Neotomas Avenue, Santa Rosa, CA 95405For SaleSaveMLS ID #326081730, Carmen Cervantes, NextHome Wine Country Premier. BAREIS
$849,9003 bd3 ba2k sqft2908 Joyce Street, Santa Rosa, CA 95405For SaleSaveMLS ID #326076746, Jonny Sanchez, Coldwell Banker Realty. BAREIS
$829,0003 bd2 ba1.6k sqft4725 Montgomery Drive, Santa Rosa, CA 95409For SaleSaveNo image available for this propertyMLS ID #326074394, Sonjia K Spector, Luxe Places International. BAREIS
$1,030,0003 bd3 ba1.8k sqft650 Wild Oak Drive, Santa Rosa, CA 95409For SaleSaveNo image available for this propertyMLS ID #326081429, Lisa Alapa, Coldwell Banker Realty. BAREIS
$1,099,0003 bd3 ba2.2k sqft4790 Montgomery Lane, Santa Rosa, CA 95409For SaleSaveNo image available for this propertyMLS ID #326079101, Joe McNeany, Bertolone Realty. BAREIS
$875,0003 bd3 ba2.5k sqft5966 Stone Bridge Road, Santa Rosa, CA 95409For SaleSaveNo image available for this propertyMLS ID #326067674, Sean L Lydon, Oakmont Realty. BAREIS
$899,0003 bd2 ba1.7k sqft1682 Peterson Lane, Santa Rosa, CA 95403For SaleSaveNo image available for this propertyMLS ID #326056446, Kerry Jones, Vanguard Properties. BAREIS
$580,0003 bd2 ba1.2k sqft1023 Michigan Drive, Santa Rosa, CA 95405For SaleSaveNo image available for this propertyMLS ID #326076315, Debra Pavone, Coldwell Banker Realty. BAREIS
$675,0003 bd2 ba1.1k sqft3371 Mayette Avenue, Santa Rosa, CA 95405For SaleSaveNo image available for this propertyMLS ID #326070610, Michelle Kirby, Coldwell Banker Realty. BAREIS
$739,9504 bd4 ba2.4k sqft2319 Morningside Circle, Santa Rosa, CA 95405For SaleSaveNo image available for this propertyMLS ID #326078807, David X Chen, W Real Estate. BAREIS
$899,0003 bd2 ba2k sqft4910 Deerwood Drive, Santa Rosa, CA 95403For SaleSaveNo image available for this propertyMLS ID #326073338, Michael Langhals, W Real Estate. BAREIS
$825,0003 bd2 ba1.8k sqft76 Aspen Meadows Circle, Santa Rosa, CA 95409For SaleSaveNo image available for this propertyMLS ID #326076496, Peter Schmidt, McBride Realty. BAREIS
$799,9003 bd2 ba1.2k sqft1301 Brush Creek Road, Santa Rosa, CA 95404For SaleSaveNo image available for this propertyMLS ID #326049969, Marlene McBride, McBride Realty. BAREIS
$610,0003 bd1 ba1k sqft1239 Janet Way, Santa Rosa, CA 95405For SaleSaveNo image available for this propertyMLS ID #326077638, Daniella Haak, Golden Gate Sotheby's. BAREIS
$899,9005 bd3 ba2.1k sqft4941 Hansen Drive, Santa Rosa, CA 95409For SaleSaveNo image available for this propertyMLS ID #326057856, Trish McLean, Corcoran Icon Properties. BAREIS
$849,0002 bd1 ba1.5k sqft1515 Fair Oaks Court, Santa Rosa, CA 95404For SaleSaveNo image available for this propertyMLS ID #326076602, Joe McNeany, Bertolone Realty. BAREIS
$895,0004 bd3 ba2.1k sqft2322 So. Hampton Circle, Santa Rosa, CA 95401For SaleSaveNo image available for this propertyMLS ID #326044906, Karla M Fabbri-Kelly, Hills and Homes Real Estate. BAREIS
$790,0003 bd3 ba2.4k sqft928 Middle Rincon Road, Santa Rosa, CA 95409For SaleSaveNo image available for this propertyMLS ID #326064899, Karen Webb, Webb Realty. BAREIS