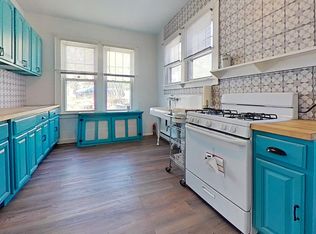
They didn't build many true two-family homes here, which is exactly why 361 Lake Drive is so extraordinary. In fact, it's one of the only ones in town. Whether you're looking for an exceptional investment, a place where rental income helps offset expenses, or a flexible setup where loved ones can live together while maintaining their own privacy, this property offers versatility that is incredibly hard to come by. Then there's the house itself. What sets this home apart is the character you simply cannot recreate. Beautifully updated while honoring its original design, every space showcases timeless qualities and distinguished touches that make it truly special. Stunning built-in bookshelves, original woodwork, antique doorways, a wood-burning fireplace, and graceful flow throughout creates a sense of warmth, charm, and individuality. There are two spacious separate apartments, each with its own private entrance and electric meter, plus an additional landlord meter servicing the basement. Live in one apartment and rent the other, rent both for income, or create the perfect arrangement for extended family or friends. The first apartment offers expansive living and dining spaces, a charming vintage-inspired eat-in kitchen, two comfortable bedrooms, a full bath, office or guest space, and an enclosed porch with seasonal lake views. The kitchen brings so much personality with turquoise cabinetry, crisp white appliances, an antique sink, patterned walls, and a propane stove. Just imagine the meals prepared and gatherings shared in this truly unique space. Upstairs, the second apartment continues the home's timeless character with library-style built-ins, another blissfully updated eat-in kitchen, two additional bedrooms, a bonus room, remodeled bath, and an incredible double terrace overlooking the property with seasonal lake views. Whether you're enjoying morning coffee, working outside with your laptop, or relaxing with a good book, this peaceful outdoor space is sure to become a favorite. Outside, North Beach is just behind the house, and you'll enjoy lake rights to all three neighborhood beaches for kayaking, canoeing, fishing, or simply relaxing by the water. The full walk-out basement offers abundant storage with exciting potential for future finishing. Recent improvements include a roof and water tank replaced approximately six years ago, a first-floor hot water heater replaced just one year ago, a second-floor hot water heater replaced this March, a complete whole-house electrical rewire completed in April 2026 and approved by the town, a remodeled second-floor bathroom, new second-floor kitchen flooring, new first-floor hallway flooring, refinished exterior concrete steps, new Trex steps leading to the back, interior rooms all freshly painted, and the entire exterior has been stripped and completely repainted new! Just minutes from shopping, restaurants, schools, and everyday conveniences, with highways and Metro-North approximately 10 minutes away, commuting to New York City is incredibly convenient. Enjoy easy access to the city while coming home to peaceful lake surroundings. And perhaps the most remarkable part of all... A true two-family home of this size could easily command well over $1 million in New York City. Here, just about an hour from Manhattan, you can own a property with income potential, lake rights, beautiful surroundings, and original character for only $649,900. Properties with this combination of versatility, charm, and setting are truly special and rarely available.
Pending
$625,000
361 Lake Drive, Lake Peekskill, NY 10537
4beds
1,920sqft
Duplex, Multi Family
Built in 1936
-- sqft lot
$-- Zestimate®
$326/sqft
$-- HOA
What's special
- 101 days
- 746
- 65
Zillow last checked:
Listing updated:
Listed by:
RE/MAX Classic Realty 914-243-5200,
Christine Rowley 646-302-1146
Source: OneKey® MLS as distributed by MLS GRID,MLS#: 1021571
Facts & features
Interior
Bedrooms & bathrooms
- Bedrooms: 4
- Bathrooms: 2
- Full bathrooms: 2
Heating
- Electric
Cooling
- Wall/Window Unit(s)
Appliances
- Laundry: Electric Dryer Hookup, In Basement, Washer Hookup
Features
- First Floor Bedroom, First Floor Full Bath, Beamed Ceilings, Built-in Features, Eat-in Kitchen, Entrance Foyer, Formal Dining, His and Hers Closets, Natural Woodwork, Original Details, Pantry, Master Downstairs, Storage
- Flooring: Hardwood
- Basement: Full,Storage Space,Walk-Out Access
- Attic: Full,Storage,Walkup
- Number of fireplaces: 1
- Fireplace features: Wood Burning Stove
Interior area
- Total structure area: 1,920
- Total interior livable area: 1,920 sqft
Property
Parking
- Total spaces: 2
- Parking features: Driveway, Off Street, Private
- Has uncovered spaces: Yes
Features
- Patio & porch: Covered, Patio, Porch, Screened, Terrace
- Exterior features: Balcony, Juliet Balcony, Lighting, Mailbox, Rain Gutters
- Has view: Yes
- View description: Lake
- Has water view: Yes
- Water view: Lake
- Waterfront features: Lake Privileges, Water Access, Waterfront
Lot
- Size: 0.49 Acres
- Features: Near Golf Course, Near Public Transit, Near School, Near Shops, Private, Views
Details
- Parcel number: 37280008305800010700000000
- Special conditions: None
Construction
Type & style
- Home type: MultiFamily
- Architectural style: Colonial
- Property subtype: Duplex, Multi Family
Materials
- Frame
- Foundation: Block
Condition
- Year built: 1936
Utilities & green energy
- Sewer: Septic Tank
- Water: Well
- Utilities for property: Cable Available, Electricity Connected, Phone Available, Propane, Trash Collection Public, Water Connected
Community & HOA
Community
- Features: Clubhouse, Park, Playground
- Security: Security System, Smoke Detector(s)
Location
- Region: Lake Peekskill
Financial & listing details
- Price per square foot: $326/sqft
- Tax assessed value: $319,400
- Annual tax amount: $10,082
- Date on market: 7/13/2026
- Cumulative days on market: 101 days
- Listing agreement: Exclusive Right To Sell
- Inclusions: 2 refrigerators, 2 ovens, light fixtures, generator
- Tenant pays: All Utilities
- Electric utility on property: Yes
Estimated market value
Not available
Estimated sales range
Not available
Not available
Price history
| Date | Event | Price |
|---|---|---|
| 10/14/2026 | Pending sale | $625,000$326/sqft |
Source:  OneKey® MLS as distributed by MLS GRID #1021571 Report a problem OneKey® MLS as distributed by MLS GRID #1021571 Report a problem | ||
| 10/13/2026 | Listing removed | $625,000$326/sqft |
Source: OneKey® MLS as distributed by MLS GRID #1021571 Report a problem | ||
| 9/9/2026 | Price change | $625,000-3.8%$326/sqft |
Source: OneKey® MLS as distributed by MLS GRID #1021571 Report a problem | ||
| 7/13/2026 | Listed for sale | $649,900+182.6%$338/sqft |
Source: OneKey® MLS as distributed by MLS GRID #1021571 Report a problem | ||
| 1/25/2019 | Sold | $230,000-7.6%$120/sqft |
Source: OneKey® MLS as distributed by MLS GRID #H4848500 Report a problem | ||
| 10/19/2018 | Price change | $249,000-9.5%$130/sqft |
Source: RE/MAX Classic Realty #4848500 Report a problem | ||
| 9/24/2018 | Price change | $275,000-8%$143/sqft |
Source: RE/MAX Classic Realty #4840984 Report a problem | ||
| 9/5/2018 | Listed for sale | $299,000+160%$156/sqft |
Source: RE/MAX Classic Realty #4840984 Report a problem | ||
| 1/22/2014 | Sold | $115,000$60/sqft |
Source: OneKey® MLS as distributed by MLS GRID #H3328837 Report a problem | ||
Public tax history
| Year | Property taxes | Tax assessment |
|---|---|---|
| 2025 | -- | $319,400 |
| 2024 | -- | $319,400 +7.1% |
| 2023 | -- | $298,300 +12% |
| 2022 | -- | $266,300 +10% |
| 2021 | -- | $242,100 +5.5% |
| 2020 | -- | $229,400 +3% |
| 2019 | -- | $222,700 +46.1% |
| 2018 | -- | $152,400 +4% |
| 2017 | $7,314 | $146,500 +1% |
| 2016 | -- | $145,000 +1% |
| 2015 | -- | $143,600 -45.3% |
| 2014 | -- | $262,700 -5% |
| 2013 | -- | $276,500 +6% |
| 2012 | -- | $260,800 -4% |
| 2011 | -- | $271,700 -6% |
| 2010 | -- | $289,000 -3% |
| 2009 | -- | $298,000 -7.5% |
| 2008 | -- | $322,000 -5.7% |
| 2007 | -- | $341,300 +4.1% |
| 2006 | -- | $328,000 +1.9% |
| 2005 | -- | $322,000 +15.5% |
| 2004 | -- | $278,800 +77.7% |
| 2003 | -- | $156,900 |
| 2002 | -- | $156,900 +1.2% |
| 2001 | -- | $155,000 |
| 2000 | -- | $155,000 |
Find assessor info on the county website
Monthly payment
Climate risks
Neighborhood: 10537
Nearby schools
Schools provided by the listing agent
- Elementary: Putnam Valley Elementary School
- Middle: Putnam Valley Middle School
- High: Putnam Valley High School
Source: OneKey® MLS as distributed by MLS GRID. This data may not be complete. We recommend contacting the local school district to confirm school assignments for this home.
Similar homes
- $619,0003 bd3 ba2.2k sqft51 Lake Drive, Lake Peekskill, NY 10537For Sale

 MLS ID #1002738, Christina Naula, Listing by: BHHS Hudson Valley Properties. OneKey® MLS as distributed by MLS GRID
 - $565,0003 bd2 ba2k sqft140 Nardin Road, Lake Peekskill, NY 10537For Sale
 MLS ID #1032394, Elizabeth Broderick, Listing by: Tuxedo Hudson Realty Corp. OneKey® MLS as distributed by MLS GRID
 - $599,0004 bd2 ba1.7k sqft90 Walnut Road, Lake Peekskill, NY 10537For Sale
 MLS ID #1040911, Jessica M. Middlebrooks, Listing by: William Raveis Real Estate. OneKey® MLS as distributed by MLS GRID
 - $539,0004 bd2 ba1.3k sqft20 Melnick Place, Lake Peekskill, NY 10537For Sale
 MLS ID #999121, Justin Tompkins, Listing by: Tompkins Realty. OneKey® MLS as distributed by MLS GRID
 - $625,0002 bd2 ba1.2k sqft65 Lake Drive, Lake Peekskill, NY 10537For SaleMLS ID #1033944, Jo Ann Coogan, Listing by: Coldwell Banker Realty. OneKey® MLS as distributed by MLS GRID
- $519,0002 bd2 ba1.5k sqft79 Tanglewylde Road, Lake Peekskill, NY 10537For SaleMLS ID #1059727, Cynthia Weil, Listing by: Howard Hanna Rand Realty. OneKey® MLS as distributed by MLS GRID
- $499,0002 bd2 ba1.3k sqft55 Tanglewylde Road, Lake Peekskill, NY 10537For SaleMLS ID #1061534, Joann Perna, Listing by: Guardian Realty Center, LLC. OneKey® MLS as distributed by MLS GRID
- $719,9994 bd3 ba2.7k sqft297 Lake Drive, Lake Peekskill, NY 10537For SaleMLS ID #1039049, Heather Geissler, Listing by: Keller Williams Realty. OneKey® MLS as distributed by MLS GRID
- $620,0004 bd2 ba1.9k sqft55 Ridge Avenue, Putnam Valley, NY 10579For SaleMLS ID #1027762, Curtis Darragh, Listing by: Legacy Land & Homes LLC. OneKey® MLS as distributed by MLS GRID
- $649,0004 bd3 ba2.3k sqft291 Peekskill Hollow Road, Putnam Valley, NY 10579For SaleMLS ID #1050310, Christine Rowley, Listing by: RE/MAX Classic Realty. OneKey® MLS as distributed by MLS GRID
- $649,0003 bd2 ba2.3k sqft15 Rick Lane, Cortlandt Manor, NY 10567For SaleMLS ID #1063132, William Schunk, Listing by: Schunk Realty Group. OneKey® MLS as distributed by MLS GRID
- $620,0004 bd2 ba2k sqft127 Rita Drive, Cortlandt Manor, NY 10567For SaleMLS ID #1037370, Mindy R. Needleman-Jesek, Listing by: Robert A. McCaffrey Realty Inc. OneKey® MLS as distributed by MLS GRID
- $699,0003 bd2 ba2.5k sqft15 Morris Road, Garrison, NY 10524For SaleMLS ID #1058571, Michael J. Casarella, Listing by: William Raveis-New York, LLC. OneKey® MLS as distributed by MLS GRID
- $675,0004 bd3 ba2.1k sqft14 Young Street, Cortlandt Manor, NY 10567For SaleMLS ID #1053721, Amanda N. Racek, Listing by: Serhant LLC. OneKey® MLS as distributed by MLS GRID
- $620,0003 bd2 ba1.7k sqft86 Fairview Place, Cortlandt Manor, NY 10567For SaleMLS ID #1055796, Mia N. Shervington, Listing by: Real Broker NY LLC. OneKey® MLS as distributed by MLS GRID
- $375,0004 bd2 ba1.3k sqft116 Lake Drive, Lake Peekskill, NY 10537For SaleMLS ID #996109, Ramanjit Dhanoa, Listing by: eXp Realty. OneKey® MLS as distributed by MLS GRID
- $649,0003 bd2 ba2.1k sqft3740 Eleanor Drive, Mohegan Lake, NY 10547For SaleMLS ID #1046254, Scott Scaglione, Listing by: DeSimone Real Estate. OneKey® MLS as distributed by MLS GRID
- $585,0003 bd2 ba1.6k sqft3235 Lincoln Drive, Mohegan Lake, NY 10547For SaleMLS ID #1061871, Valerie Cascione, Listing by: Compass Greater NY, LLC. OneKey® MLS as distributed by MLS GRID
- $649,9993 bd3 ba2k sqft23 Allen Road, Garrison, NY 10524For SaleMLS ID #1046623, Jessica M. Middlebrooks, Listing by: William Raveis Real Estate. OneKey® MLS as distributed by MLS GRID
- $575,0003 bd2 ba1.1k sqft127 Croton Avenue, Cortlandt Manor, NY 10567For SaleMLS ID #1063404, Jeanesca Martinez, Listing by: Keller Williams Realty Group. OneKey® MLS as distributed by MLS GRID
