Welcome to 361 Ridge Avenue, an exceptional 6-bedroom, 5.2-bath residence ideally located on one of Clarendon Hills' most coveted streets. Beautifully updated with sophisticated finishes throughout, this home features an impressive two-story great room with a dramatic stone fireplace and a beautifully appointed kitchen with custom cabinetry, marble countertops, Thermador appliances. A private first-floor office with built-in shelving and French doors provides the perfect work-from-home space. A thoughtfully designed mudroom with heated floors and powder room adds everyday functionality, while the second-floor laundry offers excellent storage. The luxurious primary suite features a spa-like bath with heated floors, steam shower and separate soaking tub, along with a customized walk-in closet and sitting area. All bathrooms feature custom cabinetry and tile flooring. The remodeled lower level is ideal for entertaining with heated floors, a custom bar, two U-Line wine coolers, Fisher & Paykel drawer dishwasher, and dedicated gym area with specialty flooring and mirrors. Outside, enjoy stamped-concrete walkways and a spacious rear patio with outdoor TV, plus an attached three-car garage with epoxy flooring. All of this in an unbeatable location, just a short walk to downtown Clarendon Hills, train, schools and Hosek Park. A rare combination of luxury, space and location in the heart of Clarendon Hills.
New
$2,299,000
361 Ridge Ave, Clarendon Hills, IL 60514
6beds
4,746sqft
Single Family Residence
Built in 1999
3,453 Square Feet Lot
$-- Zestimate®
$484/sqft
$-- HOA
What's special
Dramatic stone fireplaceLuxurious primary suiteTwo u-line wine coolersCustom barCustom cabinetryThermador appliancesBeautifully appointed kitchen
- --
- 110
- views
- 5
- saves
Zillow last checked:
Listing updated:
Listed by:
Jennifer Vande Lune 312-593-8707,
@properties Christie's International Real Estate
Source: MRED as distributed by MLS GRID,MLS#: 12771546
Facts & features
Interior
Bedrooms & bathrooms
- Bedrooms: 6
- Bathrooms: 7
- Full bathrooms: 5
- 1/2 bathrooms: 2
Rooms
- Room types: Bedroom 5, Bedroom 6, Breakfast Room, Foyer, Office, Recreation Room, Sitting Room, Storage, Utility Room-Lower Level, Walk In Closet
Primary bedroom
- Features: Flooring (Carpet), Bathroom (Full)
- Level: Second
- Area: 486 Square Feet
- Dimensions: 27X18
Bedroom 2
- Features: Flooring (Carpet)
- Level: Second
- Area: 156 Square Feet
- Dimensions: 13X12
Bedroom 3
- Features: Flooring (Carpet)
- Level: Second
- Area: 182 Square Feet
- Dimensions: 14X13
Bedroom 4
- Features: Flooring (Carpet)
- Level: Second
- Area: 169 Square Feet
- Dimensions: 13X13
Bedroom 5
- Features: Flooring (Carpet)
- Level: Third
- Area: 210 Square Feet
- Dimensions: 15X14
Bedroom 6
- Features: Flooring (Carpet)
- Level: Third
- Area: 306 Square Feet
- Dimensions: 18X17
Breakfast room
- Features: Flooring (Hardwood)
- Level: Main
- Area: 90 Square Feet
- Dimensions: 15X6
Dining room
- Features: Flooring (Hardwood)
- Level: Main
- Area: 221 Square Feet
- Dimensions: 17X13
Family room
- Features: Flooring (Hardwood)
- Level: Main
- Area: 336 Square Feet
- Dimensions: 24X14
Foyer
- Level: Main
- Area: 130 Square Feet
- Dimensions: 13X10
Kitchen
- Features: Kitchen (Eating Area-Table Space, Island), Flooring (Hardwood)
- Level: Main
- Area: 323 Square Feet
- Dimensions: 19X17
Laundry
- Features: Flooring (Ceramic Tile)
- Level: Second
- Area: 104 Square Feet
- Dimensions: 13X8
Living room
- Features: Flooring (Hardwood)
- Level: Main
- Area: 234 Square Feet
- Dimensions: 18X13
Office
- Features: Flooring (Hardwood)
- Level: Main
- Area: 192 Square Feet
- Dimensions: 16X12
Other
- Level: Basement
- Area: 1530 Square Feet
- Dimensions: 45X34
Sitting room
- Features: Flooring (Carpet)
- Level: Second
- Area: 88 Square Feet
- Dimensions: 11X8
Storage
- Level: Basement
- Area: 182 Square Feet
- Dimensions: 14X13
Other
- Level: Basement
- Area: 455 Square Feet
- Dimensions: 35X13
Walk in closet
- Level: Second
- Area: 144 Square Feet
- Dimensions: 12X12
Heating
- Natural Gas, Forced Air, Sep Heating Systems - 2+, Zoned, Radiant Floor
Cooling
- Central Air, Zoned
Appliances
- Included: Double Oven, Microwave, Dishwasher, Refrigerator, Washer, Dryer, Disposal, Stainless Steel Appliance(s), Wine Refrigerator, Humidifier
- Laundry: Upper Level, Sink
Features
- Cathedral Ceiling(s), Built-in Features, Walk-In Closet(s)
- Flooring: Hardwood
- Basement: Finished,Full
- Number of fireplaces: 2
- Fireplace features: Wood Burning, Gas Starter, Family Room, Living Room
Interior area
- Total structure area: 0
- Total interior livable area: 4,746 sqft
Property
Parking
- Total spaces: 3
- Parking features: Concrete, Garage Door Opener, Yes, Garage Owned, Attached, Garage
- Attached garage spaces: 3
- Has uncovered spaces: Yes
Accessibility
- Accessibility features: No Disability Access
Features
- Stories: 3
- Patio & porch: Patio
Lot
- Size: 3,453 Square Feet
- Dimensions: 144.9X187.5X60
- Features: Corner Lot
Details
- Parcel number: 0910408048
- Special conditions: None
- Other equipment: Ceiling Fan(s), Sump Pump
Construction
Type & style
- Home type: SingleFamily
- Property subtype: Single Family Residence
Materials
- Frame, Stone
- Foundation: Concrete Perimeter
- Roof: Asphalt
Condition
- New construction: No
- Year built: 1999
Utilities & green energy
- Electric: Circuit Breakers
- Sewer: Public Sewer
- Water: Lake Michigan, Public
Community & HOA
Community
- Security: Security System
HOA
- Services included: None
Location
- Region: Clarendon Hills
Financial & listing details
- Price per square foot: $484/sqft
- Tax assessed value: $554,278
- Annual tax amount: $33,146
- Date on market: 10/2/2026
- Ownership: Fee Simple
Estimated market value
Not available
Estimated sales range
Not available
Not available
Price history
| Date | Event | Price |
|---|---|---|
| 4/11/2014 | Sold | $875,000+194.1%$184/sqft |
Source:  MRED as distributed by MLS GRID #08457596 Report a problem MRED as distributed by MLS GRID #08457596 Report a problem | ||
| 6/4/1998 | Sold | $297,500$63/sqft |
Source: Public Record Report a problem | ||
Public tax history
| Year | Property taxes | Tax assessment |
|---|---|---|
| 2024 | $32,199 +6.6% | $554,278 +8.8% |
| 2023 | $30,196 +4% | $509,540 +2.6% |
| 2022 | $29,022 +3.3% | $496,640 +1.2% |
| 2021 | $28,098 +1.9% | $490,990 +2% |
| 2020 | $27,562 +0.5% | $481,270 |
| 2019 | $27,434 +11.8% | -- |
| 2018 | $24,531 -4.4% | $428,810 -3.7% |
| 2017 | $25,657 +1.8% | $445,440 +4.8% |
| 2016 | $25,198 +38.4% | $425,120 +45.4% |
| 2015 | $18,204 -31.9% | $292,430 -28.5% |
| 2014 | $26,744 +1.7% | $409,220 +0.5% |
| 2013 | $26,288 +4.1% | $407,300 -0.8% |
| 2012 | $25,251 +4.7% | $410,460 -6.1% |
| 2011 | $24,116 +13% | $437,130 +1.3% |
| 2010 | $21,345 +4% | $431,580 -5.8% |
| 2009 | $20,521 +1.6% | $458,100 |
| 2008 | $20,196 +1.4% | $458,100 +5.9% |
| 2007 | $19,921 +3.5% | $432,580 +8% |
| 2006 | $19,243 +11.5% | $400,530 +14.9% |
| 2005 | $17,260 -2.4% | $348,700 +7% |
| 2004 | $17,694 +10.9% | $325,880 +10% |
| 2003 | $15,954 +0.6% | $296,250 +6.6% |
| 2002 | $15,859 +9.3% | $277,960 +6.8% |
| 2001 | $14,512 +4.3% | $260,340 +7.8% |
| 2000 | $13,915 | $241,480 |
Find assessor info on the county website
Monthly payment
Est. payment
Payment breakdown
Explore the cost of this home by adjusting the details. Changes won't be saved.Climate risks
Neighborhood: 60514
Nearby schools
Schools provided by the listing agent
- Elementary: Walker Elementary School
- Middle: Clarendon Hills Middle School
- High: Hinsdale Central High School
- District: 181
Source: MRED as distributed by MLS GRID. This data may not be complete. We recommend contacting the local school district to confirm school assignments for this home.
- $2,422,0005 bd7 ba7.3k sqft357 Ridge Ave, Clarendon Hills, IL 60514Off Market
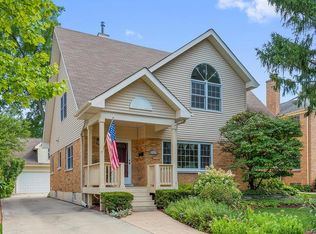
- $856,6004 bd2 ba2.1k sqft352 Harris Ave, Clarendon Hills, IL 60514Off Market
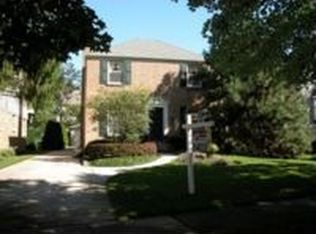
- $1,067,0004 bd3 ba2.4k sqft350 Harris Ave, Clarendon Hills, IL 60514Off Market
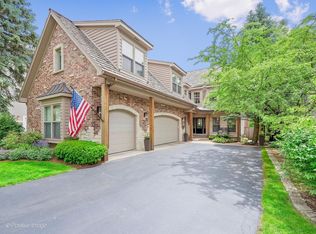
- $1,872,9005 bd7 ba4.6k sqft348 Harris Ave, Clarendon Hills, IL 60514Off Market

Similar homes
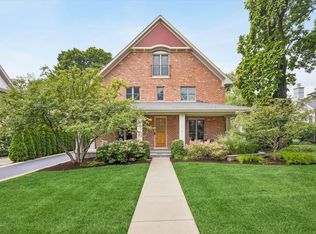
- $1,799,0005 bd5 ba6.4k sqft325 Ruby St, Clarendon Hills, IL 60514Active
 MLS ID #12651704, Jan Morel, @properties Christie's International Real Estate. MRED as distributed by MLS GRID
 - $1,250,0005 bd5 ba4.2k sqft303 Park Ave, Clarendon Hills, IL 60514Active
 MLS ID #12759453, Elliot Adamczyk, Compass. MRED as distributed by MLS GRID
 - $1,399,0005 bd4 ba4.7k sqft22 Arthur Ave, Clarendon Hills, IL 60514Active
 MLS ID #12753038, Courtney Stach, Compass. MRED as distributed by MLS GRID
 - $1,999,0004 bd4 ba5.4k sqft420 N Lincoln St, Hinsdale, IL 60521New
 MLS ID #12768385, Robby Bartholomai, ABR,PSA,SRES, @properties Christie's International Real Estate. MRED as distributed by MLS GRID
