**EXCEPTIONAL PROPOSED LUXURY NEW CONSTRUCTION IN DOWNERS GROVE!** An incredible opportunity to build your dream home on an oversized 75 159 lot, offering generous outdoor space and the opportunity to personalize your home before construction begins! This thoughtfully designed residence offers approximately **5,700 sq. ft. of finished living space** across three levels, combining luxury, functionality, and modern architectural design. The impressive main level welcomes you with a spacious foyer, private study, elegant dining room, and a spectacular two-story great room that opens to a gourmet kitchen featuring an oversized center island, separate scullery kitchen, and sun-filled dinette with access to the covered outdoor patio. A luxurious main-floor primary suite offers privacy and convenience, featuring a spa-inspired bathroom and generous walk-in closet. A functional mudroom, laundry room, and attached three-car garage complete the main level. Upstairs, discover four additional bedrooms, multiple bathrooms, walk-in closets, a spacious loft overlooking the main living area, and a second-floor laundry room. The beautifully designed finished basement provides exceptional entertainment and relaxation space, featuring a large recreation area, custom bar, guest bedroom, full bathroom, dedicated exercise room, private sauna, and additional storage. **The best part? Buyers have the opportunity to secure this oversized lot before construction begins and work directly with the builder to explore personalized changes to the floor plan, interior finishes, and design selections before permits are finalized, subject to builder approval and applicable costs.** Architectural plans, elevations, and proposed specifications are available for review. Schedule a private consultation with the listing agent and builder to explore this exceptional opportunity and bring your vision to life!
New
$2,000,000
105 Traube Ave, Downers Grove, IL 60515
6beds
5,800sqft
Single Family Residence
Built in 2027
0.3 Acres Lot
$-- Zestimate®
$345/sqft
$-- HOA
What's special
Guest bedroomFour additional bedroomsLuxurious main-floor primary suitePrivate saunaOversized center islandPrivate studyAttached three-car garage
- --
- 419
- views
- 18
- saves
Zillow last checked:
Listing updated:
Listed by:
Karolina Klinowski (708)704-1225,
Coldwell Banker Realty
Source: MRED as distributed by MLS GRID,MLS#: 12792855
Facts & features
Interior
Bedrooms & bathrooms
- Bedrooms: 6
- Bathrooms: 6
- Full bathrooms: 5
- 1/2 bathrooms: 1
Rooms
- Room types: Bedroom 5, Bedroom 6, Great Room, Exercise Room
Primary bedroom
- Features: Bathroom (Full)
- Level: Main
- Area: 255 Square Feet
- Dimensions: 15X17
Bedroom 2
- Level: Second
- Area: 210 Square Feet
- Dimensions: 15X14
Bedroom 3
- Level: Second
- Area: 144 Square Feet
- Dimensions: 12X12
Bedroom 4
- Level: Second
- Area: 143 Square Feet
- Dimensions: 13X11
Bedroom 5
- Level: Second
- Area: 182 Square Feet
- Dimensions: 14X13
Bedroom 6
- Level: Basement
- Area: 143 Square Feet
- Dimensions: 11X13
Exercise room
- Level: Basement
- Area: 312 Square Feet
- Dimensions: 24X13
Great room
- Level: Main
- Area: 306 Square Feet
- Dimensions: 18X17
Kitchen
- Level: Main
- Area: 240 Square Feet
- Dimensions: 15X16
Heating
- Has Heating (Unspecified Type)
Cooling
- Central Air
Features
- Basement: Finished,Full
- Number of fireplaces: 1
Interior area
- Total structure area: 5,800
- Total interior livable area: 5,800 sqft
Property
Parking
- Total spaces: 3
- Parking features: Concrete, Garage Door Opener, Yes, Garage Owned, Attached, Garage
- Attached garage spaces: 3
- Has uncovered spaces: Yes
Accessibility
- Accessibility features: Door Width 32 Inches or More, Disability Access
Features
- Stories: 2
Lot
- Size: 0.3 Acres
Details
- Parcel number: 0904311008
- Special conditions: Home Warranty
Construction
Type & style
- Home type: SingleFamily
- Property subtype: Single Family Residence
Materials
- Vinyl Siding, Brick
- Foundation: Concrete Perimeter
- Roof: Asphalt
Condition
- New Construction
- New construction: Yes
- Year built: 2027
Details
- Warranty included: Yes
Utilities & green energy
- Electric: Circuit Breakers, 200+ Amp Service
- Sewer: Public Sewer
- Water: Lake Michigan
Community & HOA
HOA
- Services included: None
Location
- Region: Downers Grove
Financial & listing details
- Price per square foot: $345/sqft
- Tax assessed value: $111,141
- Annual tax amount: $5,909
- Date on market: 11/5/2026
- Ownership: Fee Simple
Estimated market value
Not available
Estimated sales range
Not available
Not available
Price history
| Date | Event | Price |
|---|---|---|
| 5/26/2026 | Sold | $375,000-6.2%$65/sqft |
Source:  MRED as distributed by MLS GRID #12562264 Report a problem | ||
| 5/22/2026 | Pending sale | $399,900$69/sqft |
Source: MRED as distributed by MLS GRID #12562264 Report a problem | ||
| 5/20/2026 | Listing removed | $399,900$69/sqft |
Source: MRED as distributed by MLS GRID #12562264 Report a problem | ||
| 5/14/2026 | Pending sale | $399,900$69/sqft |
Source: MRED as distributed by MLS GRID #12562264 Report a problem | ||
| 5/14/2026 | Listed for sale | $399,900$69/sqft |
Source: MRED as distributed by MLS GRID #12562264 Report a problem | ||
| 4/27/2026 | Listing removed | $399,900$69/sqft |
Source: MRED as distributed by MLS GRID #12562264 Report a problem | ||
| 4/17/2026 | Listed for sale | $399,900$69/sqft |
Source: MRED as distributed by MLS GRID #12562264 Report a problem | ||
| 4/7/2026 | Listing removed | $399,900$69/sqft |
Source: MRED as distributed by MLS GRID #12562264 Report a problem | ||
| 3/25/2026 | Contingent | $399,900$69/sqft |
Source: MRED as distributed by MLS GRID #12562264 Report a problem | ||
| 3/25/2026 | Listed for sale | $399,900-5.9%$69/sqft |
Source: MRED as distributed by MLS GRID #12562264 Report a problem | ||
| 3/16/2026 | Contingent | $424,900$73/sqft |
Source: MRED as distributed by MLS GRID #12562264 Report a problem | ||
| 3/6/2026 | Price change | $424,900-5.6%$73/sqft |
Source: MRED as distributed by MLS GRID #12562264 Report a problem | ||
| 2/20/2026 | Listed for sale | $449,900$78/sqft |
Source: MRED as distributed by MLS GRID #12562264 Report a problem | ||
Public tax history
| Year | Property taxes | Tax assessment |
|---|---|---|
| 2025 | $5,909 +7.3% | $111,141 +7.9% |
| 2024 | $5,507 +5.5% | $103,004 +8.8% |
| 2023 | $5,222 +2.8% | $94,690 +4.1% |
| 2022 | $5,078 +6.8% | $90,970 +1.1% |
| 2021 | $4,755 +2% | $89,940 +2% |
| 2020 | $4,662 +3.4% | $88,160 |
| 2019 | $4,507 -0.6% | -- |
| 2018 | $4,536 +3.5% | $84,090 +3.9% |
| 2017 | $4,382 +2.2% | $80,920 +4.8% |
| 2016 | $4,289 +1.5% | $77,230 +6.3% |
| 2015 | $4,227 +3.3% | $72,660 +5.8% |
| 2014 | $4,090 +2.2% | $68,700 +0.5% |
| 2013 | $4,002 +2.9% | $68,380 -4.3% |
| 2012 | $3,888 +1.4% | $71,460 -6.1% |
| 2011 | $3,833 +20.5% | $76,100 +10.7% |
| 2010 | $3,180 +1.1% | $68,720 -5.8% |
| 2009 | $3,147 +2.6% | $72,940 |
| 2008 | $3,068 +4.2% | $72,940 +5.9% |
| 2007 | $2,944 +6.6% | $68,880 +7.8% |
| 2006 | $2,763 +4.6% | $63,900 +7.7% |
| 2005 | $2,641 +23.2% | $59,330 +18% |
| 2004 | $2,144 +0.7% | $50,300 +10% |
| 2003 | $2,131 +14.4% | $45,730 +15.7% |
| 2002 | $1,862 +4.8% | $39,540 +6.8% |
| 2001 | $1,776 +2.4% | $37,030 +3.5% |
| 2000 | $1,734 | $35,780 |
Find assessor info on the county website
Monthly payment
Est. payment
Payment breakdown
Explore the cost of this home by adjusting the details. Changes won't be saved.Climate risks
Neighborhood: 60515
Nearby schools
Schools provided by the listing agent
- District: 58
Source: MRED as distributed by MLS GRID. This data may not be complete. We recommend contacting the local school district to confirm school assignments for this home.
- $288,300-- bd1 ba816 sqft109 Traube Ave, Downers Grove, IL 60515Off Market
- $1,620,2004 bd4 ba4.8k sqft4516 Roslyn Rd, Downers Grove, IL 60515Off Market
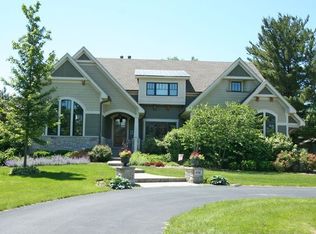
- $1,301,7004 bd5 ba3.7k sqft4506 Roslyn Rd, Downers Grove, IL 60515Off Market

- $933,200-- bd2 ba3.2k sqft4500 Roslyn Rd, Downers Grove, IL 60515Off Market
Similar homes
- $1,652,4704 bd3 ba3.4k sqft120 39th St, Downers Grove, IL 60515Active
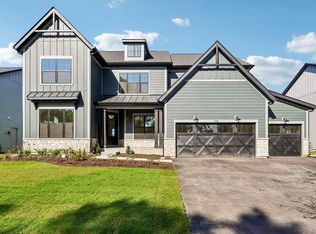 MRED as distributed by MLS GRID
- $1,749,0004 bd4 ba4.5k sqft309 W Maple St, Hinsdale, IL 60521New
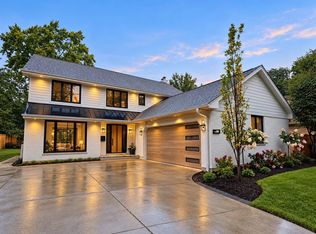 MLS ID #12804601, Mila Clim Pisnenco-Clim, Renovo Realty. MRED as distributed by MLS GRID
- $1,649,0007 bd6 ba3.7k sqft6778 Fieldstone Dr, Burr Ridge, IL 60527New
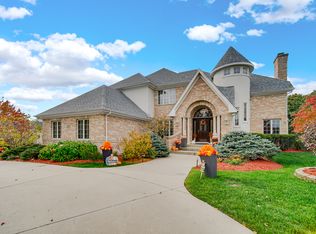 MLS ID #12740166, Azon Mesina, Village Realty Inc. MRED as distributed by MLS GRID
- $1,495,0005 bd5 ba3.5k sqft1354 35th St, Downers Grove, IL 60515Active
 MLS ID #12706687, Sabrina Glover, ABR,CSC,PSA, Platinum Partners Realtors. MRED as distributed by MLS GRID
