Single-family luxury home located in a highly sought-after, upscale neighborhood. Walk to Hinsdale Central High School. The house features a spacious 4,281 square feet above grade of livable interior space. 6200 sf including finished basement. It includes 6 bed rooms, 5.5 bathrooms, dance studio, cinema, sauna, 10' ceiling at 1st floor and basement, 13' ceiling at great room, 8' doors throughout the home, high-end modern finishes, and an open floor plan. Lot & Exterior: It sits on an expansive, fully improved 0.39-acre lot with a generous 80x210 foot footprint. The large lot size provides a substantial backyard, rare for some areas closer to downtown. The home is situated in a quiet, family-friendly pocket of Hinsdale known for its blend of mature trees, classic estates, and recent high-end custom builds. The location is highly convenient, offering walkable access to local parks (like Robbins Park), top-tier public schools, local shopping, and the Metra train station for an easy commute into Chicago. It also offers quick driving access to major regional highways. Elite Schools: The property directly feeds into Hinsdale Central High School, which is on the next block.
Active
$1,800,000
5708 S Grant St, Hinsdale, IL 60521
6beds
4,281sqft
Single Family Residence
Built in 2016
0.39 Acres Lot
$1,742,100 Zestimate®
$420/sqft
$-- HOA
What's special
High-end modern finishesDance studioOpen floor planBlend of mature trees
- 6 days
- 1,028
- 40
Zillow last checked:
Listing updated:
Listed by:
Guifang Gao 630-296-4190,
Prosperity Homes Co.
Source: MRED as distributed by MLS GRID,MLS#: 12798463
Facts & features
Interior
Bedrooms & bathrooms
- Bedrooms: 6
- Bathrooms: 6
- Full bathrooms: 5
- 1/2 bathrooms: 1
Rooms
- Room types: Bedroom 5, Bedroom 6, Exercise Room, Mud Room, Pantry, Storage, Theatre Room
Primary bedroom
- Features: Flooring (Hardwood), Bathroom (Full)
- Level: Second
- Area: 480 Square Feet
- Dimensions: 20X24
Bedroom 2
- Level: Second
- Area: 195 Square Feet
- Dimensions: 15X13
Bedroom 3
- Level: Second
- Area: 195 Square Feet
- Dimensions: 15X13
Bedroom 4
- Level: Second
- Area: 210 Square Feet
- Dimensions: 15X14
Bedroom 5
- Features: Flooring (Hardwood)
- Level: Main
- Area: 156 Square Feet
- Dimensions: 12X13
Bedroom 6
- Features: Flooring (Luxury Vinyl)
- Level: Basement
- Area: 192 Square Feet
- Dimensions: 12X16
Bar entertainment
- Features: Flooring (Luxury Vinyl)
- Level: Basement
- Area: 48 Square Feet
- Dimensions: 12X4
Dining room
- Features: Flooring (Hardwood), Window Treatments (Bay Window(s))
- Level: Main
- Area: 221 Square Feet
- Dimensions: 17X13
Exercise room
- Features: Flooring (Luxury Vinyl)
- Level: Basement
- Area: 1250 Square Feet
- Dimensions: 50X25
Family room
- Features: Flooring (Hardwood)
- Level: Main
- Area: 340 Square Feet
- Dimensions: 17X20
Kitchen
- Features: Kitchen (Eating Area-Table Space, Island, Pantry-Butler, Breakfast Room), Flooring (Hardwood)
- Level: Main
- Area: 493 Square Feet
- Dimensions: 17X29
Laundry
- Features: Flooring (Hardwood)
- Level: Second
- Area: 60 Square Feet
- Dimensions: 6X10
Living room
- Features: Window Treatments (Bay Window(s))
- Level: Main
- Area: 221 Square Feet
- Dimensions: 17X13
Mud room
- Features: Flooring (Porcelain Tile)
- Level: Main
- Area: 161 Square Feet
- Dimensions: 7X23
Pantry
- Features: Flooring (Hardwood)
- Level: Main
- Area: 30 Square Feet
- Dimensions: 5X6
Storage
- Features: Flooring (Luxury Vinyl)
- Level: Basement
- Area: 30 Square Feet
- Dimensions: 5X6
Other
- Features: Flooring (Luxury Vinyl)
- Level: Basement
- Area: 252 Square Feet
- Dimensions: 18X14
Heating
- Has Heating (Unspecified Type)
Cooling
- Central Air
Appliances
- Included: Double Oven, Microwave, Dishwasher, High End Refrigerator, Bar Fridge, Washer, Dryer, Disposal, Range Hood, Gas Oven
Features
- Basement: Finished,Full
- Number of fireplaces: 2
Interior area
- Total structure area: 0
- Total interior livable area: 4,281 sqft
Property
Parking
- Total spaces: 3
- Parking features: Yes, Attached, Garage
- Attached garage spaces: 3
Accessibility
- Accessibility features: No Disability Access
Features
- Stories: 2
Lot
- Size: 0.39 Acres
- Dimensions: 80x210
Details
- Parcel number: 0913103135
- Special conditions: None
Construction
Type & style
- Home type: SingleFamily
- Property subtype: Single Family Residence
Materials
- Brick, Stone
Condition
- New construction: No
- Year built: 2016
Utilities & green energy
- Electric: Service - 400 Amp or Greater
- Sewer: Public Sewer
- Water: Public
Community & HOA
HOA
- Services included: None
Location
- Region: Hinsdale
Financial & listing details
- Price per square foot: $420/sqft
- Tax assessed value: $628,512
- Annual tax amount: $29,782
- Date on market: 11/13/2026
- Ownership: Fee Simple
Estimated market value
$1,742,100
$1.65M - $1.83M
$7,031/mo
Price history
| Date | Event | Price |
|---|---|---|
| 11/13/2026 | Listed for sale | $1,800,000+373.7%$420/sqft |
Source:  MRED as distributed by MLS GRID #12798463 Report a problem | ||
| 10/31/2026 | Price change | $12,000+60%$3/sqft |
Source: Zillow Rentals Report a problem | ||
| 10/15/2026 | Listed for rent | $7,500$2/sqft |
Source: Zillow Rentals Report a problem | ||
| 6/11/2015 | Sold | $380,000-11.4%$89/sqft |
Source: MRED as distributed by MLS GRID #08353262 Report a problem | ||
| 5/8/2015 | Pending sale | $429,000$100/sqft |
Source: Coldwell Banker Residential Brokerage - Hinsdale Village #08353262 Report a problem | ||
| 6/18/2014 | Listed for sale | $429,000-10.4%$100/sqft |
Source: Coldwell Banker Residential Brokerage - Hinsdale Village #08353262 Report a problem | ||
| 5/30/2013 | Listed for sale | $479,000+302.5%$112/sqft |
Source: Coldwell Banker Residential Brokerage - Hinsdale Village #08353262 Report a problem | ||
| 1/31/2011 | Sold | $119,000-73.6%$28/sqft |
Source: Public Record Report a problem | ||
| 3/11/2005 | Sold | $450,000$105/sqft |
Source: Public Record Report a problem | ||
Public tax history
| Year | Property taxes | Tax assessment |
|---|---|---|
| 2025 | $30,701 +3.1% | $628,512 +7.9% |
| 2024 | $29,782 +5.1% | $582,495 +8.8% |
| 2023 | $28,330 +3.8% | $535,480 +1.7% |
| 2022 | $27,304 +3.8% | $526,780 +1.2% |
| 2021 | $26,311 +2.3% | $520,790 +2% |
| 2020 | $25,716 -0.1% | $510,470 |
| 2019 | $25,737 +48.8% | -- |
| 2018 | $17,298 +3.8% | $343,070 +3.9% |
| 2017 | $16,672 +109.8% | $330,130 +184.3% |
| 2016 | $7,948 +29.8% | $116,130 +6.3% |
| 2015 | $6,124 -0.8% | $109,260 +2.9% |
| 2014 | $6,171 +2% | $106,230 +0.5% |
| 2013 | $6,051 +0.3% | $105,730 -4.3% |
| 2012 | $6,031 +5.1% | $110,490 -6.1% |
| 2011 | $5,740 +6.9% | $117,670 -3.4% |
| 2010 | $5,368 +4.7% | $121,750 -5.8% |
| 2009 | $5,128 +3.3% | $129,230 |
| 2008 | $4,964 | $129,230 |
Find assessor info on the county website
Monthly payment
Est. payment
Payment breakdown
Explore the cost of this home by adjusting the details. Changes won't be saved.Climate risks
Neighborhood: 60521
Nearby schools
Schools provided by the listing agent
- Elementary: Elm Elementary School
- Middle: Hinsdale Middle School
- High: Hinsdale Central High School
- District: 181
Source: MRED as distributed by MLS GRID. This data may not be complete. We recommend contacting the local school district to confirm school assignments for this home.

Similar homes
- $1,799,0006 bd5 ba4.3k sqft210 S Madison St, Hinsdale, IL 60521Active
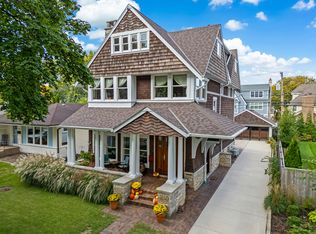 MLS ID #12783638, Larysa Domino, @properties Christie's International Real Estate. MRED as distributed by MLS GRID
- $1,849,0004 bd6 ba4.7k sqft417 W 9th St, Hinsdale, IL 60521Active
 MLS ID #12738854, Lauren Walz, Coldwell Banker Realty. MRED as distributed by MLS GRID
- $2,199,0005 bd6 ba4.1k sqft20 N Adams St, Hinsdale, IL 60521New
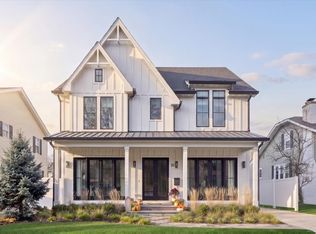 MLS ID #12811164, Lauren Walz, Coldwell Banker Realty. MRED as distributed by MLS GRID
- $1,550,0005 bd6 ba4k sqft130 Fuller Rd, Hinsdale, IL 60521Active
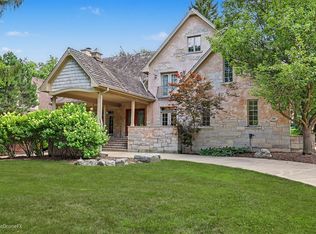 MLS ID #12798455, Lina Shah, Coldwell Banker Realty. MRED as distributed by MLS GRID
