Welcome to 218 Mills Street in Hinsdale! Spacious and inviting, this home offers the perfect combination of comfort, functionality, and room to grow. Featuring 5 bedrooms, including 4 generously sized bedrooms on the second floor and an additional bedroom in the finished basement, there is plenty of space for family, guests, or a home office. Beautiful hardwood flooring flows throughout the main level and second floor, adding warmth and timeless character. The large kitchen offers ample space for cooking and gathering, complemented by an expansive eating area perfect for everyday meals and entertaining. A separate formal dining room provides the ideal setting for hosting family and friends. The main-level family room features a cozy fireplace, creating a welcoming space to relax and unwind. The finished basement adds even more living space, with a versatile recreation area and fifth bedroom, offering endless possibilities for entertaining, hobbies, or overnight guests. With its generous room sizes, beautiful hardwood floors, and flexible living spaces, this home offers an excellent opportunity to enjoy all that Hinsdale living has to offer.
New
$1,100,000
218 Mills St, Hinsdale, IL 60521
5beds
3,892sqft
Single Family Residence
Built in 1995
8,122 Square Feet Lot
$-- Zestimate®
$283/sqft
$-- HOA
What's special
Flexible living spacesGenerous room sizesSpacious and inviting
- 2 days
- 1,142
- 85
Likely to sell faster than
Zillow last checked:
Listing updated:
Listed by:
Gregory Wallace 708-308-1212,
The Wallace Real Estate Group, INC.,
Ronda Wallace, ABR,CNC,CSC,E-PRO 708-941-7000,
The Wallace Real Estate Group, INC.
Source: MRED as distributed by MLS GRID,MLS#: 12810334
Facts & features
Interior
Bedrooms & bathrooms
- Bedrooms: 5
- Bathrooms: 4
- Full bathrooms: 3
- 1/2 bathrooms: 1
Rooms
- Room types: Eating Area, Recreation Room, Bedroom 5, Utility Room-Lower Level
Primary bedroom
- Features: Flooring (Hardwood), Bathroom (Full)
- Level: Second
- Area: 270 Square Feet
- Dimensions: 15X18
Bedroom 2
- Features: Flooring (Hardwood)
- Level: Second
- Area: 192 Square Feet
- Dimensions: 16X12
Bedroom 3
- Features: Flooring (Hardwood)
- Level: Second
- Area: 208 Square Feet
- Dimensions: 16X13
Bedroom 4
- Features: Flooring (Hardwood)
- Level: Second
- Area: 143 Square Feet
- Dimensions: 11X13
Bedroom 5
- Level: Basement
- Area: 165 Square Feet
- Dimensions: 15X11
Dining room
- Features: Flooring (Hardwood)
- Level: Main
- Area: 195 Square Feet
- Dimensions: 13X15
Eating area
- Features: Flooring (Hardwood)
- Level: Main
- Area: 180 Square Feet
- Dimensions: 12X15
Family room
- Features: Flooring (Hardwood)
- Level: Main
- Area: 330 Square Feet
- Dimensions: 15X22
Kitchen
- Features: Flooring (Hardwood)
- Level: Main
- Area: 156 Square Feet
- Dimensions: 12X13
Laundry
- Level: Second
- Area: 42 Square Feet
- Dimensions: 7X6
Living room
- Features: Flooring (Hardwood)
- Level: Main
- Area: 255 Square Feet
- Dimensions: 15X17
Recreation room
- Features: Flooring (Carpet)
- Level: Basement
- Area: 713 Square Feet
- Dimensions: 23X31
Other
- Level: Basement
- Area: 330 Square Feet
- Dimensions: 15X22
Heating
- Has Heating (Unspecified Type)
Cooling
- Central Air
Appliances
- Included: Double Oven, Microwave, Dishwasher, Refrigerator, Washer, Dryer, Gas Cooktop
Features
- Flooring: Hardwood
- Basement: Finished,Full
- Number of fireplaces: 1
- Fireplace features: Family Room
Interior area
- Total structure area: 3,982
- Total interior livable area: 3,892 sqft
- Finished area below ground: 1,101
Property
Parking
- Total spaces: 2
- Parking features: Concrete, Yes, Attached, Garage
- Attached garage spaces: 2
Accessibility
- Accessibility features: No Disability Access
Features
- Stories: 2
- Patio & porch: Patio
Lot
- Size: 8,122 Square Feet
- Dimensions: 62 x 131
Details
- Parcel number: 18063150300000
- Special conditions: None
Construction
Type & style
- Home type: SingleFamily
- Property subtype: Single Family Residence
Materials
- Brick, Other
- Foundation: Concrete Perimeter
- Roof: Asphalt
Condition
- New construction: No
- Year built: 1995
Utilities & green energy
- Sewer: Public Sewer
- Water: Lake Michigan, Public
Community & HOA
HOA
- Services included: None
Location
- Region: Hinsdale
Financial & listing details
- Price per square foot: $283/sqft
- Tax assessed value: $950,000
- Annual tax amount: $20,582
- Date on market: 11/17/2026
- Ownership: Fee Simple
Estimated market value
Not available
Estimated sales range
Not available
Not available
Price history
| Date | Event | Price |
|---|---|---|
| 11/17/2026 | Listed for sale | $1,100,000+46.7%$283/sqft |
Source: MRED as distributed by MLS GRID #12810334 Report a problem | ||
| 6/7/2004 | Sold | $750,000+280.7%$193/sqft |
Source: Public Record Report a problem | ||
| 12/13/1996 | Sold | $197,000-59.8%$51/sqft |
Source: Public Record Report a problem | ||
| 7/6/1995 | Sold | $490,500$126/sqft |
Source: Public Record Report a problem | ||
Public tax history
| Year | Property taxes | Tax assessment |
|---|---|---|
| 2024 | $19,443 +5.5% | $95,000 +0% |
| 2023 | $18,430 -0.2% | $94,999 +12.5% |
| 2022 | $18,467 +46.9% | $84,443 |
| 2021 | $12,568 -26.3% | $84,443 |
| 2020 | $17,044 -0.2% | $84,443 -3.3% |
| 2019 | $17,076 +48.6% | $87,361 -9.1% |
| 2018 | $11,491 +4.9% | $96,149 |
| 2017 | $10,955 -17.6% | $96,149 +18.6% |
| 2016 | $13,292 -2.1% | $81,081 -2.6% |
| 2015 | $13,577 +1.9% | $83,220 |
| 2014 | $13,320 -1.6% | $83,220 +8.7% |
| 2013 | $13,541 +11.1% | $76,564 |
| 2012 | $12,190 -11.3% | $76,564 |
| 2011 | $13,735 +34.7% | $76,564 -18.4% |
| 2010 | $10,193 -25.8% | $93,783 |
| 2009 | $13,745 +2.7% | $93,783 -7% |
| 2008 | $13,384 +16.5% | $100,842 +34.5% |
| 2007 | $11,485 +1.9% | $75,000 |
| 2006 | $11,272 +7.6% | $75,000 |
| 2005 | $10,473 -8.5% | $75,000 +9.7% |
| 2004 | $11,452 +6.3% | $68,391 |
| 2003 | $10,775 +9.1% | $68,391 |
| 2002 | $9,874 +2.8% | $68,391 +22% |
| 2001 | $9,607 -0.5% | $56,048 |
| 2000 | $9,657 +19.9% | $56,048 |
| 1999 | $8,053 | $56,048 |
Find assessor info on the county website
Monthly payment
Est. payment
Payment breakdown
Explore the cost of this home by adjusting the details. Changes won't be saved.Climate risks
Neighborhood: 60521
Nearby schools
Schools provided by the listing agent
- District: 181
Source: MRED as distributed by MLS GRID. This data may not be complete. We recommend contacting the local school district to confirm school assignments for this home.

Similar homes
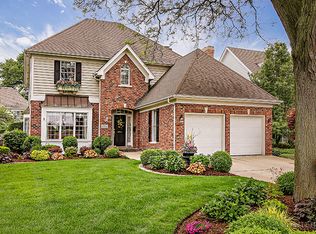
- $1,379,0005 bd6 ba3.6k sqft360 N Oak St, Hinsdale, IL 60521Active
 MLS ID #12805700, Bryan Bomba, @properties Christie's International Real Estate. MRED as distributed by MLS GRID
- $1,150,0004 bd3 ba4.6k sqft248 Meadowbrook Ln, Hinsdale, IL 60521Active
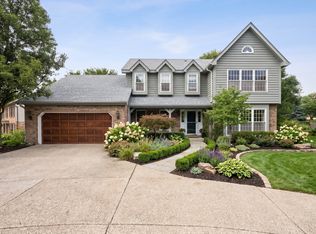 MLS ID #12799279, Bryan Bomba, @properties Christie's International Real Estate. MRED as distributed by MLS GRID
- $1,159,0005 bd5 ba4.1k sqft306 Woodview Ct, Oak Brook, IL 60523New
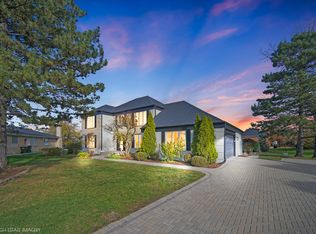 MLS ID #12811847, Eric E Eckert, Coldwell Banker Realty. MRED as distributed by MLS GRID
- $1,125,0004 bd4 ba3.5k sqft3 Hampton Ct, Burr Ridge, IL 60527Active
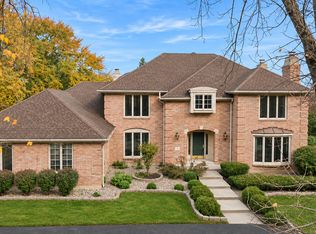 MLS ID #12800316, Jeremy Vitell, Vitell Realty. MRED as distributed by MLS GRID
