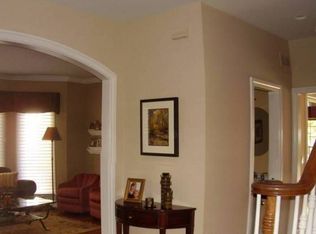
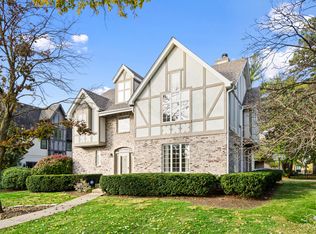
Tucked onto a peaceful street just steps from Pierce Park and the Highlands Metra station, this face brick and natural stone Hinsdale residence turns standard commuting into an afterthought. Walk to the train in minutes. Walk to the park in seconds. Walk into a home built for durability, everyday comfort and convenience. The Main Level Oversized mahogany doors open into a two-story foyer and a traditional, high-functioning floor plan. The Kitchen: Built for serious cooks with Brakur custom cabinetry, granite countertops, and elite hardware-Miele, Thermador, SubZero and Fisher & Paykel. The Flow: Light-filled dining room with custom wainscoting leads to the kitchen with built-in banquette seating and a family room anchored by a striking fireplace. The Operations: An attached 2-car garage leads straight into a dedicated mudroom and family office to keep daily chaos contained. The Upper Level: Four spacious bedrooms sit together on the second floor. The primary suite serves as a heavy-hitting retreat: Dramatic tray ceilings and a massive walk-in closet. En-Suite Spa: Dual vanities and oversized walk-in shower. The Lower Level & Outdoor Space: Designed for high-impact hosting and effortless downtime Flexible 5th bedroom or gym alongside a full bath and deep laundry and storage. Private rear sanctuary: All-brick exterior means zero exterior maintenance while you relax on the paver patio around the custom fire pit. Award-winning The Lane School district, brick-and-mortar permanence, and zero wasted space. That's comfort, convenience, and comfort under one roof. Offered in 'as is' condition.
Contingent
$1,299,000
215 Justina St, Hinsdale, IL 60521
5beds
3,895sqft
Single Family Residence
Built in 1994
7,392 Square Feet Lot
$-- Zestimate®
$334/sqft
$-- HOA
What's special
- --
- 88
- views
- 4
- saves
Zillow last checked:
Listing updated:
Listed by:
Bryan Bomba 630-286-9242,
@properties Christie's International Real Estate,
Paul Mancini 630-267-1899,
@properties Christie's International Real Estate
Source: MRED as distributed by MLS GRID,MLS#: 12760430
Facts & features
Interior
Bedrooms & bathrooms
- Bedrooms: 5
- Bathrooms: 4
- Full bathrooms: 3
- 1/2 bathrooms: 1
Rooms
- Room types: Bedroom 5, Recreation Room, Mud Room
Primary bedroom
- Features: Flooring (Carpet), Bathroom (Full)
- Level: Second
- Area: 240 Square Feet
- Dimensions: 16X15
Bedroom 2
- Features: Flooring (Carpet)
- Level: Second
- Area: 156 Square Feet
- Dimensions: 12X13
Bedroom 3
- Features: Flooring (Carpet)
- Level: Second
- Area: 140 Square Feet
- Dimensions: 14X10
Bedroom 4
- Features: Flooring (Carpet)
- Level: Second
- Area: 132 Square Feet
- Dimensions: 12X11
Bedroom 5
- Features: Flooring (Carpet)
- Level: Basement
- Area: 168 Square Feet
- Dimensions: 12X14
Dining room
- Features: Flooring (Hardwood)
- Level: Main
- Area: 165 Square Feet
- Dimensions: 11X15
Family room
- Features: Flooring (Carpet)
- Level: Main
- Area: 266 Square Feet
- Dimensions: 19X14
Kitchen
- Features: Kitchen (Eating Area-Table Space, Island), Flooring (Hardwood)
- Level: Main
- Area: 288 Square Feet
- Dimensions: 16X18
Laundry
- Level: Basement
- Area: 208 Square Feet
- Dimensions: 16X13
Living room
- Features: Flooring (Hardwood)
- Level: Main
- Area: 228 Square Feet
- Dimensions: 12X19
Mud room
- Features: Flooring (Hardwood)
- Level: Main
- Area: 42 Square Feet
- Dimensions: 7X6
Recreation room
- Features: Flooring (Carpet)
- Level: Basement
- Area: 672 Square Feet
- Dimensions: 24X28
Heating
- Forced Air
Cooling
- Central Air
Appliances
- Included: Double Oven, Microwave, Dishwasher, Refrigerator, Bar Fridge, Washer, Dryer, Disposal, Cooktop, Range Hood, Humidifier
Features
- Vaulted Ceiling(s), Wet Bar
- Flooring: Hardwood
- Basement: Finished,Full
- Number of fireplaces: 1
- Fireplace features: Family Room
Interior area
- Total structure area: 0
- Total interior livable area: 3,895 sqft
Property
Parking
- Total spaces: 2
- Parking features: Yes, Garage Owned, Attached, Garage
- Attached garage spaces: 2
Accessibility
- Accessibility features: No Disability Access
Features
- Stories: 2
- Patio & porch: Patio
Lot
- Size: 7,392 Square Feet
- Dimensions: 56x132
Details
- Parcel number: 18063150230000
- Special conditions: None
- Other equipment: Central Vacuum, Sump Pump, Backup Sump Pump;
Construction
Type & style
- Home type: SingleFamily
- Property subtype: Single Family Residence
Materials
- Brick, Stone
Condition
- New construction: No
- Year built: 1994
Utilities & green energy
- Sewer: Public Sewer
- Water: Lake Michigan
Community & HOA
HOA
- Services included: None
Location
- Region: Hinsdale
Financial & listing details
- Price per square foot: $334/sqft
- Tax assessed value: $905,000
- Annual tax amount: $18,892
- Date on market: 11/11/2026
- Ownership: Fee Simple
Estimated market value
Not available
Estimated sales range
Not available
Not available
Price history
| Date | Event | Price |
|---|---|---|
| 12/6/2021 | Sold | $905,000+8.4%$232/sqft |
Source: Public Record Report a problem | ||
| 6/12/2019 | Sold | $835,000-7.1%$214/sqft |
Source:  MRED as distributed by MLS GRID #10383619 Report a problem | ||
| 6/1/2019 | Pending sale | $899,000$231/sqft |
Source: Compass #10383619 Report a problem | ||
| 5/17/2019 | Price change | $899,000-3.9%$231/sqft |
Source: Compass #10383619 Report a problem | ||
| 4/4/2019 | Listed for sale | $935,000+1.6%$240/sqft |
Source: Compass #10332016 Report a problem | ||
| 8/18/2017 | Sold | $920,000-4.1%$236/sqft |
Source: Public Record Report a problem | ||
| 7/1/2017 | Pending sale | $959,000$246/sqft |
Source: Berkshire Hathaway HomeServices KoenigRubloff Realty Group #09663702 Report a problem | ||
| 6/19/2017 | Price change | $959,000-1%$246/sqft |
Source: Bershire Hathaway HomeServices KoenigRubloff Realty Group #09663702 Report a problem | ||
| 5/18/2017 | Listed for sale | $969,000+22.7%$249/sqft |
Source: Berkshire Hathaway HomeServices KoenigRubloff #09630908 Report a problem | ||
| 5/21/2003 | Sold | $790,000+0.1%$203/sqft |
Source: Agent Provided Report a problem | ||
| 5/18/2001 | Sold | $789,000+62.7%$203/sqft |
Source: Public Record Report a problem | ||
| 7/24/1995 | Sold | $485,000$125/sqft |
Source: Public Record Report a problem | ||
Public tax history
| Year | Property taxes | Tax assessment |
|---|---|---|
| 2024 | $17,848 -1.1% | $90,500 |
| 2023 | $18,048 -4% | $90,500 +8.9% |
| 2022 | $18,791 +0.7% | $83,084 |
| 2021 | $18,658 +3.9% | $83,084 |
| 2020 | $17,957 +6.6% | $83,084 -0.5% |
| 2019 | $16,841 -8.8% | $83,500 -10% |
| 2018 | $18,459 +7% | $92,737 |
| 2017 | $17,259 +15.7% | $92,737 +28.5% |
| 2016 | $14,921 +3% | $72,195 |
| 2015 | $14,483 -0.3% | $72,195 |
| 2014 | $14,522 +15.6% | $72,195 +14.1% |
| 2013 | $12,563 -7.9% | $63,287 -12% |
| 2012 | $13,646 +8.8% | $71,940 |
| 2011 | $12,543 +12.9% | $71,940 +4.3% |
| 2010 | $11,111 -5.4% | $68,971 -7.2% |
| 2009 | $11,751 -2% | $74,344 -17% |
| 2008 | $11,985 +2.4% | $89,550 +19.1% |
| 2007 | $11,709 -6% | $75,172 -9.3% |
| 2006 | $12,450 -2.9% | $82,836 |
| 2005 | $12,818 +6.6% | $82,836 +15.4% |
| 2004 | $12,022 +3.4% | $71,794 |
| 2003 | $11,622 +9.1% | $71,794 |
| 2002 | $10,649 +17.7% | $71,794 +35.7% |
| 2001 | $9,047 -4.3% | $52,898 |
| 2000 | $9,451 +21% | $52,898 |
| 1999 | $7,811 | $52,898 |
Find assessor info on the county website
Monthly payment
Est. payment
Payment breakdown
Explore the cost of this home by adjusting the details. Changes won't be saved.Climate risks
Neighborhood: 60521
Nearby schools
Schools provided by the listing agent
- Elementary: The Lane Elementary School
- Middle: Hinsdale Middle School
- High: Hinsdale Central High School
- District: 181
Source: MRED as distributed by MLS GRID. This data may not be complete. We recommend contacting the local school district to confirm school assignments for this home.


Similar homes
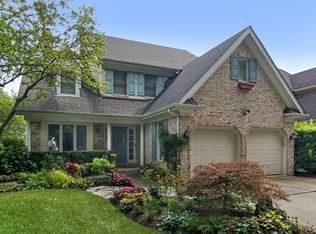
- $1,379,0005 bd6 ba3.6k sqft360 N Oak St, Hinsdale, IL 60521Active
 MLS ID #12805700, Bryan Bomba, @properties Christie's International Real Estate. MRED as distributed by MLS GRID
- $1,150,0004 bd3 ba4.6k sqft248 Meadowbrook Ln, Hinsdale, IL 60521Active
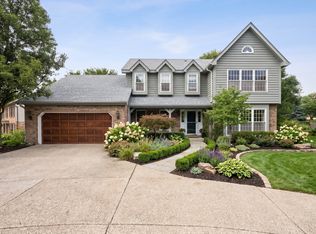 MLS ID #12799279, Bryan Bomba, @properties Christie's International Real Estate. MRED as distributed by MLS GRID
- $1,550,0005 bd6 ba4k sqft130 Fuller Rd, Hinsdale, IL 60521Active
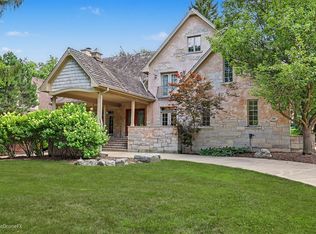 MLS ID #12798455, Lina Shah, Coldwell Banker Realty. MRED as distributed by MLS GRID
- $1,499,0003 bd4 ba3.1k sqft908 S Thurlow St, Hinsdale, IL 60521Active
 MLS ID #12794874, John Lu, Kale Realty. MRED as distributed by MLS GRID
