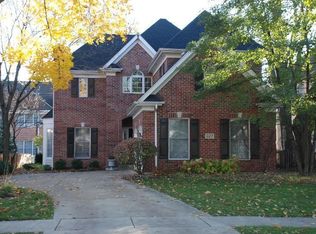
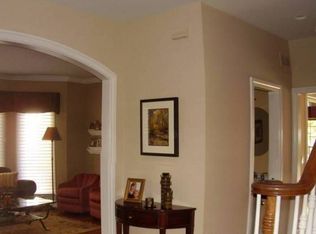
Set on a sought-after Hinsdale block just moments from Pierce Park, this beautifully maintained and extensively updated home offers the perfect combination of location, space, and indoor-outdoor living. Walk to downtown Hinsdale, the Metra, and Lane Elementary, while enjoying approximately 2,550 square feet plus a fully finished lower level. Designed with everyday living and entertaining in mind, the main level offers hardwood floors, abundant natural light, generous living and dining spaces, and a comfortable family room centered around a gas fireplace. The kitchen features custom cabinetry, granite countertops, a marble backsplash, Viking and Sub-Zero appliances, and a breakfast area, while a newly added coffee bar with a filtered-water sink and wine refrigerator adds a stylish and functional upgrade. Four bedrooms are located together on the second level, including a spacious primary suite with volume ceilings and a completely remodeled primary bathroom. The finished lower level provides even more room to spread out, complete with an additional bedroom, full bathroom, recreation space, wet bar, home gym, and surround sound. The home also features a main-level sound system. The outdoor space has been thoughtfully transformed with a redesigned backyard, updated landscaping, and custom pergola, creating a private setting for relaxing and entertaining. Major recent improvements include a new roof, new gutters, new insulated garage doors, a new Therma-Tru front door, and stucco replacement in 2023. Complete with an attached two-car garage and driveway, this home offers an exceptional opportunity in a prime Hinsdale location near parks, shopping, dining, transportation, and highly regarded Lane Elementary, Hinsdale Middle School, and Hinsdale Central. Explore the property in 3D! Click the 3D button to take a virtual tour and walk through every detail!
Contingent
$1,450,000
223 Justina St, Hinsdale, IL 60521
5beds
--sqft
Single Family Residence
Built in 1994
7,365 Square Feet Lot
$-- Zestimate®
$--/sqft
$-- HOA
What's special
Updated landscapingAbundant natural lightBreakfast areaRedesigned backyardMain-level sound systemNew insulated garage doorsCustom cabinetry
- --
- 1,347
- views
- 91
- saves
Zillow last checked:
Listing updated:
Listed by:
Matt Laricy 708-250-2696,
Americorp, Ltd,
J Maggio,
Americorp, Ltd
Source: MRED as distributed by MLS GRID,MLS#: 12794573
Facts & features
Interior
Bedrooms & bathrooms
- Bedrooms: 5
- Bathrooms: 4
- Full bathrooms: 3
- 1/2 bathrooms: 1
Rooms
- Room types: Breakfast Room, Office, Recreation Room, Game Room, Foyer, Storage, Bedroom 5
Primary bedroom
- Features: Flooring (Hardwood), Window Treatments (Shades), Bathroom (Full)
- Level: Second
- Area: 240 Square Feet
- Dimensions: 20X12
Bedroom 2
- Features: Flooring (Hardwood), Window Treatments (Curtains/Drapes)
- Level: Second
- Area: 132 Square Feet
- Dimensions: 12X11
Bedroom 3
- Features: Flooring (Carpet), Window Treatments (Curtains/Drapes)
- Level: Second
- Area: 143 Square Feet
- Dimensions: 13X11
Bedroom 4
- Features: Flooring (Carpet), Window Treatments (Curtains/Drapes)
- Level: Second
- Area: 168 Square Feet
- Dimensions: 14X12
Bedroom 5
- Level: Lower
- Area: 117 Square Feet
- Dimensions: 9X13
Breakfast room
- Features: Flooring (Hardwood), Window Treatments (Blinds)
- Level: Main
- Area: 80 Square Feet
- Dimensions: 10X08
Dining room
- Features: Flooring (Hardwood), Window Treatments (Curtains/Drapes)
- Level: Main
- Area: 180 Square Feet
- Dimensions: 15X12
Family room
- Features: Flooring (Hardwood), Window Treatments (Curtains/Drapes)
- Level: Main
- Area: 336 Square Feet
- Dimensions: 24X14
Foyer
- Features: Flooring (Hardwood)
- Level: Main
- Area: 132 Square Feet
- Dimensions: 12X11
Game room
- Features: Flooring (Carpet)
- Level: Basement
- Area: 247 Square Feet
- Dimensions: 19X13
Kitchen
- Features: Kitchen (Eating Area-Breakfast Bar, Eating Area-Table Space, Island), Flooring (Hardwood)
- Level: Main
- Area: 120 Square Feet
- Dimensions: 12X10
Laundry
- Features: Flooring (Other)
- Level: Main
- Area: 72 Square Feet
- Dimensions: 09X08
Living room
- Features: Flooring (Hardwood), Window Treatments (Curtains/Drapes)
- Level: Main
- Area: 240 Square Feet
- Dimensions: 16X15
Office
- Features: Flooring (Other)
- Level: Basement
- Area: 120 Square Feet
- Dimensions: 12X10
Recreation room
- Features: Flooring (Carpet)
- Level: Basement
- Area: 414 Square Feet
- Dimensions: 23X18
Storage
- Level: Second
- Area: 255 Square Feet
- Dimensions: 17X15
Heating
- Forced Air
Cooling
- Central Air
Appliances
- Included: Double Oven, Microwave, Dishwasher, High End Refrigerator, Bar Fridge, Washer, Dryer, Disposal, Stainless Steel Appliance(s), Cooktop, Oven, Range Hood, Humidifier
- Laundry: Main Level, In Unit
Features
- Cathedral Ceiling(s), Wet Bar
- Flooring: Hardwood
- Basement: Finished,Full,Daylight
- Number of fireplaces: 1
- Fireplace features: Gas Starter, Family Room
Interior area
- Total structure area: 0
Video & virtual tour
Property
Parking
- Total spaces: 2
- Parking features: Concrete, Garage Door Opener, Yes, Garage Owned, Attached, Garage
- Attached garage spaces: 2
- Has uncovered spaces: Yes
Accessibility
- Accessibility features: No Disability Access
Features
- Stories: 2
- Patio & porch: Patio
Lot
- Size: 7,365 Square Feet
- Dimensions: 56 X 132
- Features: Landscaped
Details
- Parcel number: 18063150210000
- Special conditions: List Broker Must Accompany
- Other equipment: Central Vacuum, Sump Pump, Radon Mitigation System
Construction
Type & style
- Home type: SingleFamily
- Property subtype: Single Family Residence
Materials
- Synthetic Stucco, Stone
- Foundation: Concrete Perimeter
- Roof: Asphalt
Condition
- New construction: No
- Year built: 1994
Utilities & green energy
- Electric: Circuit Breakers
- Sewer: Public Sewer
- Water: Lake Michigan
Community & HOA
Community
- Features: Park, Curbs, Sidewalks, Street Paved
HOA
- Services included: None
Location
- Region: Hinsdale
Financial & listing details
- Tax assessed value: $820,000
- Annual tax amount: $17,765
- Date on market: 10/26/2026
- Ownership: Fee Simple
Estimated market value
Not available
Estimated sales range
Not available
Not available
Price history
| Date | Event | Price |
|---|---|---|
| 5/17/2023 | Sold | $1,200,000+14.3% |
Source:  MRED as distributed by MLS GRID #11720913 Report a problem | ||
| 2/20/2023 | Contingent | $1,050,000 |
Source: MRED as distributed by MLS GRID #11720913 Report a problem | ||
| 2/17/2023 | Listed for sale | $1,050,000+21.9% |
Source: MRED as distributed by MLS GRID #11720913 Report a problem | ||
| 11/13/2017 | Sold | $861,500-4.2% |
Source: MRED as distributed by MLS GRID #09759030 Report a problem | ||
| 10/5/2017 | Pending sale | $899,000 |
Source: Coldwell Banker Residential Brokerage - Hinsdale Village #09759030 Report a problem | ||
| 9/22/2017 | Listed for sale | $899,000+5.1% |
Source: Coldwell Banker Residential #09759030 Report a problem | ||
| 11/5/2012 | Sold | $855,000-7.6% |
Source: Public Record Report a problem | ||
| 6/1/2012 | Listed for sale | $925,000+27.6% |
Source: Coldwell Banker Residential Brokerage - Hinsdale Village #08078621 Report a problem | ||
| 9/6/2000 | Sold | $725,000+31.2% |
Source: Public Record Report a problem | ||
| 4/9/1996 | Sold | $552,500+13.6% |
Source: Public Record Report a problem | ||
| 1/27/1995 | Sold | $486,500 |
Source: Public Record Report a problem | ||
Public tax history
| Year | Property taxes | Tax assessment |
|---|---|---|
| 2024 | $16,783 +3% | $82,000 +0% |
| 2023 | $16,288 -2.6% | $81,999 +10.4% |
| 2022 | $16,714 +4.9% | $74,279 |
| 2021 | $15,933 +3.6% | $74,279 |
| 2020 | $15,383 -3.9% | $74,279 -6.6% |
| 2019 | $16,006 +5.7% | $79,530 |
| 2018 | $15,146 +3% | $79,530 |
| 2017 | $14,708 +8.4% | $79,530 +20.8% |
| 2016 | $13,565 -9.9% | $65,859 -9% |
| 2015 | $15,058 -0.2% | $72,336 |
| 2014 | $15,087 -4% | $72,336 -4.7% |
| 2013 | $15,714 +9% | $75,871 |
| 2012 | $14,419 +8.8% | $75,871 |
| 2011 | $13,249 +4.1% | $75,871 -8.6% |
| 2010 | $12,726 +4.4% | $82,971 |
| 2009 | $12,187 +3% | $82,971 -7% |
| 2008 | $11,828 +4.5% | $89,217 +14.4% |
| 2007 | $11,318 +6.7% | $77,979 |
| 2006 | $10,610 -3% | $77,979 |
| 2005 | $10,934 +2.1% | $77,979 +18.3% |
| 2004 | $10,710 +3.3% | $65,899 |
| 2003 | $10,372 +9.1% | $65,899 |
| 2002 | $9,505 +7.6% | $65,899 +32.6% |
| 2001 | $8,835 -0.5% | $49,679 |
| 2000 | $8,876 | $49,679 |
| 1999 | $8,876 | $49,679 |
Find assessor info on the county website
Monthly payment
Est. payment
Payment breakdown
Explore the cost of this home by adjusting the details. Changes won't be saved.Climate risks
Neighborhood: 60521
Nearby schools
Schools provided by the listing agent
- Elementary: The Lane Elementary School
- Middle: Hinsdale Middle School
- High: Hinsdale Central High School
- District: 181
Source: MRED as distributed by MLS GRID. This data may not be complete. We recommend contacting the local school district to confirm school assignments for this home.


Similar homes
- $1,379,0005 bd6 ba3.6k sqft360 N Oak St, Hinsdale, IL 60521Active
 MLS ID #12805700, Bryan Bomba, @properties Christie's International Real Estate. MRED as distributed by MLS GRID
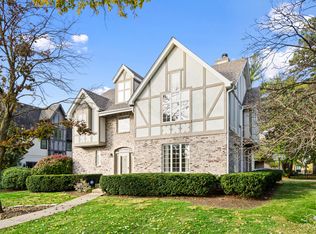
- $1,499,0003 bd4 ba3.1k sqft908 S Thurlow St, Hinsdale, IL 60521Active
 MLS ID #12794874, John Lu, Kale Realty. MRED as distributed by MLS GRID
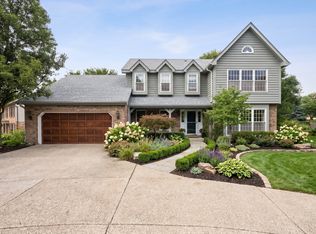
- $1,150,0004 bd3 ba4.6k sqft248 Meadowbrook Ln, Hinsdale, IL 60521Active
 MLS ID #12799279, Bryan Bomba, @properties Christie's International Real Estate. MRED as distributed by MLS GRID
- $1,500,0004 bd5 ba4.5k sqft1604 Burr Ridge Clb, Burr Ridge, IL 60527Active
 MLS ID #12792188, Linda Feinstein, ABR,AHWD,CRS,CSC,GRI,PSA,SFR,SRES, Compass. MRED as distributed by MLS GRID
