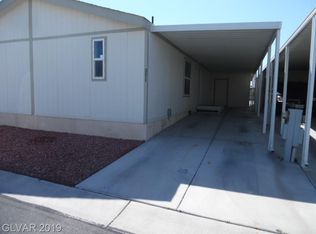
WELCOME TO 361 INVERNESS - AND PRICED TO SELL - this is a HALLMARK Southwest Model with upgraded extras like solid wood cabinetry, solar light tube & more. Home backs to the GORGEOUS GOLF COURSE & WATER VIEWS... Located in Beautiful Desert Greens 55+ Premier Gated Community in the heart of Pahrump so shopping/dining easy to access.~~ THIS HOME DOES NOT HAVE A LEASE LEASE ~~ OWN YOUR LOT -- saving you $$. INSIDE YOU FIND ~~ ALL NEW FLOORING JUST INSTALLED ~~ Open Living/Dining & Kitchen with Island Breakfast Bar, Newer Appliances incl NEW Samsung Elec Stove, Engineered Solid Surface Counters, Spacious Primary Bedroom suite w/Walk-in Closet & Bath w/ Lg Shower, PLUS adjoining Den/Office or Hobby room .. Nice Guest Bedrm & Full Bath, Separate Laundry w/Washer& Dryer - OUTSIDE is a 2car Covered Carport with epoxied driveway, PLUS great Storage Shed & Golf Cart Parking Pad.. Lovely 12' covered Front Porch, plus a Full Length covered rear Deck to really enjoy those awesome Golf & Water VIEWS. And Seller has PRICED TO SELL! Call today!
Active
$225,000
361 W Inverness Ave, Pahrump, NV 89048
2beds
1,179sqft
Manufactured Home, Single Family Residence
Built in 2004
2,613 Square Feet Lot
$219,800 Zestimate®
$191/sqft
$215/mo HOA
What's special
Golf cart parking padGreat storage shedSolid wood cabinetryEngineered solid surface countersSolar light tube
- 23 days
- 237
- 13
Likely to sell faster than
Zillow last checked:
Listing updated:
Listed by:
Karen L. Schmidt S.0058864 775-727-4343,
Trish Rippie Realty Inc
Source: LVR,MLS#: 2820097 Originating MLS: Greater Las Vegas Association of Realtors Inc
Originating MLS: Greater Las Vegas Association of Realtors IncFacts & features
Interior
Bedrooms & bathrooms
- Bedrooms: 2
- Bathrooms: 2
- Full bathrooms: 1
- 3/4 bathrooms: 1
Primary bedroom
- Description: Bedroom With Bath Downstairs,Ceiling Fan,Ceiling Light,Closet,Walk-In Closet(s)
- Dimensions: 17x11
Bedroom 2
- Description: Ceiling Fan,Ceiling Light,Closet
- Dimensions: 10x9
Primary bathroom
- Description: Shower Only
- Dimensions: 9X6
Den
- Description: Ceiling Light
- Dimensions: 11X7
Dining room
- Description: Dining Area
- Dimensions: 10X10
Kitchen
- Description: Breakfast Bar/Counter,Island,Solid Surface Countertops
- Dimensions: 12X8
Living room
- Description: Rear,Vaulted Ceiling
- Dimensions: 19x15
Heating
- Central, Electric
Cooling
- Central Air, Electric
Appliances
- Included: Dryer, Dishwasher, Electric Range, Electric Water Heater, Disposal, Microwave, Refrigerator, Washer
- Laundry: Electric Dryer Hookup, Laundry Room
Features
- Bathroom on Main Level, Bedroom on Main Level, Ceiling Fan(s), Primary Downstairs, Pot Rack, Solar Tube(s), Window Treatments
- Flooring: Carpet, Linoleum, Luxury Vinyl Plank, Vinyl
- Windows: Blinds
- Has fireplace: No
Interior area
- Total structure area: 1,179
- Total interior livable area: 1,179 sqft
Video & virtual tour
Property
Parking
- Total spaces: 2
- Parking features: Attached Carport, Assigned, One Space, Guest
- Carport spaces: 2
Features
- Stories: 1
- Patio & porch: Deck, Porch
- Exterior features: Deck, Porch, Shed, Awning(s)
- Pool features: Community
- Fencing: None
- Has view: Yes
- View description: Park/Greenbelt, Golf Course, Lake, Mountain(s)
- Has water view: Yes
- Water view: Lake
- Frontage type: Golf Course
Lot
- Size: 2,613 Square Feet
- Features: Landscaped, On Golf Course, Rocks
Details
- Additional structures: Manufactured Home, Shed(s)
- Parcel number: 3562231
- Zoning description: Single Family
- Horse amenities: None
Construction
Type & style
- Home type: MobileManufactured
- Architectural style: Manufactured Home,One Story
- Property subtype: Manufactured Home, Single Family Residence
Materials
- Masonite, Drywall
- Roof: Composition,Shingle
Condition
- Resale
- Year built: 2004
Details
- Builder model: SOUTHWEST
- Builder name: HALLMARK
Utilities & green energy
- Electric: Photovoltaics None
- Sewer: Public Sewer
- Water: Public
- Utilities for property: Electricity Available
Community & HOA
Community
- Features: Pool
- Security: Gated Community
- Senior community: Yes
- Subdivision: DESERT GREENS
HOA
- Has HOA: Yes
- Amenities included: Clubhouse, Dog Park, Fitness Center, Golf Course, Gated, Barbecue, Pool, Pet Restrictions, Recreation Room, RV Parking, Spa/Hot Tub
- Services included: Association Management, Clubhouse, Maintenance Grounds, Recreation Facilities, Sewer, Trash, Water
- HOA fee: $215 monthly
- HOA name: DESERT GREENS HOA
- HOA phone: 775-751-9006
Location
- Region: Pahrump
Financial & listing details
- Price per square foot: $191/sqft
- Annual tax amount: $1,053
- Date on market: 9/19/2026
- Listing agreement: Exclusive Right To Sell
- Listing terms: Cash,Conventional,FHA
- Ownership: Manufactured
- Electric utility on property: Yes
Estimated market value
$219,800
$209,000 - $231,000
Not available
Price history
| Date | Event | Price |
|---|---|---|
| 9/19/2026 | Listed for sale | $225,000+150%$191/sqft |
Source:  LVR #2820097 Report a problem LVR #2820097 Report a problem | ||
| 8/17/2015 | Sold | $90,000$76/sqft |
Source: LVR #1554129 Report a problem | ||
Public tax history
Tax history is unavailable.
Monthly payment
Climate risks
Neighborhood: 89048
Nearby schools
Schools provided by the listing agent
- Elementary: Johnson, JG,Johnson, JG
- Middle: Rosemary Clarke
- High: Pahrump Valley
Source: LVR. This data may not be complete. We recommend contacting the local school district to confirm school assignments for this home.


Similar homes
- $215,0002 bd2 ba1.3k sqft841 Montecito Dr, Pahrump, NV 89048For Sale
 MLS ID #2823320, J Michael Griffin, Classic Realty Group Inc. LVR
 - $222,0002 bd2 ba1.1k sqft781 Montecito Dr, Pahrump, NV 89048For Sale
 MLS ID #2802055, Cindy L. Pierce, Reside LLC. LVR
 - $237,0002 bd2 ba1.2k sqft391 Inverness Ave, Pahrump, NV 89048For Sale
 MLS ID #2814424, Dana Lewelling, Nevada Realty. LVR
 - $239,0002 bd2 ba1.1k sqft840 Montecito Dr, Pahrump, NV 89048For Sale
 MLS ID #2810200, Lindsey Ellis, The Ridge Realty Group. LVR
