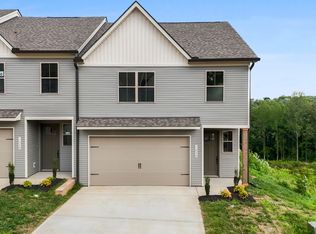
Practically new, open concept two-story home features a design that is sure to fit all stages of life. The foyer opens into an eat-in kitchen and living area. The kitchen offers a large pantry, plenty of cabinet space, and an island with countertop seating. The first floor also includes a powder room for convenience, and a flex room with french doors that could serve as an office, guest space, or formal dining room. Upstairs is a loft that can accommodate work or bonus space. The primary bedroom features a spacious walk-in closet and private bathroom. Two additional secondary bedrooms share a full bathroom. The laundry room is located on the second floor. Tradition Series Features include 9ft Ceilings on first floor, Shaker style cabinetry, Solid Surface Countertops with 4in backsplash, Stainless Steel appliances by Whirlpool, Moen Chrome plumbing fixtures, Mohawk flooring, LED lighting throughout, concrete rear patio, fenced yard, storage shed & a Connected Smart Home Package. The only reason sellers are moving out of this great home and community is for a relocation out of state. *Some photos have been digitally staged. No furniture or drapes convey.
Pending
$399,000
3610 Gregory Dr, Maryville, TN 37804
3beds
2,164sqft
:
Get pre-qualified$2,335/mo
Single Family Residence
Built in 2024
9,147 Square Feet Lot
$-- Zestimate®
$184/sqft
$-- HOA
What's special
Fenced yardStorage shedIsland with countertop seatingShaker style cabinetryPlenty of cabinet spaceMoen chrome plumbing fixturesTwo additional secondary bedrooms
- 54 days |
- 101 |
- 3 |
Zillow last checked:
Listing updated:
Listed by:
Laura Hall 865-776-6055,
Realty Executives Associates 865-983-0011
Source: East Tennessee Realtors,MLS#: 1344919
Facts & features
Interior
Bedrooms & bathrooms
- Bedrooms: 3
- Bathrooms: 3
- Full bathrooms: 2
- 1/2 bathrooms: 1
Heating
- Central, Heat Pump, Electric
Cooling
- Central Air
Appliances
- Included: Dishwasher, Disposal, Dryer, Microwave, Range, Refrigerator, Washer
Features
- Walk-In Closet(s), Kitchen Island, Pantry
- Flooring: Laminate, Carpet, Vinyl
- Windows: Windows - Vinyl, Insulated Windows
- Basement: Slab
- Has fireplace: No
- Fireplace features: None
Interior area
- Total structure area: 2,164
- Total interior livable area: 2,164 sqft
Property
Parking
- Total spaces: 2
- Parking features: Attached, Main Level
- Attached garage spaces: 2
Features
- Has view: Yes
- View description: Other, Country Setting
Lot
- Size: 9,147 Square Feet
- Features: Other
Details
- Additional structures: Storage
- Parcel number: 048L H 031.00
Construction
Type & style
- Home type: SingleFamily
- Architectural style: Traditional
- Property subtype: Single Family Residence
Materials
- Stone, Vinyl Siding, Frame
Condition
- Year built: 2024
Utilities & green energy
- Sewer: Public Sewer
- Water: Public
Community & HOA
Community
- Security: Security System, Smoke Detector(s)
- Subdivision: Creek Bridge
HOA
- Has HOA: Yes
Location
- Region: Maryville
Financial & listing details
- Price per square foot: $184/sqft
- Tax assessed value: $322,600
- Annual tax amount: $1,282
- Date on market: 6/17/2026
Estimated market value
Not available
Estimated sales range
Not available
Not available
Price history
| Date | Event | Price |
|---|---|---|
| 7/6/2026 | Pending sale | $399,000$184/sqft |
Source:  East Tennessee Realtors #1344919 Report a problem East Tennessee Realtors #1344919 Report a problem | ||
| 6/17/2026 | Listed for sale | $399,000+15%$184/sqft |
Source: East Tennessee Realtors #1344919 Report a problem | ||
| 7/17/2024 | Sold | $347,015$160/sqft |
Source: East Tennessee Realtors #1250857 Report a problem | ||
| 1/31/2024 | Pending sale | $347,015+2.4%$160/sqft |
Source:  DR Horton Report a problem DR Horton Report a problem | ||
| 1/25/2024 | Listed for sale | $339,010$157/sqft |
Source: DR Horton Report a problem | ||
Public tax history
| Year | Property taxes | Tax assessment |
|---|---|---|
| 2025 | $1,282 +15.6% | $80,650 +15.6% |
| 2024 | $1,109 | $69,750 |
Find assessor info on the county website
Monthly payment
Est. payment
Payment breakdown
Explore the cost of this home by adjusting the details. Changes won't be saved.Climate risks
Neighborhood: 37804
Nearby schools
GreatSchools rating
- 6/10Walland Elementary SchoolGrades: K-5Distance: 4.8 mi
- 6/10Heritage Middle SchoolGrades: 6-8Distance: 1.1 mi
- 7/10Heritage High SchoolGrades: 9-12Distance: 1.2 mi

- $410,2304 bd3 ba2.8k sqft3609 Gregory Dr, Maryville, TN 37804Sold
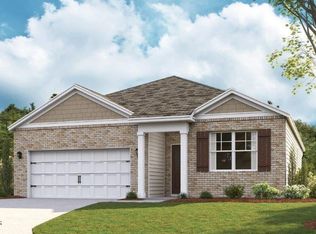
- $343,5153 bd2 ba1.6k sqft3611 Gregory Dr, Maryville, TN 37804Sold
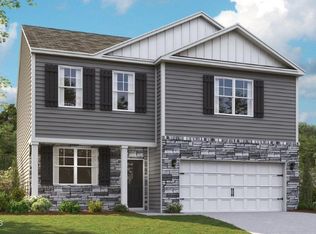
- $357,2753 bd3 ba2.1k sqft3605 Gregory Dr, Maryville, TN 37804Sold
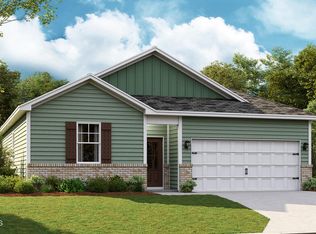
- $324,0004 bd2 ba1.4k sqft3607 Gregory Dr, Maryville, TN 37804Sold
- $354,0004 bd3 ba1.9k sqft3615 Gregory Dr, Maryville, TN 37804Sold
- $444,3755 bd3 ba2.5k sqft3619 Gregory Dr, Maryville, TN 37804Sold
- $395,0005 bd4 ba2.6k sqft3613 Gregory Dr, Maryville, TN 37804Sold
- $379,0004 bd2 ba1.7k sqft3621 Gregory Dr, Maryville, TN 37804Sold
A local agent can set up tours, give advice and negotiate with sellers.
A local lender can help you make sure your offer is ready when you are.
Similar homes
- $399,9004 bd3 ba2.1k sqft145 Eleanor Davis Dr, Maryville, TN 37804For Sale

 MLS ID #1350557, Gregory Gilbert, Realty Executives Knox Valley. East Tennessee Realtors
 - $379,9003 bd3 ba1.6k sqft202 Whistlestop Ln, Maryville, TN 37804For Sale
 MLS ID #1347918, Taylor Hepperly, Realty Executives Associates. East Tennessee Realtors
 - $366,0003 bd3 ba1.8k sqft1626 Bennett Village Dr, Maryville, TN 37804For Sale
 MLS ID #1346247, Megan Jerez, Woody Creek Realty, LLC. East Tennessee Realtors
 - $367,0003 bd3 ba1.8k sqft1708 Bennett Village Dr, Maryville, TN 37804For Sale
 MLS ID #1342398, Megan Jerez, Woody Creek Realty, LLC. East Tennessee Realtors
 - $385,0003 bd3 ba1.8k sqft1805 Bennett Village Dr, Maryville, TN 37804New ConstructionEast Tennessee Realtors
- $425,0004 bd2 ba1.8k sqft604 Weldon Dr, Maryville, TN 37801For SaleMLS ID #1345553, Tyler Robinson, Southern Charm Homes. East Tennessee Realtors
- $425,0003 bd2 ba1.6k sqft2947 Country Meadows Ln, Maryville, TN 37803For Sale
 MLS ID #3288262, Courtney McGhee. RealTracs MLS as distributed by MLS GRID
 - $429,0003 bd3 ba2.1k sqft1821 Point Wood Dr, Knoxville, TN 37920For SaleMLS ID #1350265, Hannah Hicks, Realty Executives Associates. East Tennessee Realtors
- $329,9003 bd2 ba1.1k sqft677 Grant St, Alcoa, TN 37701PendingMLS ID #1350849, Sherry Jones Paul, Realty Executives Associates. East Tennessee Realtors
- $414,9003 bd3 ba2.2k sqft2950 Sagegrass Dr, Louisville, TN 37777For SaleMLS ID #1344041, Trish Johnson, United Real Estate Solutions. East Tennessee Realtors
- $334,9003 bd2 ba1.4k sqft604 Middle St, Maryville, TN 37804For SaleMLS ID #1334201, Leah Woodruff, Realty Executives Associates. East Tennessee Realtors
- $372,0004 bd2 ba1.7k sqft406 Hayley Marie Ln, Knoxville, TN 37920For SaleMLS ID #1349933, Haley Jones, eXp Realty, LLC. East Tennessee Realtors
- $442,5003 bd3 ba1.9k sqft2327 Torrey Pines Dr, Maryville, TN 37801For SaleMLS ID #1335412, Anna Cramer, Realty Executives Knox Valley. East Tennessee Realtors
- $449,9003 bd2 ba2k sqft4815 Big Springs Rd, Friendsville, TN 37737For SaleMLS ID #1345871, Dwight Price, The Dwight Price Group Realty Executives Associates. East Tennessee Realtors
- $434,9005 bd4 ba2.8k sqft869 Old Towne Loop Dr, Seymour, TN 37865For SaleMLS ID #1350854, Andy Mason, Elite Realty. East Tennessee Realtors
- $398,9003 bd2 ba1.6k sqft2102 Kings View Loop Lot 2102, Seymour, TN 37865New ConstructionMLS ID #3306875, Jeramiah Peck. RealTracs MLS as distributed by MLS GRID
- $379,0003 bd3 ba1.4k sqft2406 E Glenwood Ave, Knoxville, TN 37917For SaleMLS ID #1348759, Deborah Hill-Hobby, The Real Estate Firm, Inc.. East Tennessee Realtors
- $414,9003 bd3 ba1.6k sqft1119 Chris Wood Dr, Seymour, TN 37865For SaleMLS ID #1346150, Daniel Blevins, Blevins Grp, Realty Executives. East Tennessee Realtors
- $525,0003 bd3 ba2k sqft3185 Fairoaks Dr, Maryville, TN 37803For SaleMLS ID #1337568, Jess Ivens, Tim Ivens Real Estate & Development. East Tennessee Realtors
- $435,0004 bd3 ba1.9k sqft1458 Dream Catcher Dr, Knoxville, TN 37920For SaleMLS ID #1346287, Amie Dearing, Keller Williams. East Tennessee Realtors
