Charming Remodeled Turnkey Home on a Quiet Cul-de-Sac
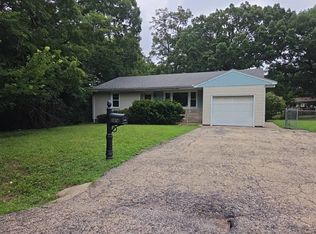
This fully remodeled, turnkey two-bedroom, one-bathroom home offers modern comfort and significant quality-of-life upgrades. Because every detail has been addressed, this property is truly ready to be lived in with no further projects needed. The interior features a brand-new kitchen, new luxury vinyl plank flooring (durable 22-mil wear layer) throughout, and a fresh coat of paint across the entire home. The bathroom has been completely transformed with a new tile floor, vanity, lighting, and ventilation. Additional interior refinements include new ceiling fans in the living room and bedrooms, along with upgraded outlets, switches, doors, and trim.
The home offers peace of mind with extensive structural and mechanical work, including 95% updated electrical, all-new plumbing, a newer water heater, and a 2025 dishwasher and garbage disposal. The exterior boasts newer vinyl siding, a roof under 10 years old, and a welcoming concrete front porch. The property includes a detached garage that has been fully repaired and repainted, and a private backyard overlooking an open grass field with no neighbors directly behind.
Ideally located in a quiet cul-de-sac, this home is within easy reach of local schools, the fire department, a church, and a retirement facility, with convenient access to grocery stores, restaurants, and the interstate.
Professional appraisal completed in April 2026 - available for review by serious buyers.
Serious inquiries only. Buyer's fees will not be considered. Written mortgage pre-approval letter or proof of funds required to consider offers.
To reach owner directly for questions or to submit proof of funds for showing, please use the 'Property Owner' contact link below or email bradditchen At gmail dot com.
Pending
$149,900
3610 N Twelve Oaks Dr, Peoria, IL 61604
2beds
1,042sqft
:
Get pre-qualified$1,127/mo
SingleFamily
Built in 1950
6,098 Square Feet Lot
$-- Zestimate®
$144/sqft
$-- HOA
What's special
Brand-new kitchenNewer vinyl siding
- 42 days |
- 276 |
- 15 |
Listed by:
Property Owner (309) 838-2393
Facts & features
Interior
Bedrooms & bathrooms
- Bedrooms: 2
- Bathrooms: 1
- Full bathrooms: 1
Heating
- Forced air, Other, Gas
Cooling
- Central
Appliances
- Included: Dishwasher, Dryer, Garbage disposal, Microwave, Range / Oven, Refrigerator, Washer
Features
- Flooring: Tile, Laminate
- Basement: Partially finished
Interior area
- Total interior livable area: 1,042 sqft
Property
Parking
- Total spaces: 5
- Parking features: Garage - Detached, Off-street
Features
- Exterior features: Vinyl
Lot
- Size: 6,098 Square Feet
Details
- Parcel number: 14/29/426/003
Construction
Type & style
- Home type: SingleFamily
Materials
- Roof: Composition
Condition
- New construction: No
- Year built: 1950
Community & HOA
Location
- Region: Peoria
Financial & listing details
- Price per square foot: $144/sqft
- Tax assessed value: $98,760
- Annual tax amount: $2,435
- Date on market: 7/3/2026
Estimated market value
Not available
Estimated sales range
Not available
$1,038/mo
Price history
| Date | Event | Price |
|---|---|---|
| 7/21/2026 | Pending sale | $149,900$144/sqft |
Source: Owner Report a problem | ||
| 7/3/2026 | Listed for sale | $149,900+66.7%$144/sqft |
Source: Owner Report a problem | ||
| 8/29/2022 | Sold | $89,900+53.7%$86/sqft |
Source:  RMLS Alliance as distributed by MLS GRID #PA1237229 Report a problem RMLS Alliance as distributed by MLS GRID #PA1237229 Report a problem | ||
| 1/15/2021 | Sold | $58,500-9.9%$56/sqft |
Source: RMLS Alliance as distributed by MLS GRID #PA1215386 Report a problem | ||
| 1/1/2021 | Pending sale | $64,900$62/sqft |
Source: Adam Merrick Real Estate #PA1215386 Report a problem | ||
| 11/19/2020 | Price change | $64,900-7.2%$62/sqft |
Source: Adam Merrick Real Estate #PA1215386 Report a problem | ||
| 10/27/2020 | Listed for sale | $69,900-4.1%$67/sqft |
Source: Adam Merrick Real Estate #PA1215386 Report a problem | ||
| 8/27/2020 | Listing removed | $72,900$70/sqft |
Source: Adam Merrick Real Estate #PA1215386 Report a problem | ||
| 7/27/2020 | Listed for sale | $72,900$70/sqft |
Source: Adam Merrick Real Estate #PA1215386 Report a problem | ||
| 7/9/2020 | Pending sale | $72,900$70/sqft |
Source: Adam Merrick Real Estate #PA1215386 Report a problem | ||
| 6/16/2020 | Price change | $72,900-8.8%$70/sqft |
Source: Adam Merrick Real Estate #PA1215386 Report a problem | ||
| 5/29/2020 | Listed for sale | $79,900$77/sqft |
Source: Adam Merrick Real Estate #PA1215386 Report a problem | ||
Public tax history
| Year | Property taxes | Tax assessment |
|---|---|---|
| 2024 | $2,435 +6.9% | $32,920 +9% |
| 2023 | $2,277 +25.2% | $30,200 +21.5% |
| 2022 | $1,819 -22.7% | $24,860 +5% |
| 2021 | $2,354 +34.7% | $23,680 +1% |
| 2020 | $1,748 -2.1% | $23,440 -2% |
| 2019 | $1,784 +5.2% | $23,910 +2.1% |
| 2018 | $1,697 -0.3% | $23,420 -1% |
| 2017 | $1,703 +0.8% | $23,660 |
| 2016 | $1,690 +2.8% | $23,660 +2% |
| 2015 | $1,644 +1.7% | $23,200 -1.6% |
| 2014 | $1,617 -0.4% | $23,570 -1.2% |
| 2013 | $1,624 -3.7% | $23,860 -4.8% |
| 2011 | $1,687 | $25,070 -2.1% |
| 2010 | -- | $25,620 +0.4% |
| 2009 | $1,709 +4.1% | $25,520 +2% |
| 2008 | $1,641 -7.5% | $25,020 -4.6% |
| 2007 | $1,775 +4.2% | $26,230 +3.2% |
| 2006 | $1,702 +5.5% | $25,420 +2.4% |
| 2005 | $1,614 +35.3% | $24,820 +34.7% |
| 1998 | $1,193 | $18,420 |
Find assessor info on the county website
Monthly payment
Est. payment
Payment breakdown
Explore the cost of this home by adjusting the details. Changes won't be saved.Climate risks
Neighborhood: 61604
Nearby schools
GreatSchools rating
- 4/10Dr. C. T. Vivian Primary SchoolGrades: PK-4Distance: 0.2 mi
- 2/10Sterling Middle SchoolGrades: 5-8Distance: 1.7 mi
- 1/10Peoria High SchoolGrades: 9-12Distance: 1.8 mi
Schools provided by the listing agent
- Elementary: Thomas Jefferson
- Middle: Sterling
- District: Peoria Central
Source: The MLS. This data may not be complete. We recommend contacting the local school district to confirm school assignments for this home.
- $135,4002 bd1 ba1k sqft3608 N Twelve Oaks Dr, Peoria, IL 61604Off Market

- $158,6003 bd2 ba1.3k sqft3614 N Twelve Oaks Dr, Peoria, IL 61604Off Market
- $146,3002 bd1 ba780 sqft3604 N Twelve Oaks Dr, Peoria, IL 61604Off Market
- $111,8002 bd1 ba1k sqft3616 N Twelve Oaks Dr, Peoria, IL 61604Off Market
- $103,7002 bd1 ba780 sqft3602 N Twelve Oaks Dr, Peoria, IL 61604Off Market
- $164,6003 bd2 ba1.5k sqft3611 N Twelve Oaks Dr, Peoria, IL 61604Off Market
- $160,2002 bd2 ba1k sqft3607 N Twelve Oaks Dr, Peoria, IL 61604Off Market
- $114,8003 bd1 ba934 sqft3617 N Twelve Oaks Dr, Peoria, IL 61604Off Market
A local agent can set up tours, give advice and negotiate with sellers.
A local lender can help you make sure your offer is ready when you are.
Similar homes
- $--3 bd2 ba1k sqft1008 W Macqueen Ave, Peoria, IL 61604Auction
 Auction.com 2
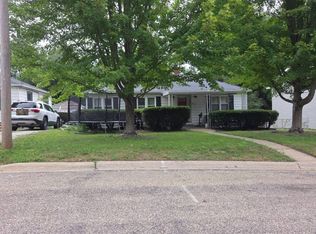
 - $--3 bd2 ba1.2k sqft2414 N Northcrest Dr, Peoria, IL 61604Auction
 Auction.com 2
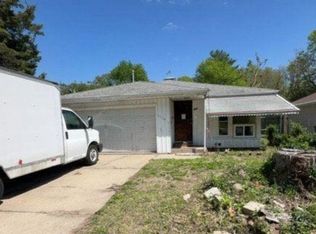
 - $--2 bd2 ba914 sqft812 N Fernwood Cir, Peoria, IL 61604Auction
 Auction.com 2
 - $--3 bd1 ba1.4k sqft2204 N Flora Ave, Peoria, IL 61604Auction
 ServiceLink Auction
 - $--3 bd1 ba1.2k sqft805 W Corrington Ave, Peoria, IL 61604AuctionAuction.com 2
- $149,9003 bd1 ba1.4k sqft5115 N Graceland Dr, Peoria, IL 61614NewMLS ID #12730802, Jenn Latzke, eXp Realty. MRED as distributed by MLS GRID
- $149,9003 bd2 ba1.3k sqft6210 N Northmoor Ct, Peoria, IL 61614For Sale
 MLS ID #PA1269227, Ric L Krupps, RE/MAX Traders Unlimited. RMLS Alliance as distributed by MLS GRID
 - $150,0002 bd1 ba1k sqft313 E Embert Pl, Peoria, IL 61603For SaleMLS ID #PA1267839, Brooke Richardson, RE/MAX Traders Unlimited. RMLS Alliance as distributed by MLS GRID
- $--3 bd2 ba1.2k sqft826 N Limestone Ln, Peoria, IL 61604AuctionXome
- $--3 bd2 ba1.2k sqft3307 W Richwoods Blvd, Peoria, IL 61604AuctionAuction.com 2
- $99,9003 bd1 ba1.1k sqft439 W Hampton Ct, Peoria, IL 61604For SaleMLS ID #PA1269290, Emily Jones, RE/MAX Traders Unlimited. RMLS Alliance as distributed by MLS GRID
- $152,5003 bd1 ba1k sqft5308 N Glen Elm Dr, Peoria Heights, IL 61616For SaleMLS ID #PA1269141, Marjan Tahamtan, Signature Heights Realty, LLC. RMLS Alliance as distributed by MLS GRID
- $134,9003 bd2 ba1k sqft1405 W Crestwood Dr, Peoria, IL 61614For SaleMLS ID #PA1267949, Wendy S Kolbus, RE/MAX Traders Unlimited. RMLS Alliance as distributed by MLS GRID
- $--3 bd1 ba1k sqft5318 W Katherine Ave, Peoria, IL 61604AuctionAuction.com 2
- $--2 bd1 ba888 sqft308 S Bellevue Ave, Peoria, IL 61604AuctionXome
- $119,9004 bd2 ba1.5k sqft2000 N Idaho St, Peoria, IL 61604NewMLS ID #12728919, Eric Trujillo, RE/MAX Choice. MRED as distributed by MLS GRID
- $129,9002 bd2 ba1k sqft210 W Clara Ave, Peoria, IL 61614For SaleMLS ID #PA1269061, Roberta D King, Gallery Homes Real Estate. RMLS Alliance as distributed by MLS GRID
- $159,9002 bd1 ba1.2k sqft1001 E Forrest Hill Ave, Peoria, IL 61603For SaleMLS ID #PA1268851, Rickey L Mathis, RE/MAX Traders Unlimited. RMLS Alliance as distributed by MLS GRID
- $159,9003 bd1 ba1k sqft5615 N Mar Vista Dr, Peoria, IL 61614For SaleMLS ID #PA1269062, Lisa Inman, Move Smart Realty. RMLS Alliance as distributed by MLS GRID
- $--3 bd1 ba1.1k sqft503 E Melbourne Ave, Peoria, IL 61603AuctionAuction.com 2
