Welcome to this brand-new construction duplex condominium at 3611 John F. Kennedy Blvd. in Jersey City. Two residences are available for purchase individually or together, offering a rare opportunity for homeowners or investors.
This spacious 4-bedroom, 4-bathroom first-floor duplex is designed for comfortable indoor-outdoor living. Enjoy a private backyard, a large second-floor deck off the main living area, and a Juliet balcony off the primary suite—perfect for relaxing or entertaining.
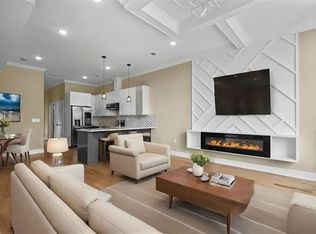
The open-concept layout features a bright living and dining area with oversized windows and a modern kitchen equipped with stainless steel smart appliances, including a Wi-Fi-enabled refrigerator with Alexa integration, digital notes, and grocery list capabilities.
The finished lower level provides additional flexible living space ideal for a family room, home office, gym, or guest suite. Additional features include a private two-car garage with direct access, central air and heat, in-unit washer and dryer, 10-foot ceilings, built-in speakers, and a security camera system.
Conveniently located near transportation, shopping, restaurants, parks, and schools, this home offers modern living with everyday convenience.
Eligible for a 5-year tax abatement and backed by a 10-year builder's warranty.
Schedule your private showing today.
For sale
$949,000
3611 John F Kennedy Blvd Floor 1, Jersey City, NJ 07307
4beds
2,741sqft
Condominium
Built in ----
-- sqft lot
$967,500 Zestimate®
$346/sqft
$-- HOA
What's special
- 12 days
- 299
- 11
Zillow last checked:
Listing updated:
Listed by:
NISHABEN PATEL 201-780-2275,
COLDWELL BANKER REALTY 201-798-3300
Source: HCMLS,MLS#: 260016722
Facts & features
Interior
Bedrooms & bathrooms
- Bedrooms: 4
- Bathrooms: 4
- Full bathrooms: 4
Dining room
- Description: 2 Dining Rooms
Kitchen
- Description: 1 Kitchen
Living room
- Description: 3 Living Rooms
Heating
- Central
Cooling
- Central Air
Appliances
- Included: Dishwasher, Microwave, Refrigerator, Washer/Dryer, Gas Oven
Features
- 1 Other Room
- Flooring: Hardwood
Interior area
- Total structure area: 2,741
- Total interior livable area: 2,741 sqft
Property
Parking
- Parking features: 2 Cars, Garage
- Has garage: Yes
Lot
- Features: Private Backyard
Construction
Type & style
- Home type: Condo
- Architectural style: Multi Level
- Property subtype: Condominium
Materials
- Aluminum Siding, Brick
Community & HOA
Location
- Region: Jersey City
Financial & listing details
- Price per square foot: $346/sqft
- Date on market: 8/20/2026
Estimated market value
$967,500
$919,000 - $1.02M
$4,927/mo
Price history
| Date | Event | Price |
|---|---|---|
| 8/20/2026 | Price change | $949,000-5%$346/sqft |
Source: HCMLS #260016722 Report a problem | ||
| 5/8/2025 | Listed for sale | $999,000-16.1%$364/sqft |
Source: HCMLS #250009140 Report a problem | ||
| 12/10/2024 | Listing removed | $1,190,000$434/sqft |
Source:  GSMLS #3920054 Report a problem GSMLS #3920054 Report a problem | ||
| 11/9/2024 | Price change | $1,190,000-8.4%$434/sqft |
Source: GSMLS #3920054 Report a problem | ||
| 8/20/2024 | Listed for sale | $1,299,000$474/sqft |
Source: HCMLS #240016457 Report a problem | ||
Public tax history
Tax history is unavailable.
Monthly payment
Est. payment
Payment breakdown
Explore the cost of this home by adjusting the details. Changes won't be saved.Climate risks
Neighborhood: The Heights
- $1,520,4007 bd6 ba-- sqft3611 John F Kennedy Blvd, Jersey City, NJ 07307Off Market

- $799,0003 bd2 ba1.8k sqft3611 John F Kennedy Blvd FLOOR 2, Jersey City, NJ 07307For Sale
- $--2 bd1 ba-- sqft3611 Kennedy Blvd #2R, Union City, NJ 07087Off Market

- $967,000-- bd-- ba2.5k sqft3613 John F Kennedy Blvd, Jersey City, NJ 07307Off Market
Similar homes
- $799,0003 bd2 ba1.8k sqft3611 John F Kennedy Blvd Floor 2, Jersey City, NJ 07307For SaleMLS ID #260016721, NISHABEN PATEL. HCMLS
- $999,0003 bd3 ba1.9k sqft204 Bowers St, Jersey City, NJ 07307For Sale
 MLS ID #4045331, Janine Berger, Corcoran Sawyer Smith. GSMLS
 - $829,0003 bd3 ba1.5k sqft1175 Summit Ave #2, Jersey City, NJ 07307For Sale
 MLS ID #260012093, TIMOTHY FIORILLO. HCMLS
 - $990,0003 bd2 ba1.8k sqft29 Carlton Ave Floor 1, Jersey City, NJ 07307For Sale
 MLS ID #260015855, BOGDAN RUS. HCMLS
 - $939,0002 bd3 ba1.7k sqft90 Bay Street Landing #8D, Staten Island, NY 10301For Sale
 MLS ID #951827, Desiree Darden, Listing by: R New York. OneKey® MLS as distributed by MLS GRID
 - $895,0004 bd4 ba2.2k sqft197 Roosevelt Dr, Wood Ridge, NJ 07075For Sale
 MLS ID #2702200R, CHARMY MORZARIA. All Jersey MLS
 - $895,0004 bd3 ba1.7k sqft109-20 221st Street, Queens Village, NY 11429For SaleMLS ID #1043386, Yoram Monus, Listing by: Century 21 KR Realty. OneKey® MLS as distributed by MLS GRID
- $925,0004 bd2 ba2.3k sqft172-21 Baisley Blvd, Jamaica, NY 11434For SaleMLS ID #1028642, Karin Lanciano, Listing by: Lanciano Pizante. OneKey® MLS as distributed by MLS GRID
