Skip main navigation
Active
  • $369,000

    3611 Laurel Dr, Perry, OH 44081

    3beds
    1,954sqft
    Single Family Residence
    Built in 1959
    0.5 Acres Lot
    $-- Zestimate®
    $189/sqft
    $-- HOA

    What's special

    Beautiful built-insTons of natural lightCharming featuresReal wood-burning fireplaceHardwood floorsPrivate backyard patioAbundant storage
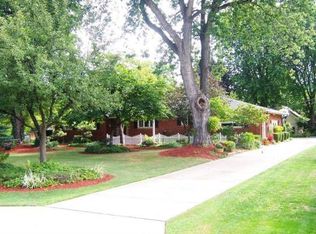
    Welcome to this beautiful 3-bedroom, 2-full-bath ranch offering a spacious and inviting layout with plenty of room to make your own! As you step through the front door, you're welcomed into a bright living room/dinning room, hardwood floors and a space filled with natural light. This home features a real wood-burning fireplace and beautiful built-ins that add warmth and character. The kitchen offers an open layout overlooking the family room, along with an abundance of cabinetry and counter space, perfect for everyday living and entertaining. The spacious family room features vaulted ceilings and tons of natural light, creating a bright and comfortable gathering space. All three bedrooms have beautiful wood floors. For added convenience, the home offers two laundry areas, including one on the main floor and another in the basement. The expansive basement provides endless possibilities for additional living and entertaining space, hobbies, recreation, or storage, and even features a dry bar. There is also a third full bathroom in the basement with a toilet, vanity, and standing shower that is ready to be finished to your liking. Enjoy added peace of mind with a roof compete tear off and chimney 5 years old. Outside, the private backyard patio provides the perfect setting to relax, unwind, and enjoy the birds. With its spacious layout, abundant storage, charming features, this home is one you won't want to miss. Schedule your private showing today!
    20 days
    830
    34

    Zillow last checked:

    Listing updated:

    Listed by:

    Gina Heinrich 440-796-1702 ginaheinrich@yahoo.com,

    Platinum Real Estate

    Source: MLS Now,MLS#: 5238652MLS LogoOriginating MLS: Akron Cleveland Association of REALTORS

      Facts & features

      Interior

      Bedrooms & bathrooms
      • Bedrooms: 3
      • Bathrooms: 2
      • Full bathrooms: 2
      • Main level bathrooms: 2
      • Main level bedrooms: 3
      Laundry
      • Level: Basement
      • Dimensions: ND x ND
      Laundry
      • Level: First
      • Dimensions: ND x ND
      Recreation
      • Description: Dry bar in basement
      • Features: Bar
      • Level: Basement
      • Dimensions: ND x ND
      Heating
      • Forced Air, Fireplace(s)
      Cooling
      • Central Air, Ceiling Fan(s)
      Appliances
      • Included: Dryer, Dishwasher, Microwave, Range, Refrigerator, Washer
      • Laundry: In Basement, Main Level, Laundry Tub, Sink, See Remarks
      Features
      • Built-in Features, Cedar Closet(s), Ceiling Fan(s), Chandelier, Crown Molding, Dry Bar, Vaulted Ceiling(s)
      • Basement: Full,Partially Finished,Storage Space,Sump Pump
      • Number of fireplaces: 1
      • Fireplace features: Living Room, Wood Burning
      Interior area
      • Total structure area: 1,954
      • Total interior livable area: 1,954 sqft
      • Finished area above ground: 1,646
      • Finished area below ground: 308
      Video & virtual tour

      Property

      Parking
      • Total spaces: 2
      • Parking features: Attached, Driveway, Garage, Paved
      • Attached garage spaces: 2
      Features
      • Levels: One
      • Stories: 1
      • Patio & porch: Patio
      • Exterior features: Private Yard
      • Fencing: Partial
      Lot
      • Size: 0.5 Acres
      • Dimensions: .50
      • Features: Back Yard, Front Yard, Landscaped, Paved
      Details
      • Additional structures: Shed(s)
      • Parcel number: 03A055A000050
      • Special conditions: Real Estate Owned

      Construction

      Type & style
      • Home type: SingleFamily
      • Architectural style: Ranch
      • Property subtype: Single Family Residence
      Materials
      • Brick, Wood Siding
      • Foundation: Brick/Mortar
      • Roof: Asphalt,Fiberglass
      Condition
      • Year built: 1959

      Utilities & green energy

      • Sewer: Septic Tank
      • Water: Public

      Community & HOA

      Community
      • Features: Lake, Playground, Restaurant
      • Security: Smoke Detector(s)
      • Subdivision: Na Pratt Sub
      HOA
      • Has HOA: No
      Location
      • Region: Perry

      Financial & listing details

      • Price per square foot: $189/sqft
      • Tax assessed value: $284,460
      • Annual tax amount: $3,203
      • Date on market: 8/21/2026
      • Listing terms: Cash,Conventional,FHA,USDA Loan,VA Loan

        Foreclosure details

        Estimated market value

        Not available

        Estimated sales range

        Not available

        Not available

        Price history

        Price history is unavailable.

        Public tax history

        YearProperty taxesTax assessment
        2025$3,203 -14%$99,560
        2024$3,724 +50.5%$99,560 +59.3%
        2023$2,474 -1.1%$62,510
        2022$2,501 +6.6%$62,510
        2021$2,345 +17.4%$62,510 +25%
        2020$1,997 -0.1%$50,000
        2019$1,999 +8.7%$50,000 +6.6%
        2018$1,839 $46,920
        2017$1,839 +0.6%$46,920
        2016$1,828 +0%$46,920
        2015$1,827 +1.9%$46,920
        2014$1,793 +0.1%$46,920
        2013$1,792 +0.2%$46,920
        2012$1,788 -2.8%$46,920 -5.5%
        2011$1,839 +0.1%$49,630
        2010$1,837 +6.1%$49,630 0%
        2009$1,731 +3.5%$49,634 -8%
        2008$1,673 +0.9%$53,949
        2007$1,658 -60.5%$53,949
        2006$4,197 +18%$53,949 +17.4%
        2005$3,556 $45,938
        2004$3,556 $45,938
        2003$3,556 +18.3%$45,938 +18.3%
        2002$3,005 +3.9%$38,823
        2001$2,892 $38,823
        2000$2,892 +2.5%$38,823 +2.5%
        1999$2,823 $37,884
        Find assessor info on the county website

        Monthly payment

        Estimated monthly payment$1,822
        All calculations are estimates and provided by Zillow, Inc. for informational purposes only. Actual amounts may vary.
        HOA fees may include property taxes on listings classified as Co-Ops. Contact the listing agent and/or owner for fee details.
        See how much you could borrow to make a competitive offer.

        Climate risks

        Neighborhood: 44081

        Getting around

        4 / 100
        Car-Dependent
        25 / 100
        Somewhat Bikeable

        Nearby schools

        GreatSchools rating
        Schools provided by the listing agent
        • District: Perry LSD Lake- 4307

        Source: MLS Now. This data may not be complete. We recommend contacting the local school district to confirm school assignments for this home.

        A local agent can set up tours, give advice and negotiate with sellers.

        Browse local experts