The backyard is the showpiece of this beautiful home. Designed for entertaining and everyday enjoyment, the fully landscaped, east-facing yard features a custom swimming pool and Jacuzzi, expansive concrete patio areas, a Sport Court basketball court, an in-ground trampoline, and plenty of space to gather with friends and family. Custom lighting throughout the backyard, pool area, and home's exterior highlights the landscaping and creates a warm, inviting atmosphere after sunset. Inside, the thoughtfully designed main floor includes an expansive primary suite with a spa-like bathroom, main-floor laundry, a private office, formal dining room, and an open kitchen and living area filled with natural light. Upstairs are three additional bedrooms and three full bathrooms, offering plenty of space and privacy for family and guests. A three-car garage completes the property. With comfortable living spaces inside and a backyard that feels like a private resort, this is a home you'll never want to leave.
Pending
Price cut: $99.1K (9/23)
$749,900
3611 Sagebrush Dr, Santa Clara, UT 84765
4beds
4baths
3,481sqft
Single Family Residence
Built in 2004
0.33 Acres Lot
$729,700 Zestimate®
$215/sqft
$-- HOA
What's special
Fully landscaped east-facing yardSport court basketball courtIn-ground trampolineFormal dining roomMain-floor laundryPrivate office
- 87 days
- 152
- 5
Zillow last checked:
Listing updated:
Listed by:
Anne V Fillmore 435-979-1662,
RED ROCK REAL ESTATE CENTRAL
Source: WCBR,MLS#: 26-275238
Facts & features
Interior
Bedrooms & bathrooms
- Bedrooms: 4
- Bathrooms: 4
Bedroom
- Level: Main
Bedroom 2
- Level: Second
Bedroom 3
- Level: Second
Bedroom 4
- Level: Second
Bathroom
- Level: Main
Bathroom
- Level: Main
Bathroom
- Level: Second
Bathroom
- Level: Second
Family room
- Level: Main
Family room
- Level: Second
Kitchen
- Level: Main
Laundry
- Level: Main
Heating
- Natural Gas
Cooling
- Central Air, None
Features
- Number of fireplaces: 1
Interior area
- Total structure area: 3,481
- Total interior livable area: 3,481 sqft
- Finished area above ground: 2,000
Property
Parking
- Total spaces: 3
- Parking features: Attached, RV Access/Parking
- Attached garage spaces: 3
Features
- Stories: 2
- Has private pool: Yes
- Pool features: In Ground
- Has view: Yes
- View description: Mountain(s)
Lot
- Size: 0.33 Acres
- Features: Curbs & Gutters, Level
Details
- Parcel number: SCRDMS7
- Zoning description: Residential
Construction
Type & style
- Home type: SingleFamily
- Property subtype: Single Family Residence
Materials
- Rock, Stucco
- Roof: Tile
Condition
- Built & Standing
- Year built: 2004
Utilities & green energy
- Water: Culinary
- Utilities for property: Electricity Connected, Natural Gas Connected
Community & HOA
Community
- Features: Sidewalks
- Subdivision: RED MESA
HOA
- Has HOA: No
Location
- Region: Santa Clara
Financial & listing details
- Price per square foot: $215/sqft
- Tax assessed value: $667,900
- Annual tax amount: $2,476
- Date on market: 8/18/2026
- Cumulative days on market: 88 days
- Listing terms: Conventional,Cash
- Inclusions: Wired for Cable, Walk-in Closet(s), Patio, Uncovered, Patio, Covered, Oven/Range, Freestnd, Outdoor Lighting, Microwave, Landscaped, Full, Fenced, Partial, Disposal, Dishwasher, Bath, Sep Tub/Shwr
- Electric utility on property: Yes
- Road surface type: Paved
Estimated market value
$729,700
$693,000 - $766,000
$4,364/mo
Price history
| Date | Event | Price |
|---|---|---|
| 10/13/2026 | Pending sale | $749,900$215/sqft |
Source:  UtahRealEstate.com #2179311 Report a problem | ||
| 9/23/2026 | Price change | $749,900-11.7%$215/sqft |
Source: UtahRealEstate.com #2179311 Report a problem | ||
| 8/17/2026 | Listed for sale | $849,000+241%$244/sqft |
Source: UtahRealEstate.com #2179311 Report a problem | ||
| 4/3/2012 | Listing removed | $249,000$72/sqft |
Source: RE/MAX ASSOCIATES #12-135253 Report a problem | ||
| 3/27/2012 | Price change | $249,000-22.2%$72/sqft |
Source: RE/MAX ASSOCIATES #12-135253 Report a problem | ||
| 2/12/2012 | Listed for sale | $320,000$92/sqft |
Source: RE/MAX ASSOCIATES ST GEORGE #12-135253 Report a problem | ||
Public tax history
| Year | Property taxes | Tax assessment |
|---|---|---|
| 2025 | $2,477 -3.3% | $367,345 -0.3% |
| 2024 | $2,561 +1.9% | $368,555 +0.1% |
| 2023 | $2,514 -8.2% | $368,225 -2.3% |
| 2022 | $2,739 +7.2% | $377,025 +31.1% |
| 2021 | $2,555 +7.9% | $287,540 +14.5% |
| 2020 | $2,368 +12.3% | $251,185 +15% |
| 2019 | $2,109 -4.1% | $218,350 +2.3% |
| 2018 | $2,199 +3.6% | $213,510 +6.8% |
| 2017 | $2,121 | $199,925 +6.5% |
| 2016 | $2,121 +3.1% | $187,715 +9.1% |
| 2015 | $2,057 | $172,040 -2.9% |
| 2014 | $2,057 -2% | $177,265 +6.1% |
| 2013 | $2,099 +10.3% | $167,145 +19.7% |
| 2012 | $1,902 -1.1% | $139,645 -0.4% |
| 2011 | $1,923 +1.7% | $140,195 -3.8% |
| 2010 | $1,891 +13.3% | $145,700 -20.2% |
| 2009 | $1,669 -21.2% | $182,560 -21.2% |
| 2008 | $2,117 | $231,650 +3.5% |
| 2006 | -- | $223,920 |
Find assessor info on the county website
Monthly payment
Est. payment
Payment breakdown
Explore the cost of this home by adjusting the details. Changes won't be saved.Climate risks
Neighborhood: 84765
Nearby schools
Schools provided by the listing agent
- Elementary: Santa Clara Elementary
- High: Snow Canyon High
Source: WCBR. This data may not be complete. We recommend contacting the local school district to confirm school assignments for this home.

Similar homes
- $750,0003 bd3 ba2.1k sqft2823 N Kenzies Way, Santa Clara, UT 84765For Sale
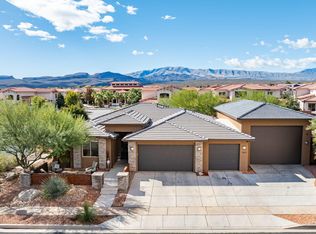 MLS ID #26-277736, BRYAN S BURNETT, CENTURY 21 EVEREST ST GEORGE. WCBR
- $750,0004 bd3 ba2.2k sqft210 W Talon Ct, Ivins, UT 84738For Sale
 MLS ID #26-276280, RYAN M KRAMER, RE/MAX ASSOCIATES ST GEORGE. WCBR
- $667,0003 bd3 ba2.4k sqft682 N Morning Glory St, Santa Clara, UT 84765For Sale
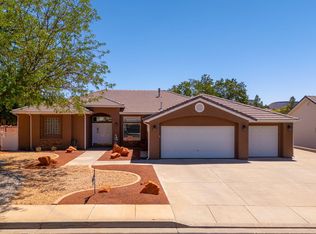 MLS ID #26-274014, Clinton Greco, Real Estate Essentials (St Geo. WCBR
- $750,0004 bd3 ba2.4k sqft1227 E 1050 South Cir, Saint George, UT 84790For Sale
 MLS ID #26-277247, Megan Ahleen, RED ROCK REAL ESTATE. WCBR
- $639,0003 bd4 ba2k sqft3800 N Paradise Village Dr Unit 74, Santa Clara, UT 84765For Sale
 MLS ID #2185291, Shellee Haines, White Crow Real Estate. UtahRealEstate.com
- $600,0004 bd3 ba3k sqft1253 N 1390 W, Saint George, UT 84770For SaleMLS ID #2189197, Blake Ostler, Century 21 Naomi. UtahRealEstate.com
- $610,0005 bd4 ba3.2k sqft1246 W 300 N, Saint George, UT 84770For SaleMLS ID #2194952, Bryan Burnett, Century 21 Everest (St George). UtahRealEstate.com
