Absolutely everything is new! This beautifully renovated 1-bedroom, 1-bath condo features fresh paint, new doors and hardware, updated cabinetry, brand-new flooring throughout, a new AC unit, stunning quartz countertops, and a luxurious walk-in shower. No detail has been overlooked.
The kitchen boasts brand-new stainless steel appliances, and a new front-load washer and dryer are also included. Located on the ground floor with direct access from the front gate, this unit offers exceptional convenience along with a private patio, easy access to the community pool, and an assigned covered parking space.
Parking Space 2
Set within a charming, established community with mature trees and lush landscaping, residents enjoy fantastic amenities including a multi-level pool, covered patios, and more.
Homes like this—fully updated and perfectly located—rarely come available. Don’t miss your chance to make this turnkey gem yours!
Pending
$139,000
3611 W Northgate Dr #120, Irving, TX 75062
1beds
667sqft
Condominium
Built in 1982
-- sqft lot
$131,100 Zestimate®
$208/sqft
$350/mo HOA
What's special
Private patioFresh paintNew ac unitBrand-new flooringUpdated cabinetryStunning quartz countertopsLuxurious walk-in shower
- 426 days |
- 11 |
- 0 |
Zillow last checked:
Listing updated:
Listed by:
Brian Dubberly 0612381 817-744-8434,
1st Realty Resources 817-744-8434
Source: NTREIS,MLS#: 20968634
Facts & features
Interior
Bedrooms & bathrooms
- Bedrooms: 1
- Bathrooms: 1
- Full bathrooms: 1
Primary bedroom
- Features: Ceiling Fan(s), Walk-In Closet(s)
- Level: First
- Dimensions: 12 x 11
Dining room
- Level: First
- Dimensions: 10 x 8
Kitchen
- Features: Breakfast Bar, Pot Filler, Stone Counters
- Level: First
- Dimensions: 10 x 7
Living room
- Features: Ceiling Fan(s), Fireplace
- Level: First
- Dimensions: 11 x 12
Utility room
- Features: Utility Room
- Level: First
- Dimensions: 5 x 6
Heating
- Central, Electric, ENERGY STAR Qualified Equipment, Fireplace(s)
Cooling
- Central Air, Ceiling Fan(s), Electric, ENERGY STAR Qualified Equipment, Heat Pump
Appliances
- Included: Dryer, Dishwasher, Electric Oven, Electric Range, Electric Water Heater, Disposal, Ice Maker, Microwave, Refrigerator, Vented Exhaust Fan, Washer
- Laundry: Washer Hookup, Electric Dryer Hookup, Laundry in Utility Room
Features
- Decorative/Designer Lighting Fixtures, Granite Counters, High Speed Internet, Open Floorplan, Cable TV, Walk-In Closet(s)
- Flooring: Ceramic Tile
- Windows: Window Coverings
- Has basement: No
- Number of fireplaces: 1
- Fireplace features: Living Room, Wood Burning
Interior area
- Total interior livable area: 667 sqft
Video & virtual tour
Property
Parking
- Total spaces: 1
- Parking features: Additional Parking, Common, Covered, Detached Carport, Electric Gate, Gated, Kitchen Level, Lighted, On Site, Parking Lot
- Carport spaces: 1
Features
- Levels: One
- Stories: 1
- Patio & porch: Rear Porch, Patio, Covered
- Exterior features: Lighting
- Pool features: Fenced, Gunite, In Ground, Pool, Pool/Spa Combo, Sport, Community
- Spa features: Community
- Fencing: Perimeter,Wrought Iron
Lot
- Size: 6.22 Acres
- Features: Native Plants
Details
- Additional structures: Pool House
- Parcel number: 32310650000L00120
Construction
Type & style
- Home type: Condo
- Architectural style: Traditional
- Property subtype: Condominium
- Attached to another structure: Yes
Materials
- Brick
- Foundation: Slab
- Roof: Composition,Shingle
Condition
- Year built: 1982
Utilities & green energy
- Sewer: Public Sewer
- Water: Public
- Utilities for property: Electricity Connected, Phone Available, Sewer Available, Water Available, Cable Available
Green energy
- Energy efficient items: Appliances, HVAC, Lighting, Thermostat, Windows
- Water conservation: Low-Flow Fixtures
Community & HOA
Community
- Features: Clubhouse, Fenced Yard, Pool, Sidewalks, Community Mailbox, Curbs, Gated
- Security: Fire Alarm, Security Gate, Gated Community, Key Card Entry, Smoke Detector(s), Security Lights
- Subdivision: Meadows Condo
HOA
- Has HOA: Yes
- Amenities included: Maintenance Front Yard
- Services included: All Facilities, Association Management, Maintenance Grounds, Maintenance Structure, Sewer, Trash, Water
- HOA fee: $350 monthly
- HOA name: Sbb Community Management
- HOA phone: 972-960-2800
Location
- Region: Irving
Financial & listing details
- Price per square foot: $208/sqft
- Tax assessed value: $139,860
- Annual tax amount: $2,990
- Date on market: 6/14/2025
- Cumulative days on market: 336 days
- Listing terms: Cash,Conventional,FHA
Estimated market value
$131,100
$125,000 - $138,000
$1,244/mo
Price history
| Date | Event | Price |
|---|---|---|
| 6/22/2026 | Pending sale | $139,000$208/sqft |
Source: NTREIS #20968634 Report a problem | ||
| 6/5/2026 | Contingent | $139,000$208/sqft |
Source: NTREIS #20968634 Report a problem | ||
| 5/30/2026 | Listing removed | $1,395$2/sqft |
Source: Zillow Rentals Report a problem | ||
| 5/15/2026 | Listed for rent | $1,395$2/sqft |
Source: Zillow Rentals Report a problem | ||
| 1/5/2026 | Listed for sale | $139,000$208/sqft |
Source: NTREIS #20968634 Report a problem | ||
| 11/13/2025 | Pending sale | $139,000$208/sqft |
Source: NTREIS #20968634 Report a problem | ||
| 11/8/2025 | Contingent | $139,000$208/sqft |
Source: NTREIS #20968634 Report a problem | ||
| 10/21/2025 | Price change | $139,000-6.4%$208/sqft |
Source: NTREIS #20968634 Report a problem | ||
| 9/4/2025 | Price change | $148,500-0.3%$223/sqft |
Source: NTREIS #20968634 Report a problem | ||
| 8/6/2025 | Listed for sale | $149,000$223/sqft |
Source: NTREIS #20968634 Report a problem | ||
| 8/1/2025 | Contingent | $149,000$223/sqft |
Source: NTREIS #20968634 Report a problem | ||
| 7/22/2025 | Price change | $149,000-3.8%$223/sqft |
Source: NTREIS #20968634 Report a problem | ||
| 6/14/2025 | Listed for sale | $154,900-11.5%$232/sqft |
Source: NTREIS #20968634 Report a problem | ||
| 6/9/2025 | Listing removed | -- |
Source: Owner Report a problem | ||
| 4/30/2025 | Listed for sale | $175,000+250%$262/sqft |
Source: Owner Report a problem | ||
| 8/16/2014 | Listing removed | $50,000$75/sqft |
Source: Sackborn Corp, LLC #12196701 Report a problem | ||
| 8/12/2014 | Price change | $50,000+5.3%$75/sqft |
Source: Sackborn Corp, LLC #12196701 Report a problem | ||
| 7/8/2014 | Price change | $47,500-5%$71/sqft |
Source: DRO Management II, LLC #12169762 Report a problem | ||
| 6/28/2014 | Listed for sale | $50,000$75/sqft |
Source: DRO Management II, LLC #12169762 Report a problem | ||
Public tax history
| Year | Property taxes | Tax assessment |
|---|---|---|
| 2025 | $1,562 +20.1% | $139,860 |
| 2024 | $1,300 +18.7% | $139,860 +44.8% |
| 2023 | $1,095 -2.9% | $96,570 |
| 2022 | $1,129 +21.7% | $96,570 +26.1% |
| 2021 | $927 -1.9% | $76,590 |
| 2020 | $945 -0.5% | $76,590 |
| 2019 | $950 +3.7% | $76,590 +4.5% |
| 2018 | $916 -31.6% | $73,260 +46.7% |
| 2017 | $1,340 +7% | $49,950 +7.4% |
| 2016 | $1,253 +27% | $46,500 +6.7% |
| 2015 | $986 | $43,590 +19% |
| 2014 | $986 | $36,630 |
| 2013 | -- | -- |
| 2012 | -- | -- |
| 2011 | -- | -- |
| 2010 | -- | -- |
| 2009 | -- | -- |
| 2008 | -- | -- |
| 2007 | -- | -- |
| 2005 | -- | -- |
| 2004 | -- | -- |
| 2003 | -- | -- |
| 2002 | -- | -- |
| 2001 | -- | -- |
Find assessor info on the county website
Monthly payment
Est. payment
Payment breakdown
Explore the cost of this home by adjusting the details. Changes won't be saved.Climate risks
Neighborhood: Northwest
Nearby schools
GreatSchools rating
- 4/10Haley T Elementary SchoolGrades: PK-5Distance: 0.3 mi
- 4/10Houston Middle SchoolGrades: 6-8Distance: 0.7 mi
- 2/10MacArthur High SchoolGrades: 9-12Distance: 2.3 mi
Schools provided by the listing agent
- Elementary: Haleyt
- Middle: Houston
- High: Macarthur
- District: Irving ISD
Source: NTREIS. This data may not be complete. We recommend contacting the local school district to confirm school assignments for this home.
- $--2 bd1 ba826 sqft3641 W Northgate Dr #105, Irving, TX 75062Sold
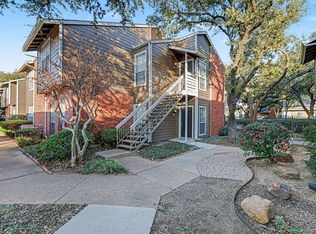
- $--2 bd1 ba826 sqft3635 W Northgate Dr APT 145, Irving, TX 75062Sold
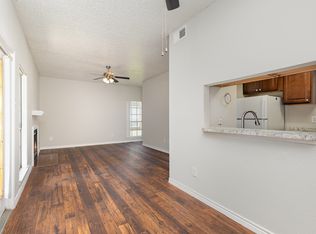
- $155,4502 bd2 ba930 sqft3617 W Northgate Dr APT 125, Irving, TX 75062For Sale

- $--1 bd1 ba677 sqft3611 W Northgate Dr #220, Irving, TX 75062Sold

- $162,5002 bd2 ba1k sqft3605 W Northgate Dr APT 109, Irving, TX 75062Off Market
- $157,0002 bd2 ba1k sqft3605 W Northgate Dr #111, Irving, TX 75062Off Market
- $145,6002 bd2 ba1k sqft3605 W Northgate Dr #112, Irving, TX 75062Off Market
- $279,9002 bd2 ba1k sqft3605 W Northgate Dr APT 209, Irving, TX 75062Off Market
A local agent can set up tours, give advice and negotiate with sellers.
Similar homes
- $147,7502 bd2 ba947 sqft3645 W Northgate Dr APT 201, Irving, TX 75062For Sale
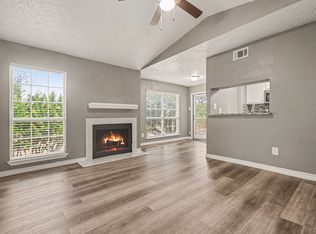 MLS ID #21309498, Christopher Miller. NTREIS
 - $155,4502 bd2 ba930 sqft3617 W Northgate Dr APT 125, Irving, TX 75062For SaleMLS ID #21147715, Franklin Calderon. NTREIS
- $117,5001 bd1 ba666 sqft3607 W Northgate Dr APT 113, Irving, TX 75062For Sale
 MLS ID #21260766, Christopher Miller. NTREIS
 - $145,0002 bd2 ba906 sqft4103 Esters Rd APT 208, Irving, TX 75038For Sale
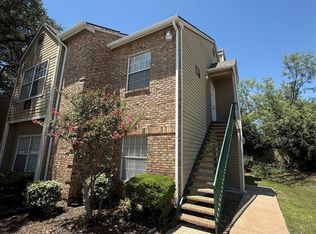 MLS ID #21329023, Brandon Yates. NTREIS
 - $107,0001 bd1 ba760 sqft3410 Country Club Dr W APT 192, Irving, TX 75038For SaleMLS ID #21330812, Mimi Kho. NTREIS
- $--2 bd2 ba970 sqft3121 Park Ln APT 1184, Dallas, TX 75220AuctionAuction.com 2
- $150,0002 bd2 ba961 sqft4845 Cedar Springs Rd APT 170, Dallas, TX 75219For SaleMLS ID #21343241, Rebecca Ringer. NTREIS
- $134,0001 bd1 ba552 sqft5325 Bent Tree Forest Dr APT 1129, Dallas, TX 75248For SaleMLS ID #21144076, Galit Zohar Kauf. NTREIS
- $110,0001 bd1 ba485 sqft4101 Esters Rd APT 111, Irving, TX 75038For SaleMLS ID #21288212, Russell Berry. NTREIS
- $131,0001 bd1 ba817 sqft5750 Phoenix Dr APT 4, Dallas, TX 75231For SaleMLS ID #21307753, Joslin Doan. NTREIS
- $124,9001 bd1 ba680 sqft5550 Spring Valley Rd APT F15, Dallas, TX 75254For SaleMLS ID #21328197, Steven Laesch. NTREIS
- $142,0001 bd1 ba676 sqft5550 Spring Valley Rd APT G16, Dallas, TX 75254For SaleMLS ID #21230178, Cotton Mendenhall. NTREIS
- $149,0002 bd2 ba983 sqft11655 Audelia Rd #402, Dallas, TX 75243For SaleMLS ID #21337840, Art Singer. NTREIS
- $149,9002 bd1 ba844 sqft902 S Weatherred Dr #902-F, Richardson, TX 75080For SaleMLS ID #21328657, Valerie Martinez. NTREIS
- $100,0001 bd1 ba620 sqft7431 Holly Hill Dr APT 115, Dallas, TX 75231For SaleMLS ID #21354648, Tony Tang. NTREIS
- $119,9001 bd1 ba676 sqft5550 Spring Valley Rd APT A31, Dallas, TX 75254For SaleMLS ID #21329912, Rodrigo Larios. NTREIS
- $119,0003 bd2 ba964 sqft7152 Fair Oaks Ave APT 1122, Dallas, TX 75231For SaleMLS ID #21326887, Amin Rad. NTREIS
- $127,0001 bd1 ba795 sqft7734 Meadow Rd APT 223, Dallas, TX 75230For SaleMLS ID #21323862, Sitra Seman. NTREIS
- $119,5002 bd2 ba972 sqft11311 Audelia Rd #109, Dallas, TX 75243For SaleMLS ID #21342564, Jimmy Ulik. NTREIS
- $125,0002 bd2 ba969 sqft11312 Park Central Pl #D, Dallas, TX 75230For SaleMLS ID #21209973, Rebecca Ringer. NTREIS
